- Overview
- Description
- Property Details
- Location
- Facts & Features
- Getting Around
- Nearby Homes

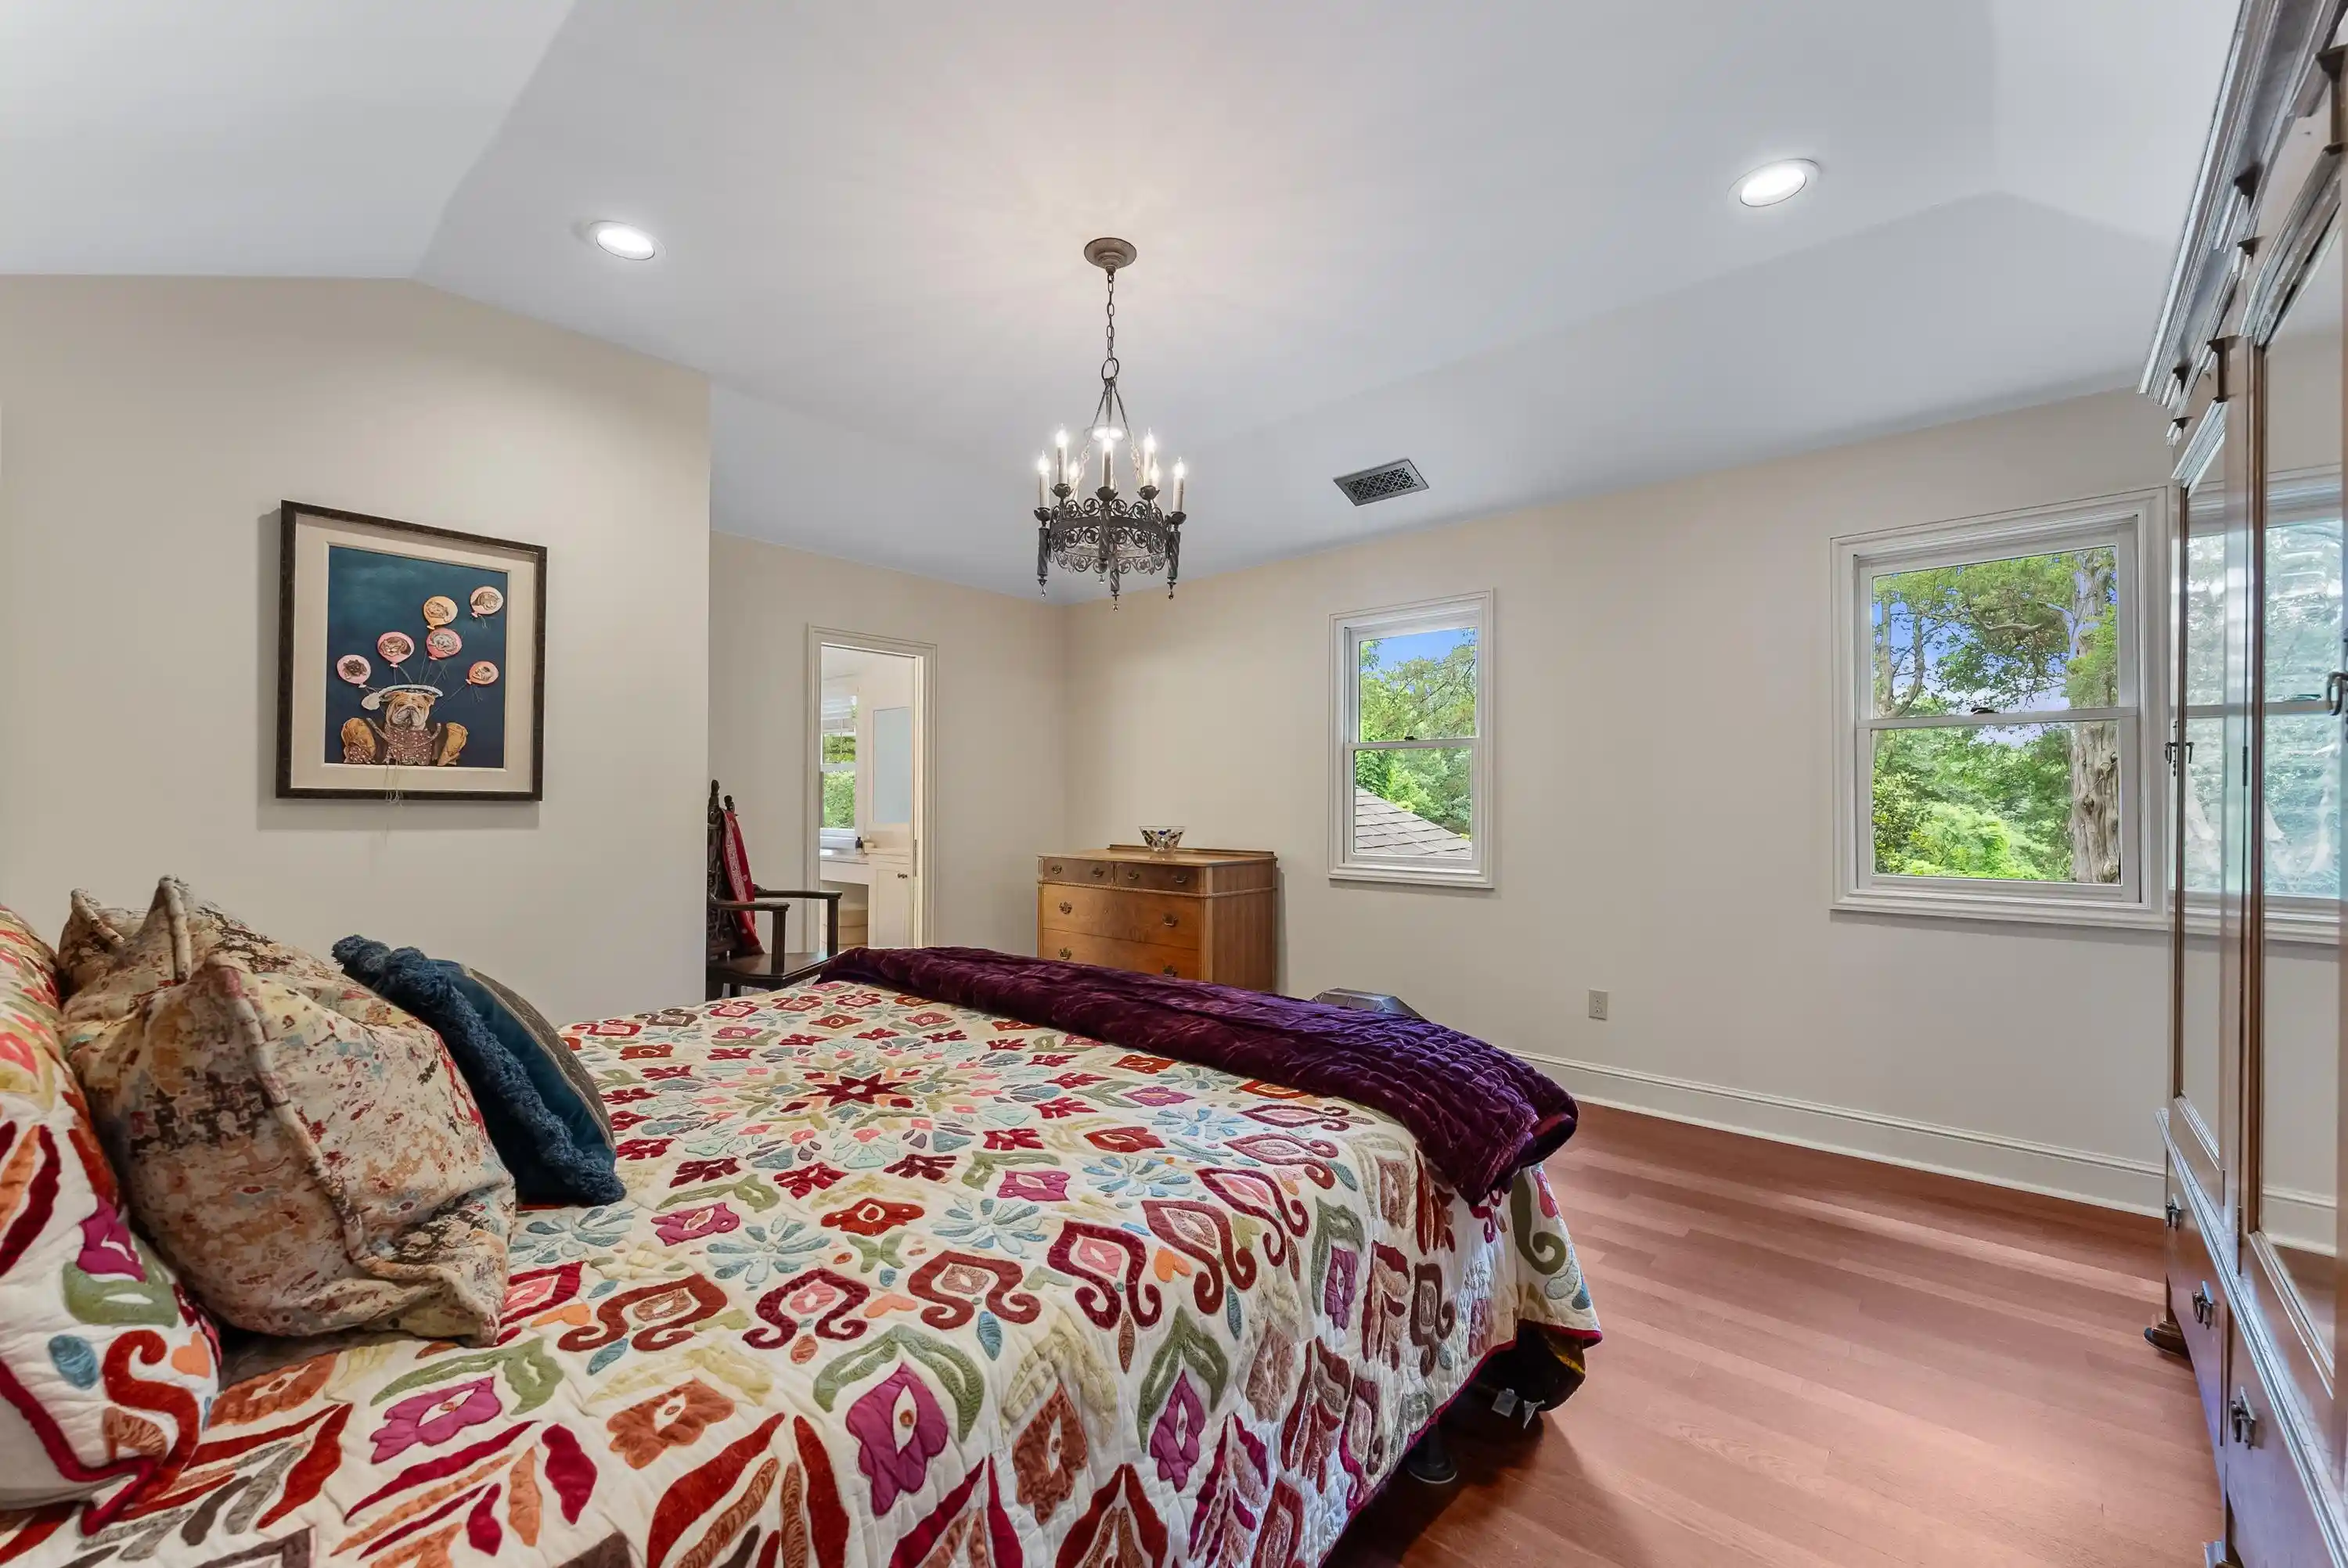


$2,600,000
Monthly Est:$12,941
 6 Beds
 7 Baths
6 full baths + 1 half bath
 5,499sqft
470 Losch Way, Somerville, TN 38068
$2,600,000
$12,941/moEst:
Get Pre-Approved
Single Family Residence
Built in 1954
$-- HOA
155.51 acres lot
$473/sq.ft
Description
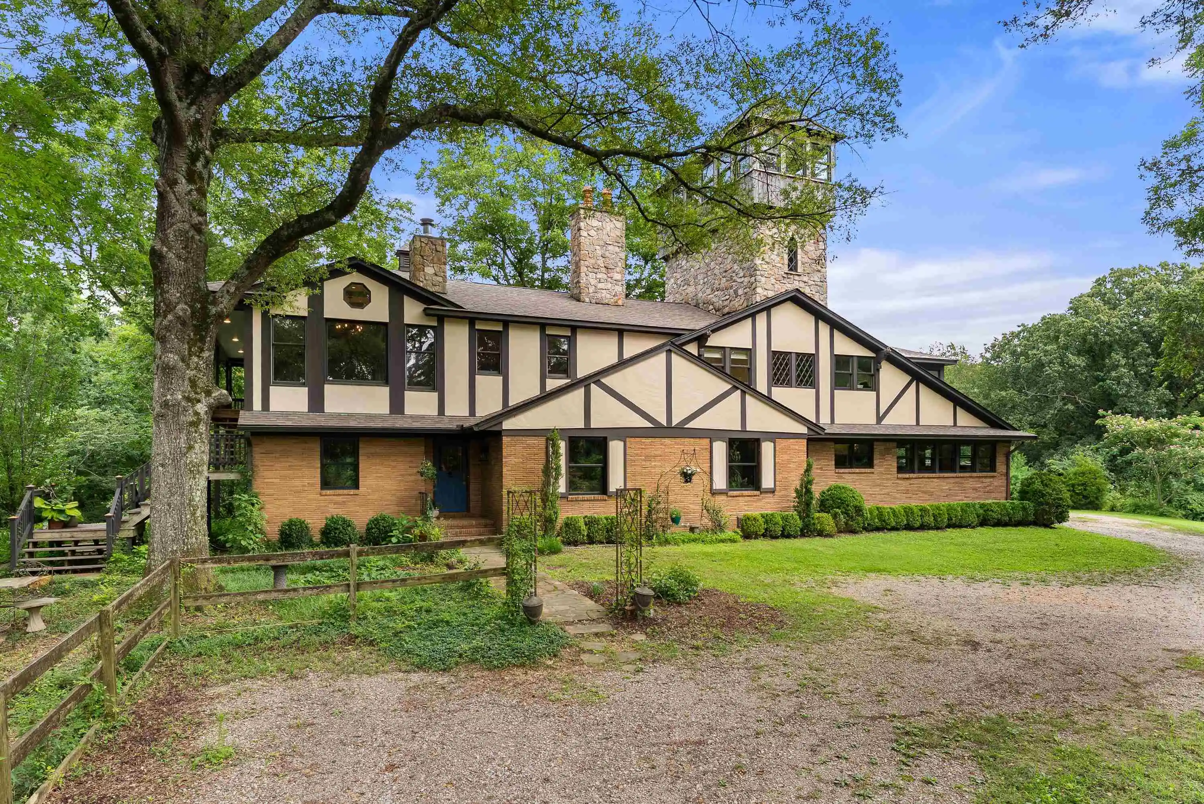
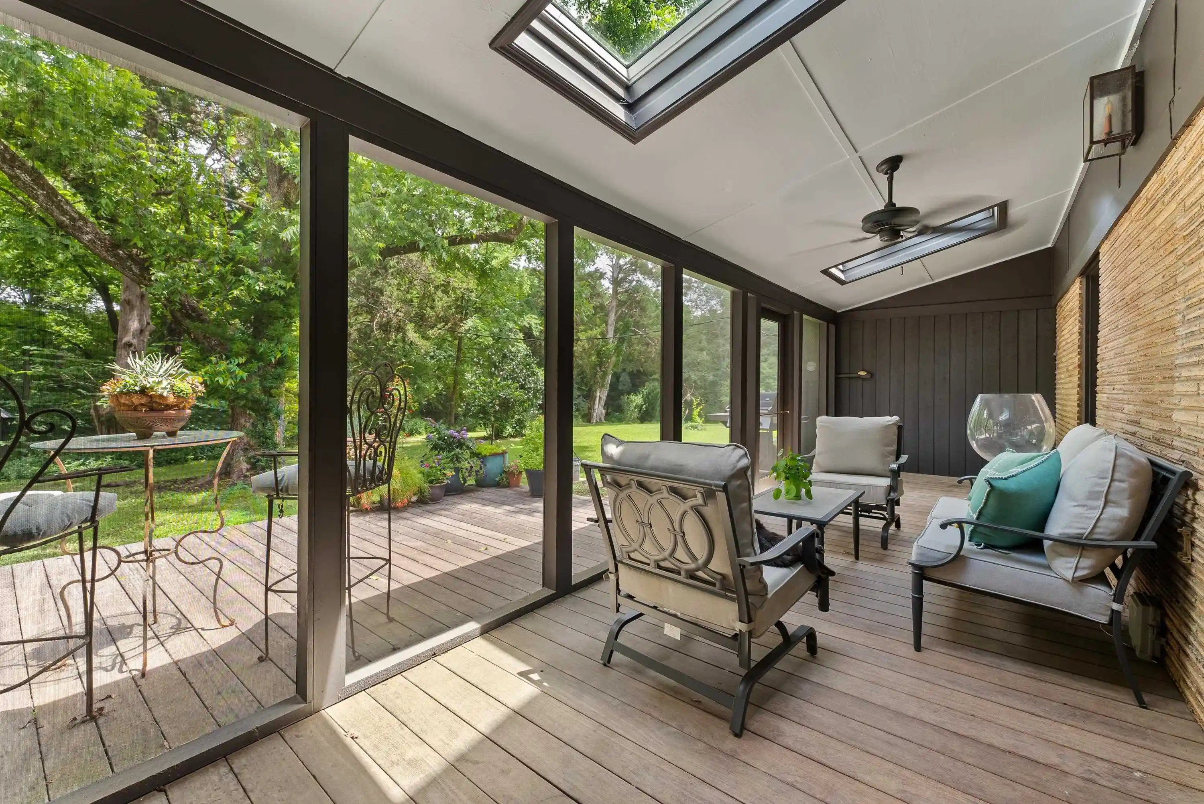
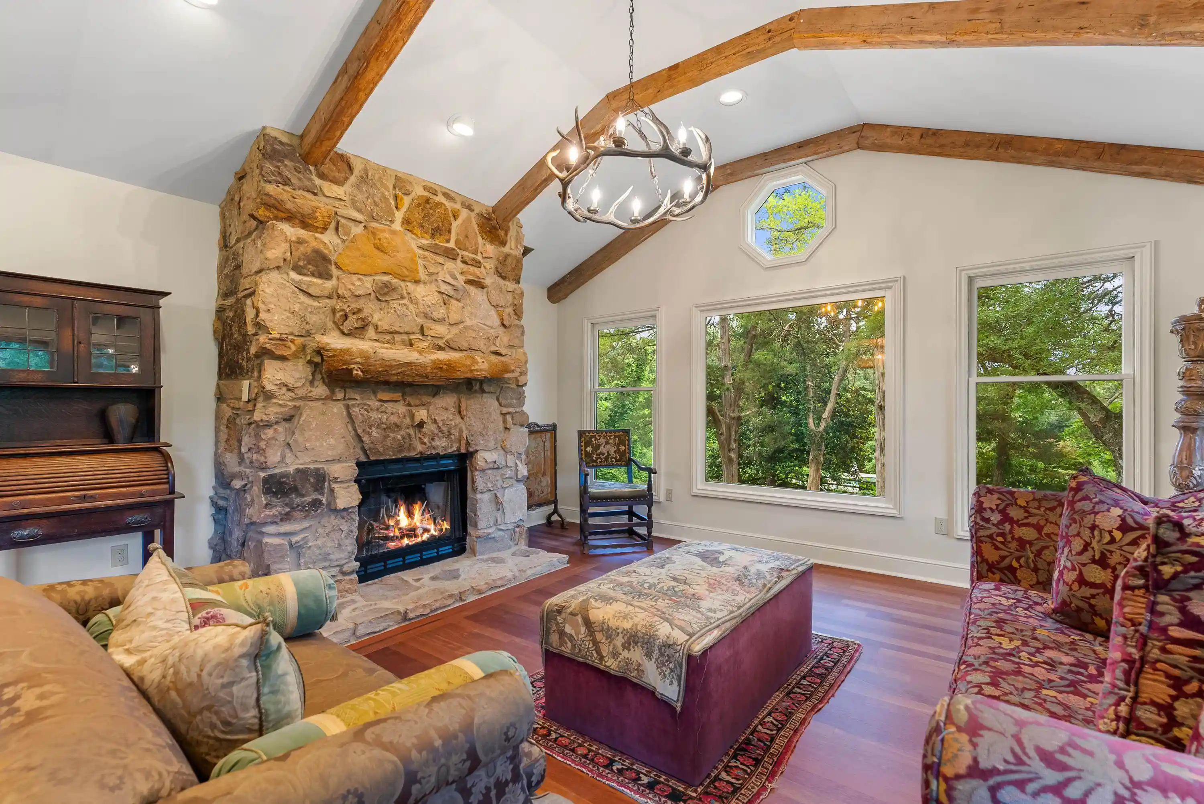
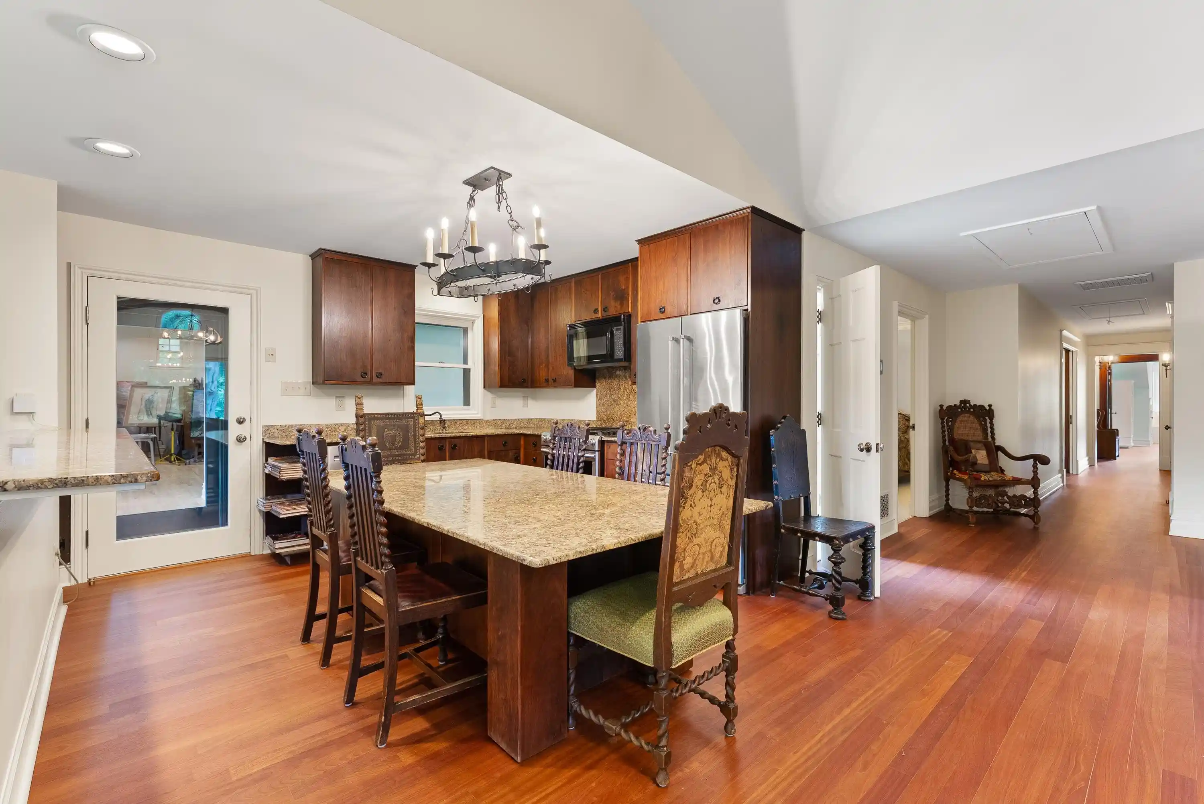
Welcome to one of West Tennessee’s most remarkable properties—a 155-acre private estate where modern luxury meets natural beauty. Just outside Somerville city limits (county taxes only!), this custom-built retreat features a ~5,700 sqft main home (6BD/6.5BA), a rustic cabin (1BD/1BA), and a treehouse-style guest house (2BD/2.5BA)—each filled with character, flex spaces, and abundant storage. The main residence hosts high-end finishes, sun-drenched living areas, a gunite pool, and thoughtful touches throughout. With multiple kitchens, offices, and entertaining spaces, this estate offers unmatched versatility for multi-generational living, business use, or income potential via events or short-term rentals. Enjoy serene views, wooded trails, and a sense of peace you can't replicate. Whether you're dreaming of a private getaway, hobby farm, or luxury Airbnb compound, the possibilities here are endless. Must be seen in person to be fully appreciated - words simply can’t do it justice!
- Houzeo last checked: 0 minutes ago
- Listing updated: October 16, 2026 at 11:55 am
- Listing Provided by: Michael Bryan (901) 849-5185 | Bryan Realty Group (901) 401-2208
- Source: Memphis MLS (MAARMLS)-TN | MLS#: 10199826

Property Details
Status
Active
Type
Single Family Residence
No. of Stories
2.1
County
City
Neighborhood
--
Year Built
1954
HOA Fees
-
Finished Area
5,499 sqft
Lot Size
155.51 acres lot
Basement Area
- sqft
MLS Name
Memphis MLS (MAARMLS)
MLS Number
10199826
MLS Status
Active
Days on Market
502
Cumulative Days on Market
478

Continue Your Journey in App
Find your dream home, receive real-time updates, and many more!
Continue Your Journey in App
Find your dream home, receive real-time updates, and many more!
Location
Facts & Features
Rooms
Bedrooms & bathrooms
Bedrooms: 6
Bathrooms: 7
Interior
Heating
Central
Flooring
Part Hardwood, Part Carpet, Tile, Smooth Ceiling, 9 Or More Ft. Ceiling, Vaulted/coff/tray Ceiling
Interior Features
Walk In Closet(s), Smoke Detector(s), Dining Room, Den/great Room, Kitchen, Primary Bedroom, 2nd Bedroom, 2 Or More Baths, Laundry Room, Sun Room, Other (see Remarks), Separate Living Room, Separate Dining Room, Great Room, Eat In Kitchen, Island In Kitchen, Den/great Room, Kitchen, 3rd Bedroom, 4th Or More Bedrooms, 2 Or More Baths, Office, Bonus Room, 1 Or More Br Down, Primary Down, Luxury Primary Bath, Full Bath Down, Half Bath Down
Exterior Features
Porch, Deck, Balcony, Wooded Grounds
Sewer
Electric Water Heater, Gas Water Heater, Other (see Remarks), Septic Tank, Well Water
Cooling
220 Wiring, Ceiling Fan(s), Central
Appliances
Double Oven, Gas Cooking, Disposal, Cable Wired
Construction
Year Built
Year Built: 1954
Home type
Single Family Residence
Architectural Style
Other (see Remarks)
Foundation Details
Conventional
Construction Materials
Brick Veneer, Stone, Stucco, Other (see Remarks)
Roof
Composition Shingles
Utilities & Energy
Pool Features
In Ground
Parking Features
Driveway/pad, Workshop(s), Back Load Garage
Fireplace Features
In Den/great Room
Other Features
Lot Features
Wooded
Subdivision Name
N/a
Price History
| Date | Event | Price |
|---|---|---|
10/16/2026 Source: | Listed for Sale | $2,600,000 $473/sqft |

Nearby Homes




Find Homes by Property Features in Somerville, TN


Based on information from the Memphis Area Association of REALTORS(R) (alternatively, from the Memphis Area Association of REALTORS® MLS) through Nov 09, 2026, 10:45AM. The information provided is for the consumer's personal, noncommercial use and may not be used for any purpose other than to identify prospective properties that the consumer may be interested in purchasing. Information deemed reliable but is not guaranteed accurate. Some or all of the listings displayed may not belong to the firm whose website is being visited. Listing content and images Copyright 2026 Memphis Area Association of REALTORS®. Information provided is for the consumer's personal, non-commercial use and may not be used for any purpose other than to identify prospective properties consumers may be interested in purchasing. Do not rely upon listing data without independently verifying it. © 2025 Memphis Area Association of REALTORS®. All Rights Reserved. Angela Fowler Real Estate, LLC | 423.320.4620 Mailing Address: 452 Kailors Cove Cir, Ringgold, GA 30736
 Advertising Broker: Angela Fowler | Angela Fowler Real Estate, LLC.
