Realty Solution
Powered by 
- 0
- 5
- Overview
- Description
- Property Details
- Location
- HOA Management
- Facts & Features
- Getting Around
- Nearby Homes


Listed by: Sean Childs (714) 566-4395 DRE #02204461 | Seven Gables Real Estate (714) 731-3777
$1,000,000
Monthly Est:$4,977
 3 Beds
 3 Baths
1 full bath
 1,728sqft
470 Medford Ct #102, Long Beach, CA 90803
$1,000,000
$4,977/moEst:
Get Pre-Approved
Condominium
Built in 1985
$747/mo HOA
2,191 sqft lot
$579/sq.ft
Description
The Designer Touch - Thoughtfully curated by two interior designers, this Bixby Village residence is filled with details rarely found in a typical renovation. Craftsman-style Dutch door, custom crown molding, designer switches and outlets, and crystal Emtek hardware create a home that feels distinctly its own. Wide plank LVP flooring with extra tall baseboards and a brand new 2026 HVAC system and ducting throughout the home add meaningful improvements behind the design.
At the heart of the home, the custom kitchen pairs “Absolute” black granite with full-extension drawers, German soft-close hardware, an oversized farmhouse-style sink, and Thermador Professional Series appliances. A conveniently placed main floor bedroom and full bath allow for multi-generational living. All three bathrooms have been remodeled with custom vanities and fixtures. The primary suite stands apart with vaulted ceilings, a shared skylight, dual vanity, soaking tub, and a separate shower.
Outside, a generously sized patio creates another space to relax, entertain, and enjoy the Southern California coastal lifestyle. This is a home where the difference isn't one big upgrade; it’s the collection of thoughtful details everywhere you look.
- Houzeo last checked: 12 hours ago
- Listing updated: October 23, 2026 at 6:11 pm
- Source: California Regional MLS-CA | MLS#: PW26169951

This condo is in:
 Hot Tub / Spa
 Clubhouse
 Swimming Pool
 MaintenanceGrounds
Property Details
Status
Active Under Contract
Type
Condominium
No. of Stories
2
County
City
Neighborhood
Year Built
1985
HOA Fees
$747/mo
Finished Area
1,728 sqft
Lot Size
2,191 sqft lot
Basement Area
- sqft
MLS Name
California Regional MLS
MLS Number
PW26169951
MLS Status
ActiveUnderContract
Days on Market
8
Cumulative Days on Market
8

Continue Your Journey in App
Find your dream home, receive real-time updates, and many more!
Download App
Continue Your Journey in App
Find your dream home, receive real-time updates, and many more!
Location
HOA Management
Bixby Village
HOA Fees
$747/ Monthly
Amenities
 Amenities and services may be covered by one or multiple associations and service providers.
 Maintenance
 Spa
 Pool
Disclaimer: Amenities are based on third-party information and may vary; buyers must independently verify all amenities, as information is deemed reliable but not guaranteed.
Facts & Features
Rooms
Bedrooms & bathrooms
Bedrooms: 3
Bathrooms: 3
Interior
Flooring
Carpet, Vinyl
Window Features
Double Pane Windows, Screens, Skylights, Shutters
Appliances
Convection Oven, Dishwasher, Electric Cooktop, Electric Oven, Disposal, Gas Water Heater, Microwave, Refrigerator, Range Hood, Water Heater
Sewer
Public Sewer
Cooling
Central Air
Exterior Features
Rain Gutters
Heating
Central, Fireplaces
Interior Features
Built In Features, Balcony, Crown Molding, Separate Formal Dining Room, Eat In Kitchen, Granite Counters, High Ceilings, Pull Down Attic Stairs, Stone Counters, Recessed Lighting, Tile Counters, Attic, Bedroom On Main Level, Walk In Closets
Construction
Year Built
Year Built: 1985
Home type
Condominium
Roof
Shake, Wood
Foundation Details
Slab
Architectural Style
Cape Cod
Property Condition
Updated Remodeled, Turnkey
Construction Materials
Copper Plumbing
Utilities & Energy
Utilities
Electricity Available, Electricity Connected, Natural Gas Available, Natural Gas Connected, Sewer Available, Sewer Connected, Underground Utilities, Water Available, Water Connected
Laundry Features
Washer Hookup, Gas Dryer Hookup, In Garage
Parking Features
Concrete, Door Single, Garage
Security Features
Carbon Monoxide Detectors, Smoke Detectors
Fireplace Features
Gas
Water Source
Public
Association Amenities
Maintenance Grounds, Pool, Spa Hot Tub
Electric
Standard
Pool Features
Association
Other Features
Subdivision Name
Bixby Village (bv)
Disclosures
Covenants Restrictions Disclosure, Easements, Hoa Disclosure
Community Features
Curbs, Gutters, Street Lights
Lot Features
Zero To One Unit Acre, Sprinkler System
Patio And Porch Features
Concrete, Covered, Patio
Price History
| Date | Event | Price |
|---|---|---|
10/23/2026 Source: | Contingent (Active Under Contract) | $1,000,000 $579/sqft |
10/15/2026 Source: | Listed for Sale | $1,000,000 $579/sqft |

Bixby Village Ranks # in Long Beach, CA
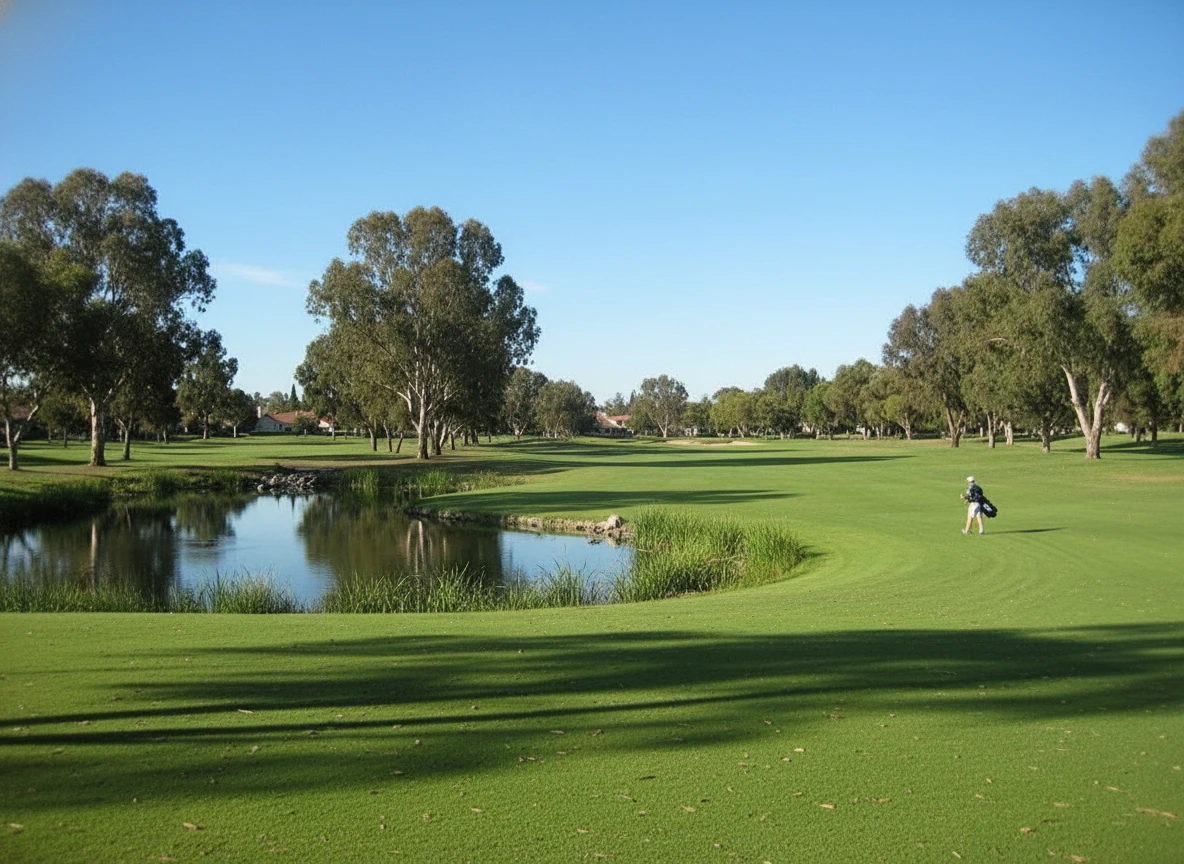

Homes

Rental Prices

Median Home Price
Nearby Homes


Find Homes by Property Features in Long Beach, CA


Based on information from California Regional Multiple Listing Service, Inc. as of Oct 23, 2026, 01:30PM and /or other sources. All data, including all measurements and calculations of area, is obtained from various sources and has not been, and will not be, verified by broker or MLS. All information should be independently reviewed and verified for accuracy. Properties may or may not be listed by the office/agent presenting the information. Information being provided is for consumers’ personal, non-commercial use and may not be used for any purpose other than to identify prospective properties consumers may be interested in purchasing. This website may not include listings or property addresses of sellers who have directed their listing brokers to withhold their listing or their property address from display on the Internet. © 2026 California Regional Multiple Listing Service. All Rights Reserved.
 Advertising Broker: William Johnson DRE #01463271 | William Johnson Brokerage
