- Overview
- Description
- Property Details
- Location
- HOA Management
- Facts & Features
- Getting Around
- Nearby Homes

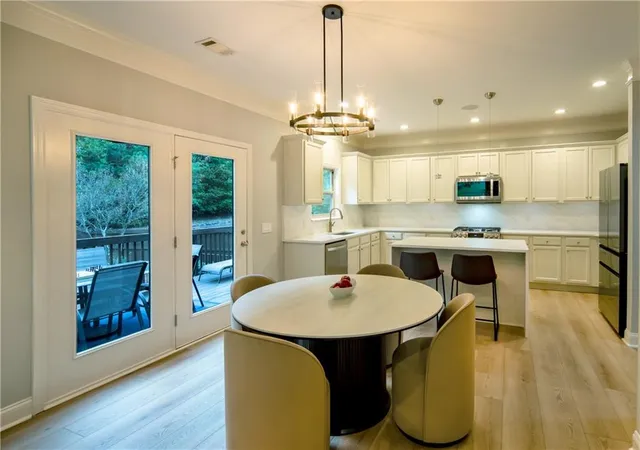

Street View
$925,000
Monthly Est:$4,604
 5 Beds
 5 Baths
4 full baths + 1 half bath
 4,656sqft
470 Montgomery Ave, Alpharetta, GA 30004
$925,000
$4,604/moEst:
Get Pre-Approved
Single Family Residence
Built in 2010
$95.83/mo HOA
9,147.6 sqft lot
$199/sq.ft
Description
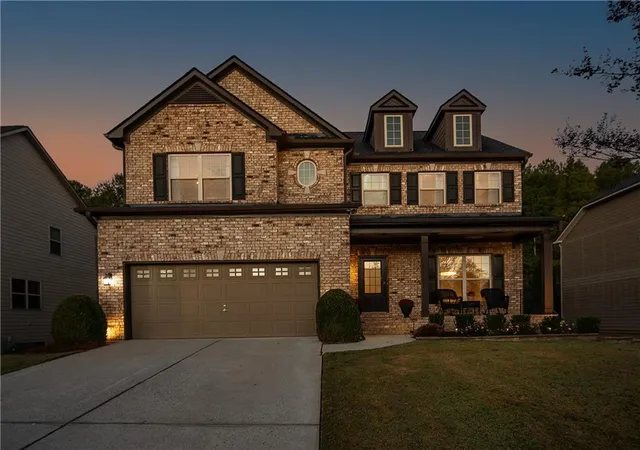
Beautifully Renovated Alpharetta Home with a Newly Finished Basement, 5 Bedrooms, and 4.5 Bathrooms!
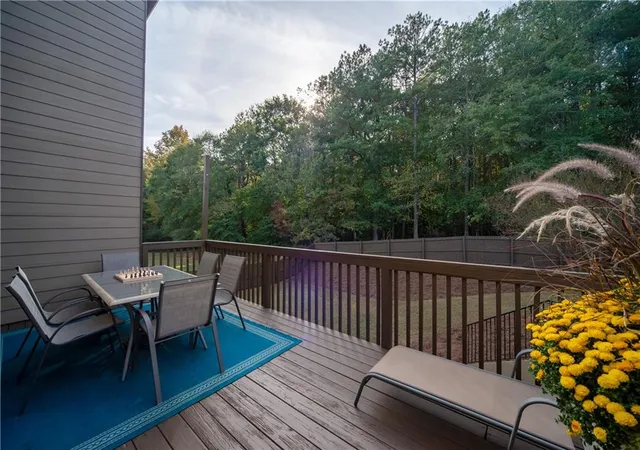
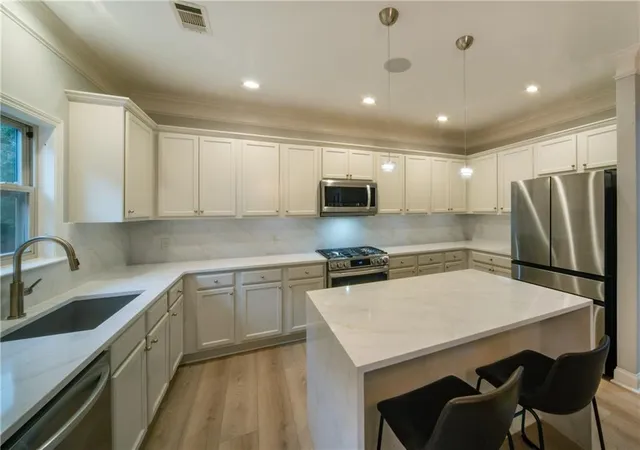
The gem you’ve been waiting for! Discover this beautifully transformed home in Alpharetta, where extensive renovations, thoughtfully selected finishes, and an exceptional location come together. Originally designed with four bedrooms and two-and-a-half bathrooms, this home has been reimagined to offer five bedrooms, four full bathrooms, and a powder room, including an impressive newly finished basement. Step inside and experience the transformation! Carpeting has been replaced with beautiful hardwood stairs and luxury vinyl plank flooring throughout, creating a seamless, updated look. The refreshed kitchen features refinished cabinetry, stylish new hardware, a redesigned island, gorgeous quartz countertops, and a coordinating backsplash that brings a fresh, sophisticated feel to the heart of the home. The beautifully renovated bathrooms are equally impressive, especially the luxurious primary suite bath, featuring an oversized freestanding soaking tub, elegant finishes, and custom designer lighting from The Lighting Loft in Buckhead. Carefully selected details throughout the home create an inviting blend of comfort and modern elegance. The newly finished basement is a true standout, offering a fifth bedroom with a private en-suite bathroom, a kitchenette, and additional finished living space. This versatile level provides exceptional flexibility for extended stays, guests, a private retreat, or entertainment. Step outside to enjoy the added privacy of a brand-new fenced backyard, perfect for outdoor relaxation and entertaining. Location is another exceptional highlight! Situated in the desirable Olde Union Preserve community and zoned for highly regarded Forsyth County schools, this home offers convenient access to the Big Creek Greenway and Fowler Park through the community’s gated pedestrian entrance, located just across the street from the property. Enjoy miles of scenic trails, outdoor recreation, and the convenience of being just minutes from Halcyon, Avalon, Vickery Village, and Downtown Alpharetta, with their outstanding shopping, dining, and entertainment. With its extensive renovations, expanded living space, stunning primary bathroom, and unbeatable access to outdoor recreation, this Alpharetta home offers an extraordinary opportunity to enjoy the best of North Fulton and South Forsyth living.
- Houzeo last checked: 12 hours ago
- Listing updated: November 1, 2026 at 2:41 pm
- Listing Provided by: ADELITA SERNA (770) 374-7388 | EXP Realty, LLC. (888) 959-9461
- Source: First Multiple Listing Service-GA | MLS#: 7861344

Property Details
Status
Active
Type
Single Family Residence
No. of Stories
-
County
City
Neighborhood
--
Year Built
2010
HOA Fees
$95.83/mo
Finished Area
4,656 sqft
Lot Size
9,147.6 sqft lot
Basement Area
- sqft
MLS Name
First Multiple Listing Service
MLS Number
7861344
MLS Status
Active
Days on Market
5

Continue Your Journey in App
Find your dream home, receive real-time updates, and many more!
Continue Your Journey in App
Find your dream home, receive real-time updates, and many more!
Location
HOA Management
N/A
HOA Fees
$575/ Semi-Annually
Amenities
 Amenities and services may be covered by one or multiple associations and service providers.
 Swim
Reserve Fund
Disclaimer: Amenities are based on third-party information and may vary; buyers must independently verify all amenities, as information is deemed reliable but not guaranteed.
Facts & Features
Rooms
Bedrooms & bathrooms
Bedrooms: 5
Bathrooms: 5
Interior
Sewer
Public Sewer
Heating
Heat Pump, Natural Gas
Cooling
Ceiling Fan(s), Central Air, Electric, Heat Pump, Multi Units
Interior Features
Bookcases, Crown Molding, Double Vanity, Entrance Foyer 2 Story, High Ceilings 9 Ft Lower, High Ceilings 9 Ft Main, High Speed Internet
Flooring
Ceramic Tile, Luxury Vinyl
Window Features
None
Exterior Features
Lighting, Private Yard, Rain Gutters
Appliances
Dishwasher, Disposal, Dryer, Electric Water Heater, Gas Cooktop, Gas Oven, Gas Range, Microwave, Refrigerator, Self Cleaning Oven, Washer
Construction
Year Built
Year Built: 2010
Home type
Single Family Residence
Property Condition
Resale
Construction Materials
Brick Front, Cement Siding
Foundation Details
Concrete Perimeter
Architectural Style
Traditional
Roof
Shingle
Utilities & Energy
Electric
Other
Parking Features
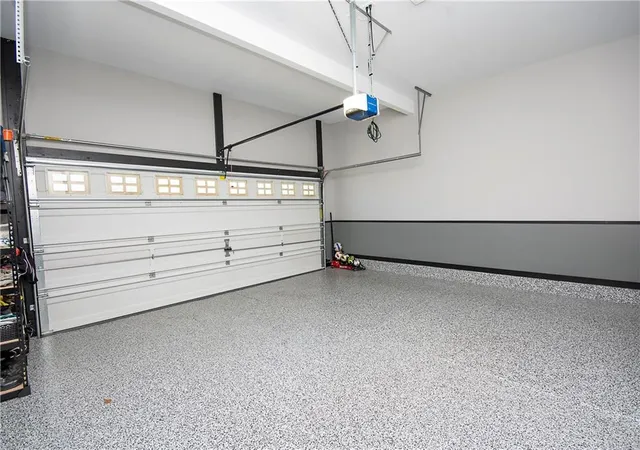
Attached, Garage, Garage Door Opener, Garage Faces Front, Kitchen Level
Water Source
Public
Utilities
Cable Available, Electricity Available, Natural Gas Available, Phone Available, Sewer Available, Water Available
Fireplace Features
Family Room, Gas Log, Gas Starter
Security Features
Carbon Monoxide Detector(s), Secured Garage/parking, Smoke Detector(s)
Pool Features
None
Laundry Features
Gas Dryer Hookup, In Hall, Laundry Room, Upper Level
Basement
Daylight, Exterior Entry, Finished, Finished Bath, Full
Other Features
Patio And Porch Features
Deck, Front Porch
Lot Features
Back Yard, Front Yard, Landscaped
Subdivision Name
Olde Union Preserve
Community Features
Barbecue, Clubhouse, Homeowners Assoc, Near Schools, Near Shopping, Near Trails/greenway, Park, Playground, Pool, Sidewalks, Street Lights
Price History
| Date | Event | Price |
|---|---|---|
11/01/2026 Source: | Listed for Sale | $925,000 +32.14% $199/sqft |
02/12/2026 Source: | Sold | $700,000 +0.01% $150/sqft |
01/16/2026 Source: | Contingent (Active Under Contract) | $699,900 $150/sqft |
01/16/2026 Source: | Pending | $699,900 $150/sqft |
12/17/2025 Source: | Price Decreased | $699,900 -4.12% $150/sqft |


Show more
Nearby Homes








Find Homes by Property Features in Alpharetta, GA
Nearby New Homes For Sale

Listings identified with the FMLS IDX logo come from FMLS and are held by brokerage firms other than the owner of this website. The listing brokerage is identified in any listing details. Information is deemed reliable but is not guaranteed. If you believe any FMLS listing contains material that infringes your copyrighted work, please click here to review our DMCA policy and learn how to submit a takedown request. © 2026 First Multiple Listing Service, Inc.
The listing broker’s offer of compensation is made only to participants of the MLS where the listing is filed.
 Advertising Broker: Fred McGill | Simple Showing, Inc
