- Overview
- Description
- Property Details
- Location
- HOA Management
- Facts & Features
- Getting Around
- Nearby Homes


Street View
$399,000
Monthly Est:$1,986
 4 Beds
 3 Baths
2 full baths + 1 half bath
 2,031sqft
470 Shasta Ct, Hoschton, GA 30548
$399,000
$1,986/moEst:
Get Pre-Approved
Single Family Residence
Built in 2023
$-- HOA
15,246 sqft lot
$196/sq.ft
Description
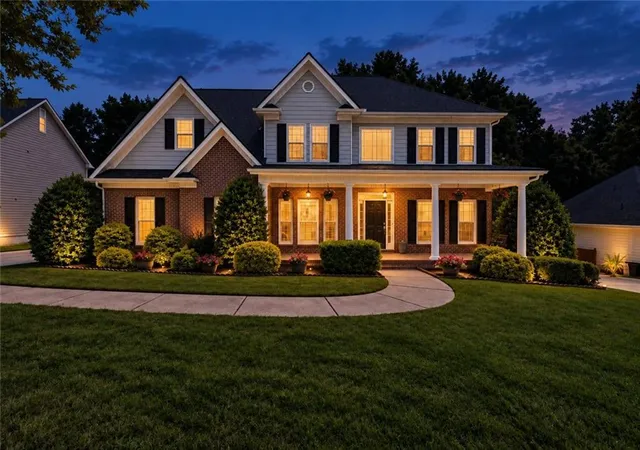
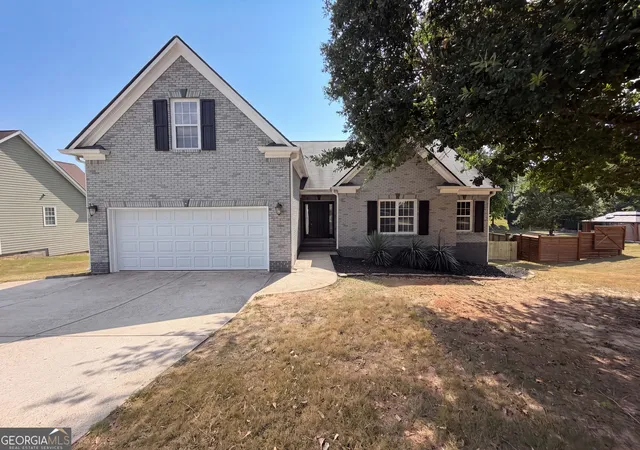
**Seller to pay ALL buyer closing costs + 1% FIXED RATE BUYDOWN with acceptable offer, when financing with our team's lender** ask for details! Seller to provide home inspection plus free home warranty via america's preferred home warranty. BETTER than new, perfectly maintained 2023 build with over $25,000 in custom upgrades throughout. Huge master with walk in shower and oversized walk- in closet. Situated on a private cul de sac lot in highly sought after Twin Lakes Neighborhood with private/ fenced backyard. Family and pet friendly neighborhood with amazing amenities including 2 pools, large gym, clubhouse, playground, dog park, 2 lakes for fishing / kayaking, a grilling pavilion and more. Golf cart and walking trails to the new Publix shopping center adjacent to the neighborhood. 8 minutes to I85/ downtown Braselton, Jefferson and Winder. Agent/owner- contact me directly for incentives & to schedule a private tour!
- Houzeo last checked: 12 minutes ago
- Listing updated: October 29, 2026 at 7:58 pm
- Listing Provided by: |
- Source: Georgia MLS-GA | MLS#: 10881439

Property Details
Status
Active
Type
Single Family Residence
No. of Stories
-
County
City
Neighborhood
--
Year Built
2023
HOA Fees
-
Finished Area
2,031 sqft
Lot Size
15,246 sqft lot
Basement Area
- sqft
MLS Name
Georgia MLS
MLS Number
10881439
MLS Status
New
Days on Market
2
Cumulative Days on Market
2

Continue Your Journey in App
Find your dream home, receive real-time updates, and many more!
Continue Your Journey in App
Find your dream home, receive real-time updates, and many more!
Location
HOA Management
N/A
HOA Fees
$800/
Amenities
 Amenities and services may be covered by one or multiple associations and service providers.
 Pool
 Maintenance
 Other
Private Roads
Disclaimer: Amenities are based on third-party information and may vary; buyers must independently verify all amenities, as information is deemed reliable but not guaranteed.
Facts & Features
Rooms
Bedrooms & bathrooms
Bedrooms: 4
Bathrooms: 3
Interior
Interior Features
Double Vanity, Walk In Closet(s)
Window Features
Double Pane Windows
Cooling
Central Air
Appliances
Other
Heating
Central
Sewer
Public Sewer
Flooring
Hardwood
Construction
Year Built
Year Built: 2023
Home type
Single Family Residence
Property Condition
Resale
Architectural Style
Craftsman
Foundation Details
Slab
Roof
Composition
Construction Materials
Wood Siding
Utilities & Energy
Fireplace Features
Living Room
Basement
None
Parking Features
Garage
Security Features
Carbon Monoxide Detector(s), Smoke Detector(s)
Laundry Features
Mud Room
Water Source
Public
Utilities
Other
Other Features
Lot Features
Cul De Sac, Private
Subdivision Name
Twin Lakes
Community Features
Clubhouse, Lake, Playground, Pool, Sidewalks
Patio And Porch Features
Screened
Price History
| Date | Event | Price |
|---|---|---|
10/27/2026 Source: | Listed for Sale | $399,000 -0.13% $196/sqft |
10/01/2026 Source: | Listing Removed | $399,500 $197/sqft |
08/20/2026 Source: | Off Market | $399,500 $197/sqft |
08/17/2026 Source: | Listed for Sale | $399,500 -0.10% $197/sqft |
07/21/2026 Source: | Price Increased | $399,900 +7.21% $197/sqft |


Show more
Getting Around 470 Shasta Ct
Bike Score®

Somewhat Bikeable
14/100
Walk Score®

Car-Dependent
4/100
Data provided by Redfin
Nearby Homes
Find Homes by Property Features in Hoschton, GA
Nearby New Homes For Sale


Information Deemed Reliable But Not Guaranteed. © 2026 Georgia Multiple Listing Service. All Rights Reserved.
 Advertising Broker: Fred McGill | Simple Showing, Inc
