
- Overview
- Description
- Property Details
- Location
- HOA Management
- Facts & Features
- Getting Around



$3,495,000
Monthly Est:$17,396
 2 Beds
 2 Baths
2 full baths
 --sqft
470 W 24th Street #19A, New York City, NY 10011
$3,495,000
Get Pre-Approved
Apartment
Built in 1930
$4,453/mo HOA
-- sqft lot
--/sqft
Description
This luxurious, 19th floor 2 bedroom, 2 bath pre-war home has recently undergone a complete renovation by a notable NY designer. This is a rarely found opportunity to move right into a superb museum quality home in a storied, top pre-war coop.
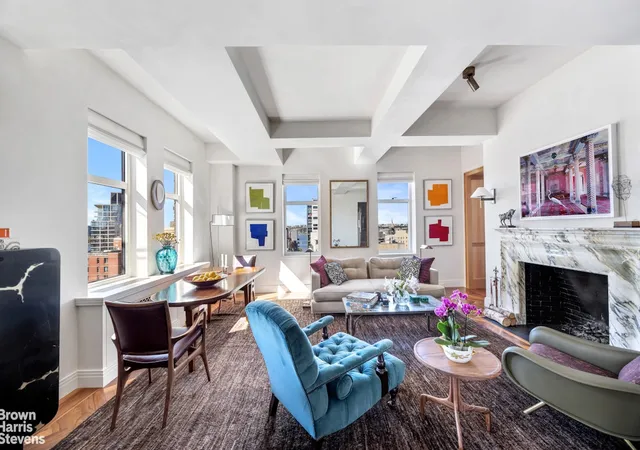
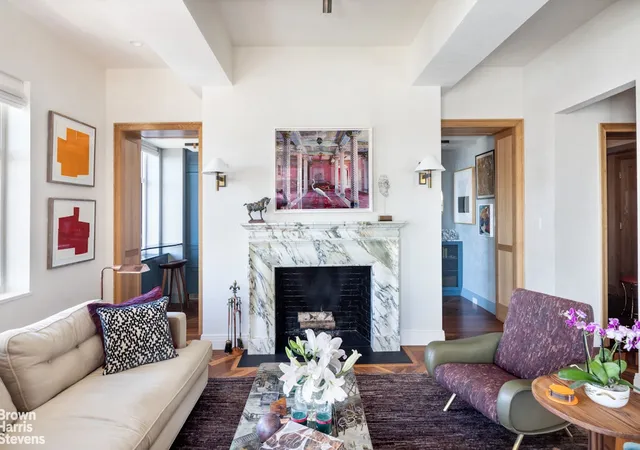
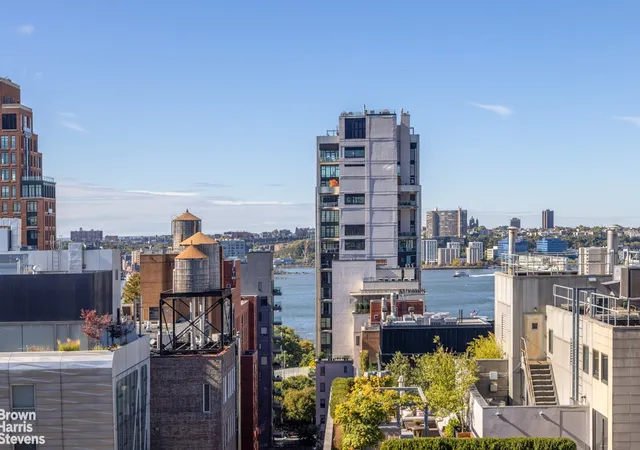
The home begins with a spacious entry foyer with elegant oak millwork throughout, a box soffit ceiling 9'5" high, and a large double coat closet. The sun-filled corner living room boasts south and west-facing exposures offering city and Hudson River views. The focal point of the room is the stunning, custom Breccia Capraia marble mantle for the wood burning fireplace. There are coffered ceilings of close to 10 feet high and custom lighting. The walls and ceilings are a subtle, matte Venetian plaster finish, giving the room a refined vibe. Oak pocket doors lead to the sumptuous south-facing 2nd bedroom which is being used as a den/study. This room also contains a wall of beautiful built-in oak cabinetry for storage and media.
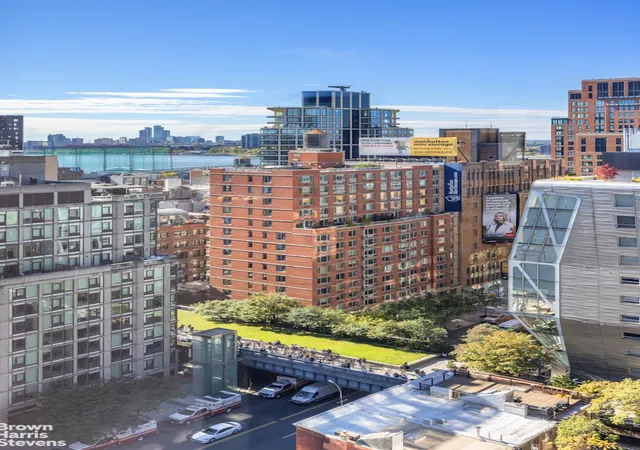
The plush, large primary bedroom suite, with 9' -7" ceilings easily accommodates a king size bed and has terrific East-facing views of the one acre of gardens within London Terrace, as well as the city beyond. The hotel- like windowed primary bath has heated floors and large slab book matched Crema Delicato marble floors and walls. The windowed second bath is a beautifully designed incorporation of Calacatta Bluette marble slabs and Waterworks tiles in the shower stall. Both have Waterworks fixtures and Japanese heated toilets.
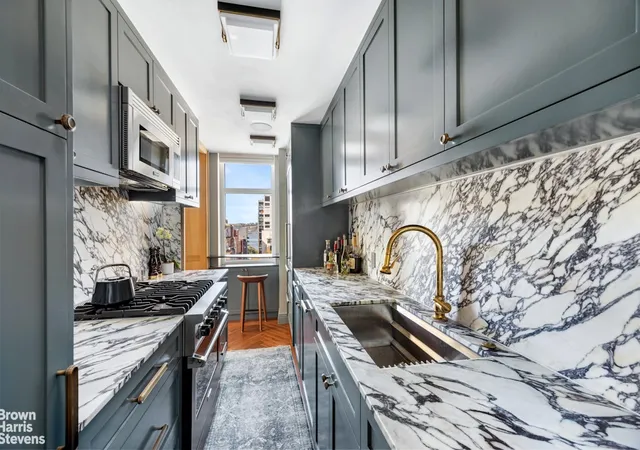
To top it off, the superb galley kitchen features custom cabinetry, appliances by Wolf and Miele, Waterworks fixtures, a garbage disposal, visually striking Calacatta Viola marble countertops and a west-facing window allowing for light and views.
Meticulous attention to detail has been paid throughout the apartment with gorgeous, herringbone walnut floors and the finest wall coverings and window treatments. There are new solid wood doors and door frames along with brass hardware and a brand new cast iron classic front door. Additional details in this special home include 11 windows; primarily southern, motorized shades throughout and Lutron lighting and built-in Sonos sound system, soundproofing and a rare sunrise to sunset experience from the three exposures.
There is the possibility of purchasing the collection of the exceptional furnishings; comprised of the finest current and mid-century collectable American, French, and English designer furnishings.
Built in 1930, London Terrace Towers is impeccably run and staffed 24 hours a day with door attendants, porters, and service personnel, a live-in resident manager and on-site building management. Amenities include complimentary access to the famed half Olympic-sized indoor heated swimming pool with spa like steam and sauna rooms, a dressing area and lockers. Year round access to the lushly landscaped and furnished roof terrace with river views which is located a flight and a half from the apartment. Enjoy the state-of-the-art 3000 sf windowed gym managed by URBN Playground fee. There are common laundry facilities; private storage; bike room; and access to an indoor parking garage steps from the building entrance. London Terrace Towers Owner's Inc. is wired for both FiOS and Spectrum.
Perfectly located in West Chelsea, 470 West 24thStreet is positioned in one of New York's most dynamic neighborhoods with close proximity to countless galleries and restaurants, the High Line Park, Hudson Yards, Chelsea Market, Hudson River Park, Little Island Pier 55 and The Chelsea Piers. The coop allows pets, pied-a-terre, guarantors, gifting, co-purchasing and a sublet policy that permits unlimited subletting after two years of ownership (all with board approval). 80% financing permitted. The monthly maintenance includes heat, hot water, gas and electric, the spa and pool.
- Houzeo last checked: 12 hours ago
- Listing updated: July 28, 2026 at 6:54 pm
- Listing Provided by: Andrew E Glick (212) 396-5883 , Edward Swain (212) 906-9374 | Brown Harris Stevens Residential Sales LLC (212) 906-9234
- Source: Rebny MLS-NY | MLS#: RLS20098235

This condo is in:

Property Details
Status
Active
Type
Condominium
No. of Stories
18
County
City
Neighborhood
--
Year Built
1930
HOA Fees
$4453/mo
Finished Area
- sqft
Lot Size
-- sqft lot
Basement Area
- sqft
MLS Name
Rebny MLS
MLS Number
RLS20098235
Days on Market
139

Continue Your Journey in App
Find your dream home, receive real-time updates, and many more!
Continue Your Journey in App
Find your dream home, receive real-time updates, and many more!
Location
HOA Management
N/A
HOA Fees
$4,453/ Monthly
Disclaimer: Amenities are based on third-party information and may vary; buyers must independently verify all amenities, as information is deemed reliable but not guaranteed.
Facts & Features
Rooms
Bedrooms & bathrooms
Bedrooms: 2
Bathrooms: 2
Interior
Appliances
Washer Dryer Allowed
Exterior Features
Building Courtyard, Building Roof Deck
Cooling
Other
Utilities & Energy
Basement
Other
Laundry Features
Building In Basement
Fireplace Features
Other
Pool Features
Building Indoor
Other Features
Subdivision Name
Chelsea
Community Features
Sauna
Patio And Porch Features
None
Price History
| Date | Event | Price |
|---|---|---|
06/16/2026 Source: | Listed for Sale | $3,495,000 $0/sqft |

Find Homes by Property Features in New York City, NY


The real estate listing data marked with this icon comes from the IDX program of the RLS at REBNY Listing Service (RLS). Listing information for certain New York City properties provided courtesy of the Real Estate Board of New York's Residential Listing Service (the "RLS") through Nov 02, 2026, 02:15PM. Information deemed reliable but not guaranteed. Information is provided exclusively for consumers' personal, non-commercial use, and may not be used for any purpose other than the identification of potential properties for purchase. The information contained in this listing has not been verified by the RLS and should be verified by the consumer. The listing information provided here is for the consumer's personal, non-commercial use. Retransmission, redistribution or copying of this listing information is strictly prohibited except in connection with a consumer's consideration of the purchase and/or sale of an individual property. This listing information is not verified for authenticity or accuracy and is not guaranteed and may not reflect all real estate activity in the market. Buyer to verify all information. © 2026 The Real Estate Board of New York, Inc. All rights reserved.
 Advertising Broker: Derek Greene | The Greene Realty Group
