
- Overview
- Description
- Property Details
- Location
- HOA Management
- Facts & Features
- Getting Around
- Nearby Homes

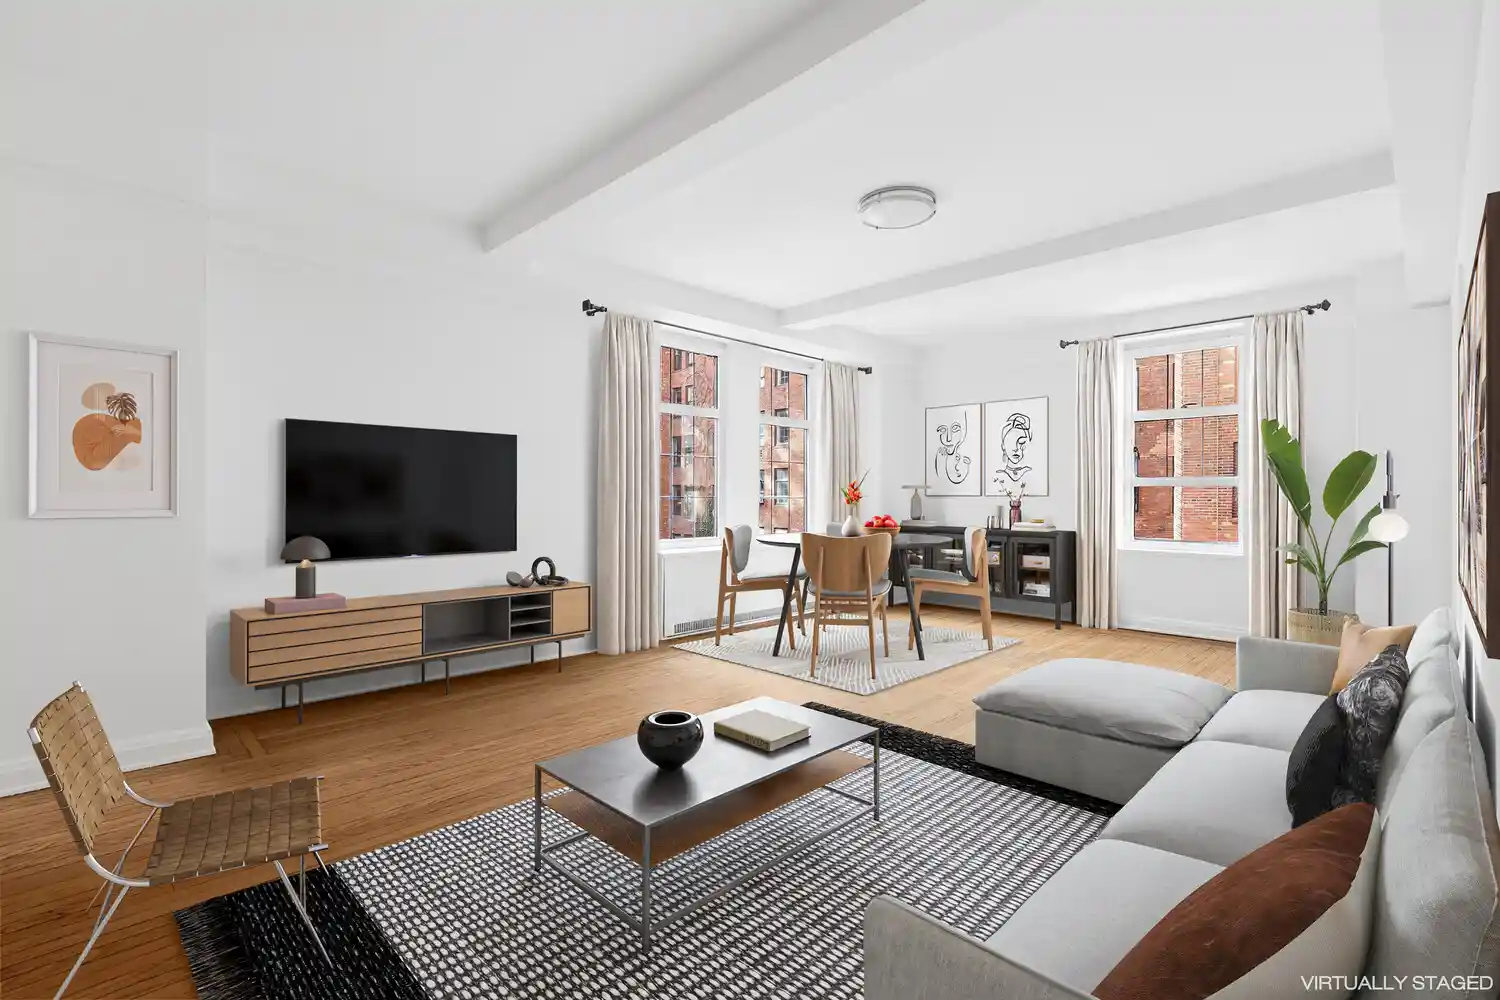


Street View
$965,000
Monthly Est:$4,803
 1 Bed
 1 Bath
1 full bath
 --sqft
470 W 24th Street #5A, New York City, NY 10011
$965,000
Get Pre-Approved
Apartment
Built in 1930
$2,733/mo HOA
-- sqft lot
--/sqft
Description
Welcome to 470 West 24th Street #5A at London Terrace Towers, one of Manhattan's most storied pre-war landmarks. Completed in 1930 as the world's largest apartment complex, London Terrace remains a "city within a city," distinguished by its iconic buff brick facade, intricate terra-cotta ornamentation, and romantic Tuscan-style architecture. From the moment you cross the threshold, newly refinished hardwood floors, soaring beamed ceilings, and authentic period details establish an atmosphere of timeless New York sophistication.
The residence is defined by a remarkable sense of volume and light, fueled by double exposures to the South and East. Oversized windows frame a dual tapestry of views: the lush beauty of the internal gardens and the expanse of the Chelsea sky. The generously sized living/dining area offers a fluid layout that transitions effortlessly from vibrant entertaining to serene relaxation. A separate windowed kitchen features sleek stainless steel appliances and new butcher block countertops, while the south-facing king-sized bedroom serves as a tranquil sanctuary. Practicality meets luxury with ample storage throughout, including a spacious walk-in closet. The bathroom pays homage to the building's heritage, retaining the classic pre-war subway tiles and a deep cast iron soaking tub that evokes the charm of a bygone era.
Life at London Terrace Towers offers a lifestyle that extends well beyond the apartment walls. This full-block cooperative is a true New York institution, providing a pet-friendly environment and a white-glove amenity suite. Residents enjoy the service of a 24-hour doorman and a live-in resident manager, along with access to the crown jewel of the building: a landmark 75-foot heated indoor pool, complemented by a sauna and steam rooms. The building also offers a fitness center, bike storage, and an on-site garage. For those seeking a breath of fresh air, the coop features a planted roof deck, where panoramic views stretch from the Empire State Building to the Hudson River.
Perfectly positioned in the heart of Chelsea, London Terrace Towers is surrounded by the city's premier collection of art galleries, museums, and world-class dining. The vibrant energy of the neighborhood is always within reach, with the High Line, the Hudson River waterfront, and the culinary delights of Chelsea Market just moments away.
- Houzeo last checked: 1 minute ago
- Listing updated: October 31, 2026 at 5:02 pm
- Listing Provided by: Vincent J Circosta (917) 273-4723 | Corcoran Group (212) 355-3550
- Source: Rebny MLS-NY | MLS#: RLS20123539

Property Details
Status
Active
Type
Condominium
No. of Stories
21
County
City
Neighborhood
--
Year Built
1930
HOA Fees
$2733/mo
Finished Area
- sqft
Lot Size
-- sqft lot
Basement Area
- sqft
MLS Name
Rebny MLS
MLS Number
RLS20123539
Days on Market
1

Continue Your Journey in App
Find your dream home, receive real-time updates, and many more!
Continue Your Journey in App
Find your dream home, receive real-time updates, and many more!
Location
HOA Management
N/A
HOA Fees
$2,733/ Monthly
Disclaimer: Amenities are based on third-party information and may vary; buyers must independently verify all amenities, as information is deemed reliable but not guaranteed.
Facts & Features
Rooms
Bedrooms & bathrooms
Bedroom: 1
Bathroom: 1
Interior
Interior Features
Dining Area, High Ceilings
Exterior Features
Building Courtyard, Building Roof Deck
Appliances
Dishwasher
Utilities & Energy
Basement
Other
Pool Features
Building Indoor
Laundry Features
Building In Basement
Other Features
Subdivision Name
Chelsea
Community Features
Sauna
Patio And Porch Features
None
Price History
| Date | Event | Price |
|---|---|---|
10/30/2026 Source: | Listed for Sale | $965,000 +23727.16% $0/sqft |
08/12/2021 Source: | Price Decreased | $4,050 -3.46% $0/sqft |
09/09/2018 Source: | Sold | $4,195 $0/sqft |

Nearby Homes

Find Homes by Property Features in New York City, NY


The real estate listing data marked with this icon comes from the IDX program of the RLS at REBNY Listing Service (RLS). Listing information for certain New York City properties provided courtesy of the Real Estate Board of New York's Residential Listing Service (the "RLS") through Oct 31, 2026, 05:45PM. Information deemed reliable but not guaranteed. Information is provided exclusively for consumers' personal, non-commercial use, and may not be used for any purpose other than the identification of potential properties for purchase. The information contained in this listing has not been verified by the RLS and should be verified by the consumer. The listing information provided here is for the consumer's personal, non-commercial use. Retransmission, redistribution or copying of this listing information is strictly prohibited except in connection with a consumer's consideration of the purchase and/or sale of an individual property. This listing information is not verified for authenticity or accuracy and is not guaranteed and may not reflect all real estate activity in the market. Buyer to verify all information. © 2026 The Real Estate Board of New York, Inc. All rights reserved.
 Advertising Broker: Derek Greene | The Greene Realty Group
