- Overview
- Description
- Property Details
- Location
- Facts & Features
- Getting Around
- Nearby Homes


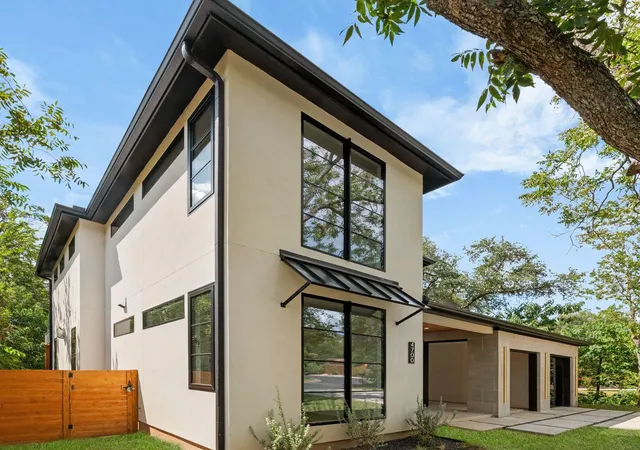


$1,665,000
Monthly Est:$8,287
 4 Beds
 5 Baths
4 full baths + 1 half bath
 3,078sqft
4700 Banister Ln, Austin, TX 78745
$1,665,000
$8,287/moEst:
Get Pre-Approved
Single Family Residence
Built in 2026
$-- HOA
9,243.43 sqft lot
$541/sq.ft
Description
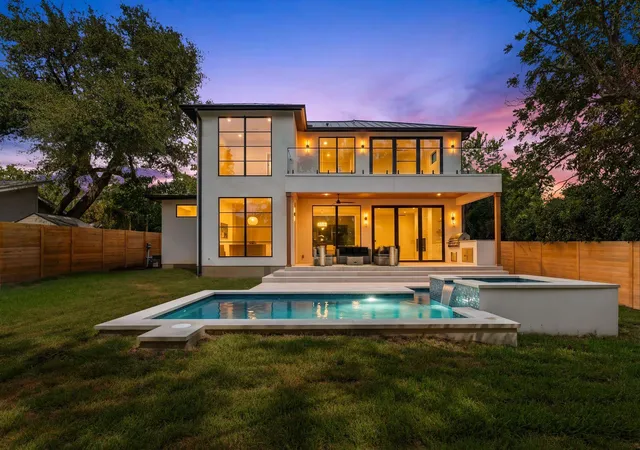
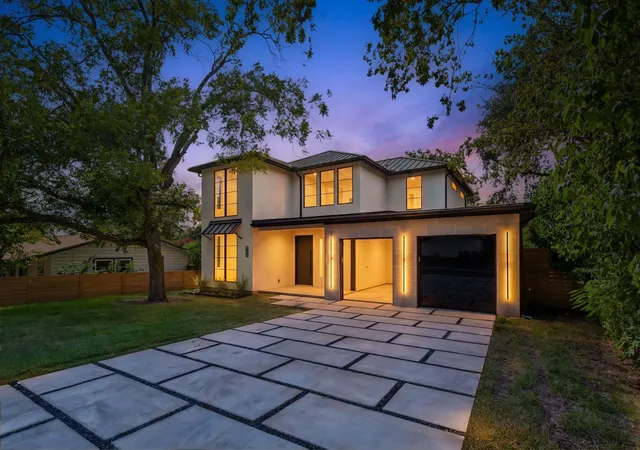
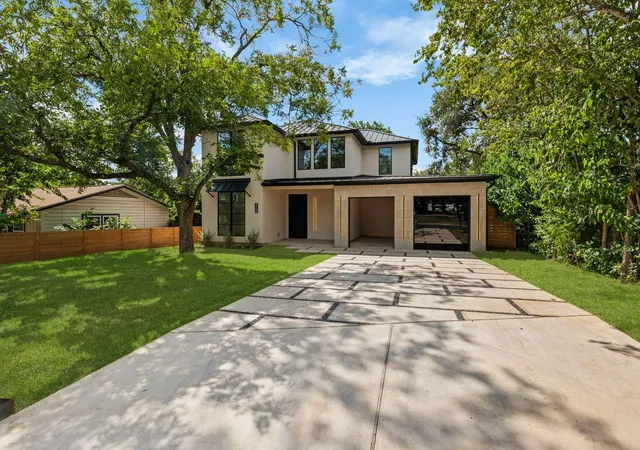
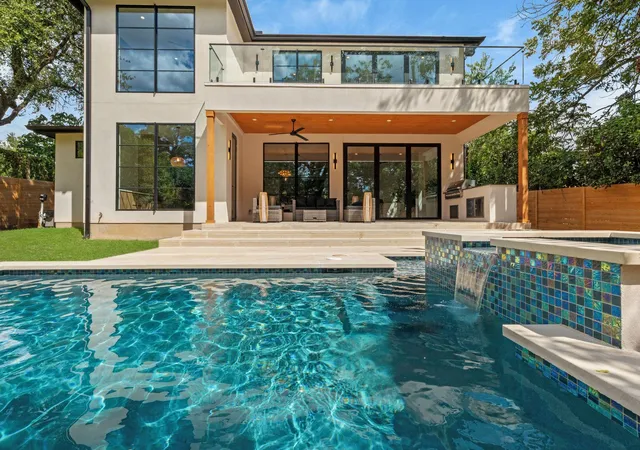
Welcome to 4700 Banister, a newly constructed contemporary residence in South Austin offering 3,078 square feet, four bedrooms, and four and a half baths. White oak engineered hardwood floors run throughout the home, complemented by clean architectural lines and a refined mix of walnut, black finishes, and natural stone. The kitchen features floor-to-ceiling flat-panel cabinetry, integrated paneled high-end appliances, Bosch cooktop and electric wall oven, quartzite countertops with a half-waterfall island, and a large chef's pantry. Expansive accordion doors open the living room to a covered outdoor living area with a tongue-and-groove wood ceiling and built-in gas grill, creating a seamless connection to the heated pool, spa, sun shelf, and expansive backyard. The first floor also offers a private office or guest suite with a full ensuite bath. A floating white oak staircase with glass railing leads upstairs to the primary suite and two additional bedrooms, each with an ensuite bath. The primary suite opens through oversized accordion doors to a private covered balcony overlooking the backyard and pool. The primary bath features a freestanding soaking tub, oversized walk-in shower with rain shower and body jets, and a custom half-waterfall vanity. The exterior combines white stucco, a low-pitched black metal roof, Lueders stone, oversized windows, and a substantial black metal entry door. A staggered paver driveway with black star gravel, warm architectural lighting, an enclosed garage, and open carport further complement the contemporary design. Located minutes from South Congress, South Lamar, Zilker Park, and Austin-Bergstrom International Airport, 4700 Banister brings thoughtful contemporary design and exceptional indoor-outdoor living to the heart of South Austin.
- Houzeo last checked: 10 minutes ago
- Listing updated: October 5, 2026 at 4:39 pm
- Listing Provided by: Grant Thomas (512) 826-5011 , Diana Thomas | Kuper Sotheby's Int'l Realty (512) 261-0008
- Source: Unlock MLS-TX | MLS#: 1271617

Property Details
Status
Active
Type
Single Family Residence
No. of Stories
-
County
City
Neighborhood
Year Built
2026
HOA Fees
-
Finished Area
3,078 sqft
Lot Size
9,243.43 sqft lot
Basement Area
- sqft
MLS Name
Unlock MLS
MLS Number
1271617
MLS Status
Active
Days on Market
47

Continue Your Journey in App
Find your dream home, receive real-time updates, and many more!
Download App
Continue Your Journey in App
Find your dream home, receive real-time updates, and many more!
Location
Facts & Features
Rooms
Bedrooms & bathrooms
Bedrooms: 4
Bathrooms: 5
Interior
Sewer
Public Sewer
Appliances
Built In Gas Oven, Built In Refrigerator, Dishwasher, Disposal, Gas Cooktop, Refrigerator, Stainless Steel Appliance(s), Tankless Water Heater
Window Features
Insulated Windows
Heating
Forced Air
Interior Features
Built In Features, Ceiling Fan(s), Ceiling High, Quartz Counters, Kitchen Island, Multiple Dining Areas, Open Floorplan, Recessed Lighting, Soaking Tub, Walk In Closet(s), Wired For Data
Cooling
Ceiling Fan(s), Central Air
Flooring
Tile, Wood
Exterior Features
Gas Grill, Gutters Full, Lighting
Construction
Year Built
Year Built: 2026
Home type
Single Family Residence
Construction Materials
Frame, Stucco
Foundation Details
Slab
Roof
Metal
Property Condition
New Construction
Utilities & Energy
Security Features
Carbon Monoxide Detector(s), Smoke Detector(s)
Utilities
Cable Available, High Speed Internet, Phone Available, Sewer Connected
Pool Features
In Ground, Outdoor Pool, Pool/spa Combo, Tile
Water Source
Public
Fireplace Features
Gas, Metal
Parking Features
Door Single
Other Features
Subdivision Name
Greenwood Forest Sec 02
Community Features
Google Fiber, High Speed Internet
Lot Features
Back Yard, Few Trees, Landscaped, Level, Sprinkler Automatic, Sprinklers In Rear, Sprinklers In Front
Patio And Porch Features
Covered, Front Porch, Patio, Porch
Disclosures
Seller Disclosure, Seller Provided Survey Available
Price History
| Date | Event | Price |
|---|---|---|
10/05/2026 Source: | Listed for Sale | $1,665,000 +290.11% $541/sqft |
08/06/2024 Source: | Price Increased | $426,800 +182.65% $139/sqft |
01/23/2021 Source: | Price Increased | $151,000 +56.48% $49/sqft |
01/22/2021 Source: | Price Decreased | $96,500 -50.26% $31/sqft |
01/02/2010 Source: | Sold | $194,000 $63/sqft |

South Manchaca Ranks #63 in Austin, TX


Homes

Rental Prices

Median Home Price
Nearby Homes
Find Homes by Property Features in Austin, TX
Nearby New Homes For Sale
Nearby Pre-Owned Homes For Sale

Based on information submitted to the MLS GRID from Unlock MLS through Oct 09, 2026, 08:00AM. All information provided is deemed reliable but is not guaranteed and should be independently verified. Unlock MLS and its affiliates provide the MLS and all content therein “AS IS” and without any warranty, express or implied. All data is obtained from various sources and may not have been verified by broker or MLS GRID. Supplied Open House Information is subject to change without notice. All information should be independently reviewed and verified for accuracy. Properties may or may not be listed by the office/agent presenting the information. The information being provided is for consumers’ personal, non-commercial use. It may not be used for any purpose other than to identify prospective properties consumers may be interested in purchasing. © 2026 Unlock MLS. All Rights Reserved.
 Advertising Broker: Michelle Brecker | Pathway To Home Realty