Andover RE
Powered by 
- 12
- Overview
- Description
- Property Details
- Location
- Facts & Features
- Getting Around
- Nearby Homes

Street View
$790,000
Monthly Est:$3,932
 5 Beds
 5 Baths
4 full baths + 1 half bath
 6,030sqft
4700 Botany Glen, Commerce Township, MI 48382
$790,000
$3,932/moEst:
Get Pre-Approved
Single Family Residence
Built in 1999
$-- HOA
1.06 acres lot
$131/sq.ft
Description
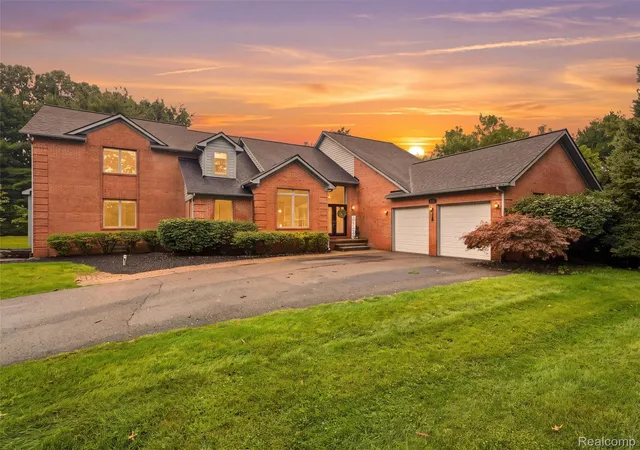
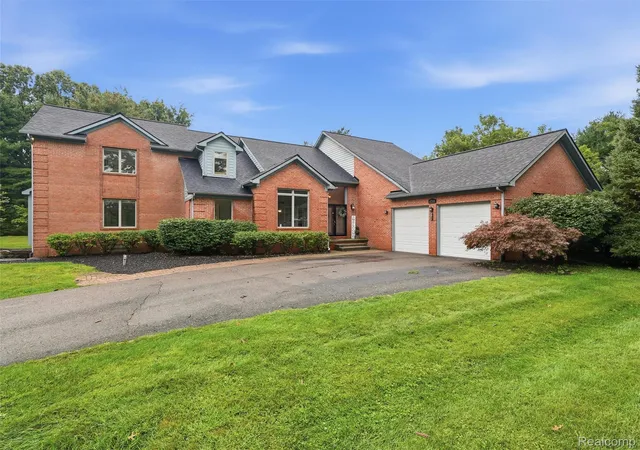
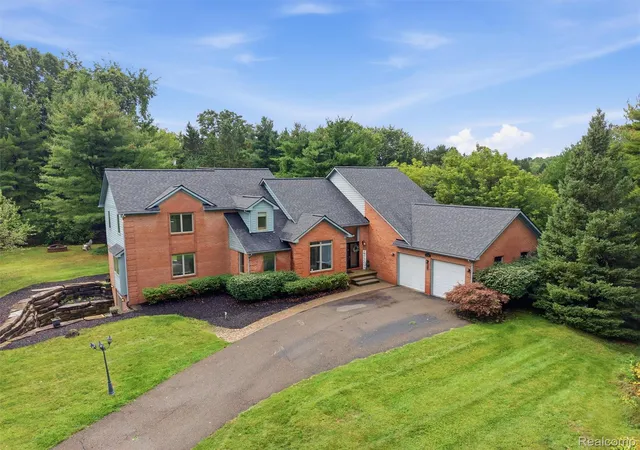
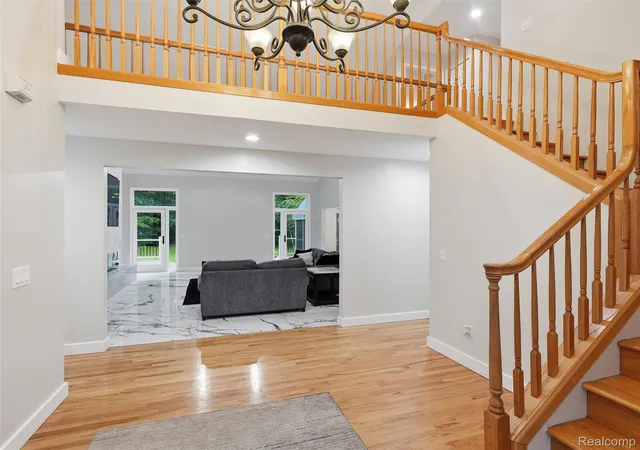
At the end of a private cul-de-sac in Commerce Township, this brick colonial sits on over an acre of wooded privacy, topped by a new roof. More than 4,000 sq ft offer four bedrooms & 4 full/1 half baths, plus more space in the walkout lower level.
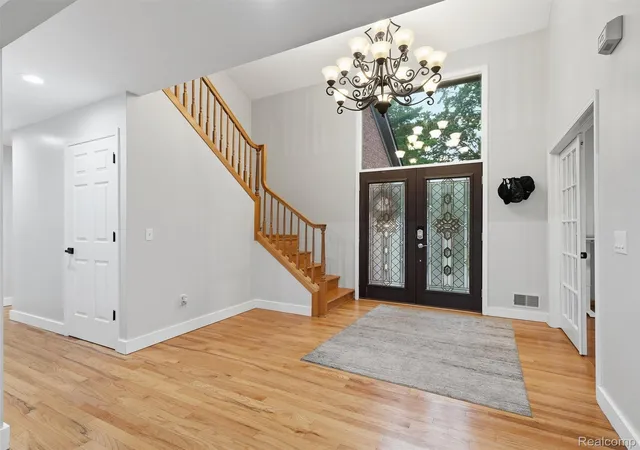
Enter through the stained glass double doors into the two-story foyer, where glass French doors to the left open into a home office with a closet, easily used as an additional bedroom. Past the foyer, the great room features soaring ceilings & marble flooring, anchored by a new fireplace & floor-to-ceiling quartz surround with a flush-mounted TV, added during a recent remodel. The kitchen has been updated with white quartz counters, a peninsula with gas cooktop, a double wall oven with built-in microwave above, & stainless suite, opening to a bright dining area, with a doorwall to the screened-in porch & a newly rebuilt deck for three-season use.
Through the kitchen, a hallway leads to a half bath, laundry room, & the garage. Across the hallway, a home gym, previously a second living room, converts back easily, alongside a full bath & suite-sized bedroom with a private deck, ideal as an in-law wing.
At the top of the stairs, two bedrooms share a full bath, while an open catwalk overlooking the entry below leads across to the primary suite, a retreat with its own sitting room & wet bar, a walk-in closet, & an elegant stone bath featuring radiant heated floors, dual vanities, a soaking tub, & a glass shower.
Step down into the newly finished walkout lower level, with a recreation room over 1,300 sq ft beneath high ceilings, ideal as a media room, gym, or play space. A bright, full bath & plenty of storage complete the level, along with a versatile bonus room & closet, easily used as an additional bedroom.
The home has also been freshly painted. The attached 3-car garage has two doors facing the driveway & a third opposite. The backyard features a fire pit & a private, tree-lined yard. Huron Valley Schools.
- Houzeo last checked: 5 minutes ago
- Listing updated: October 18, 2026 at 4:22 am
- Listing Provided by: Jeffrey J Kashat (248) 535-4333 | KW Domain (248) 590-0800
- Source: Realcomp MLS-MI | MLS#: 20261071122

- Originating MLS: Realcomp II Ltd
Property Details
Status
Active
Type
Single Family Residence
No. of Stories
-
County
City
Neighborhood
--
Year Built
1999
HOA Fees
-
Finished Area
6,030 sqft
Lot Size
1.06 acres lot
Basement Area
- sqft
MLS Name
Realcomp MLS
MLS Number
20261071122
MLS Status
Active
Days on Market
58
Cumulative Days on Market
108

Continue Your Journey in App
Find your dream home, receive real-time updates, and many more!
Continue Your Journey in App
Find your dream home, receive real-time updates, and many more!
Location
Facts & Features
Rooms
Bedrooms & bathrooms
Bedrooms: 5
Bathrooms: 5
Interior
Interior Features
Entrance Foyer, High Speed Internet, Jetted Tub, Programmable Thermostat, Wet Bar
Cooling
Central Air
Heating
Forced Air, Natural Gas
Sewer
Septic Tank
Exterior Features
Balcony, Lighting
Appliances
Built In Electric Oven, Convection Oven, Dishwasher, Disposal, Double Oven, Dryer, Free Standing Refrigerator, Gas Cooktop, Ice Maker, Microwave, Self Cleaning Oven, Stainless Steel Appliances, Washer
Construction
Year Built
Year Built: 1999
Home type
Single Family Residence
Architectural Style
Colonial
Construction Materials
Brick
Foundation Details
Basement, Poured, Sump Pump
Roof
Asphalt
Utilities & Energy
Electric
Circuit Breakers
Basement
Finished, Full, Walk Out Access
Fireplace Features
Basement
Utilities
Cable Available
Pool Features
None
Water Source
Well
Laundry Features
Electric Dryer Hookup, Laundry Room, Washer Hookup
Parking Features
Three Car Garage, Attached, Direct Access, Driveway, Electricityin Garage, Garage Door Opener, Oversized, Garage Faces Side, Side Entrance
Security Features
Carbon Monoxide Detectors, Smoke Detectors
Other Features
Patio And Porch Features
Covered, Deck, Enclosed, Patio, Porch
Disclosures
Taxes Not Homestead Exempt
Price History
| Date | Event | Price |
|---|---|---|
09/07/2026 Source: | Listed for Sale | $850,000 +7.59% $141/sqft |
09/07/2026 Source: | Price Decreased | $790,000 -12.12% $131/sqft |
09/06/2026 Source: | Listing Removed | $899,000 $149/sqft |
07/31/2026 Source: | Off Market | $899,000 $149/sqft |
07/31/2026 Source: | Listed for Sale | $899,000 -3.85% $149/sqft |


Show more
Nearby Homes
Find Homes by Property Features in Commerce Township, MI
Nearby New Homes For Sale


Based on information from the Board/Association of REALTORS® (alternatively, from the Realcomp II Ltd. MLS) through Oct 31, 2026, 06:15PM. All information provided is deemed reliable, but is not guaranteed to be accurate and should be independently verified. IDX provided courtesy of Realcomp II Ltd. via Andover Real Estate & Houzeo, Copyright 2026 Realcomp II Ltd. Shareholders Any use of search facilities of data on the site, other than by a consumer looking to purchase real estate, is prohibited. IDX information is provided exclusively for consumers' personal, noncommercial use and may not be used for any purpose other than to identify prospective properties consumers may be interested in purchasing. The accuracy of all information, regardless of source, is not guaranteed or warranted. All information should be independently verified. Listing Information presented by local MLS brokerage: Andover Real Estate, local REALTOR®- Scott Rubin - (248)206-3666 . Any use of search facilities of data on the site, other than by a consumer looking to purchase real estate, is prohibited. © 2024 Realcomp II Ltd. MLS. All Rights Reserved.
 Advertising Broker: Andover Real Estate | Andover Real Estate
