Savvy Avenue
Powered by 
- 24
- Overview
- Description
- Property Details
- Location
- Facts & Features
- Getting Around
- Nearby Homes




$750,000
Monthly Est:$3,733
 2 Beds
 1 Bath
1 full bath
 1,754sqft
4700 Drew Ave S, Minneapolis, MN 55410
$750,000
$3,733/moEst:
Get Pre-Approved
Single Family Residence
Built in 1910
$-- HOA
0.13 acre lot
$428/sq.ft
Description
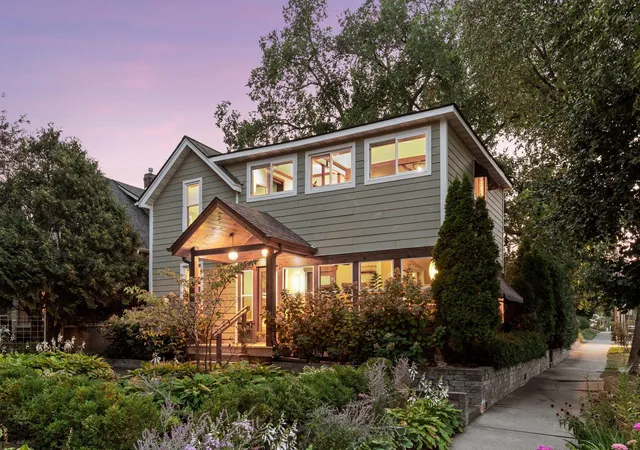
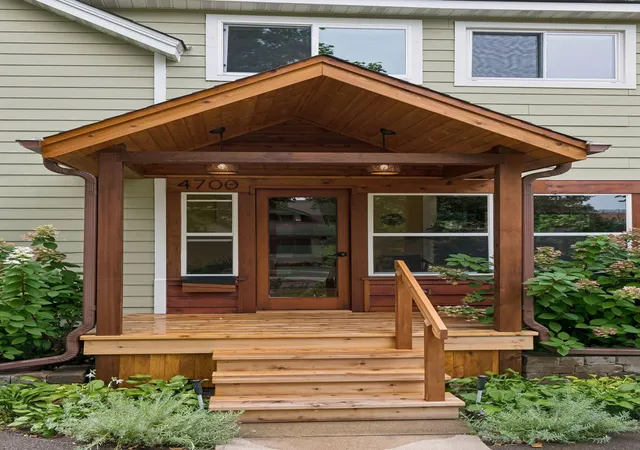
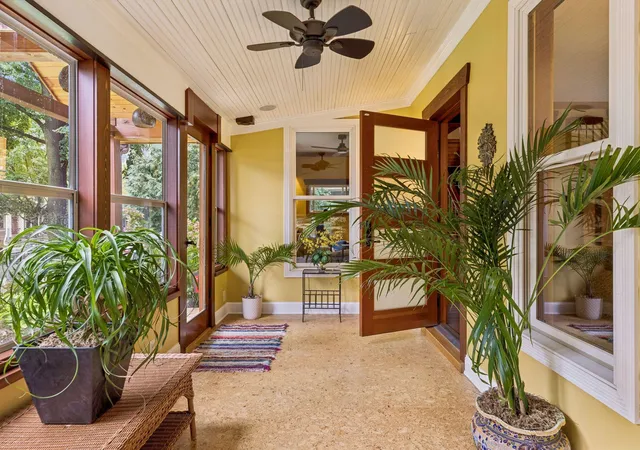
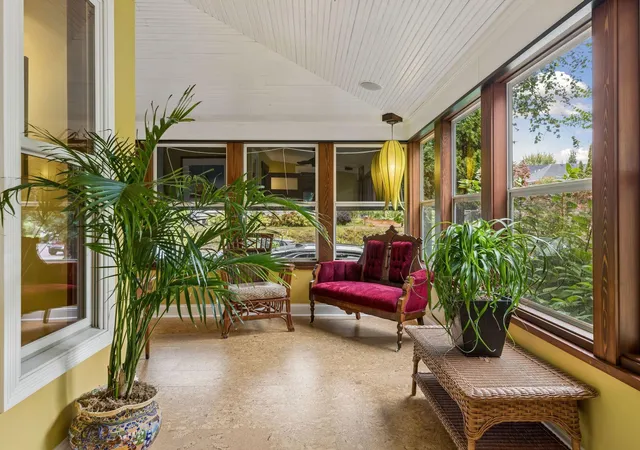
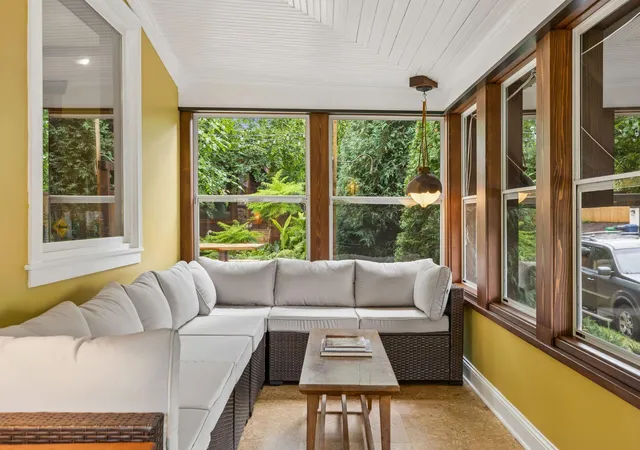
A unique home like this does not come on the market often. Pride of ownership is evident inside and outside. Exquisite craftsmanship, thoughtful details, and a peaceful vibe are hallmarks of this special home. From the welcoming front porch that wraps around to the side of the home, this is a space to gather and relax. The living room offers easy access to the spectacular backyard oasis through large patio doors. The room flows easily to the kitchen and library. This house was designed for easy entertaining and intentional living. The kitchen features cherry cabinetry with inset doors, handmade tile backsplash, center island, banquette seating, Bosch appliances, and a mudroom/drop zone off the patio doors to the deck. The library is highlighted by built-in bookcases. A cozy space for curling up with your favorite book or watching TV. Views of the backyard greet you when you walk through the front door. The deck sets the stage for an enchanting backyard. The backyard views often exhibit an "ahh" or "wow" from people who visit. From lush low maintenance perennials, to a pond with a waterfall and overlooking deck, this backyard transports you to a different place. You will not believe that you are on a corner lot in Fulton! The garage couples storage with a heated studio space. The winding paths throughout the backyard provide a magical backdrop to the hot tub and fire pit area. Upstairs, you will find two bedrooms, each with a flex space connected. One has amazing views of the backyard, walk-in closet, and an office. The other has a dressing space and flex space to use as you want. The hallway has built-in closets that provide beauty and storage. The spa-like bathroom is highlighted by a soaking tub, shower, teak vanity, and view of the treetops. Every inch of this home was crafted with intention. The lower level is finished and includes oodles of storage and laundry space. This home showcases beauty in everyday objects. This is a one-of-a-kind home that offers a memorable experience, plus amazing walkability to 50th and France and 44th and France.
- Houzeo last checked: 8 minutes ago
- Listing updated: October 5, 2026 at 2:44 pm
- Listing Provided by: Jill Amundson (952) 212-3249 | Fazendin REALTORS (952) 473-7000
- Source: Northstar MLS-MN as distributed by MLS GRID | MLS#: 7134299

Property Details
Status
Pending
Type
Single Family Residence
No. of Stories
-
County
City
Neighborhood
Year Built
1910
HOA Fees
-
Finished Area
1,754 sqft
Lot Size
0.13 acre lot
Basement Area
- sqft
MLS Name
Northstar MLS
MLS Number
7134299
Days on Market
46
Cumulative Days on Market
7

Continue Your Journey in App
Find your dream home, receive real-time updates, and many more!
Continue Your Journey in App
Find your dream home, receive real-time updates, and many more!
Location
Facts & Features
Rooms
Bedrooms & bathrooms
Bedrooms: 2
Bathroom: 1
Three Season Porch
Level: Main
Area: 399.00 Square Feet
Dimensions: 21x19
Dining Room
Level: Main
Area: 88.00 Square Feet
Dimensions: 11x08
Bedroom
Level: Upper
Area: 110.00 Square Feet
Dimensions: 11x10
Flex Room
Level: Upper
Area: 133.00 Square Feet
Dimensions: 19x07
Kitchen
Level: Main
Area: 121.00 Square Feet
Dimensions: 11x11
Living Room
Level: Main
Area: 143.00 Square Feet
Dimensions: 13x11
Office
Level: Upper
Area: 42.00 Square Feet
Dimensions: 07x06
Bedroom 2
Level: Upper
Area: 156.00 Square Feet
Dimensions: 13x12
Studio
Level: Main
Area: 90.00 Square Feet
Dimensions: 10x09
Interior
Heating
Forced Air
Exterior Features
Cement Board, Wood
Cooling
Central Air
Appliances
Dishwasher, Disposal, Dryer, Exhaust Fan, Gas Water Heater, Range, Refrigerator, Stainless Steel Appliances, Washer
Sewer
City Sewer/connected
Construction
Year Built
Year Built: 1910
Home type
Single Family Residence
Roof
Age Over 8 Years
Foundation Details
Block
Utilities & Energy
Electric
200+ Amp Service
Water Source
City Water/connected
Laundry Features
In Basement, Sink
Basement
Block, Finished, Storage Space
Parking Features
Detached Garage, Finished Garage, Storage
Pool Features
None
Other Features
Subdivision Name
Kensington
Lot Features
Public Transit (w/in 6 Blks), Corner Lot, Tree Coverage Medium
Price History
| Date | Event | Price |
|---|---|---|
10/05/2026 Source: | Pending | $750,000 $428/sqft |

Nearby Homes
Find Homes by Property Features in Minneapolis, MN
Nearby New Homes For Sale

Based on information submitted to the MLS GRID from the REGIONAL MULTIPLE LISTING SERVICE OF MINNESOTA, INC through Nov 07, 2026, 10:45AM. IDX information is provided exclusively for consumers’ personal, non-commercial use. It may not be used for any purpose other than to identify prospective properties consumers may be interested in purchasing. The data is deemed reliable but is not guaranteed by MLS GRID. The use of the MLS GRID Data may be subject to an end-user license agreement prescribed by the Member Participant’s applicable MLS, if any and as amended from time to time. All data is obtained from various sources and may not have been verified by the broker or MLS GRID. Supplied Open House Information is subject to change without notice. All information should be independently reviewed and verified for accuracy. Properties may or may not be listed by the office/agent presenting the information.
Information deemed reliable but not guaranteed. The property data presented reflects information otherwise available from public records. The real estate broker participating in MLS and providing this information may not have represented the buyer or seller in some or all of the transactions. Listings courtesy of Northstar MLS as distributed by MLS GRID. © 2026 Regional Multiple Listing Service of Minnesota, Inc. All Rights Reserved.
 Advertising Broker: Moe Mossa (Savvy Avenue) (612) 490-1268 | Savvy Avenue, LLC
