- Overview
- Description
- Property Details
- Location
- Facts & Features
- Getting Around
- Nearby Homes



$775,000
Monthly Est:$3,857
 5 Beds
 2 Baths
1 full bath
 2,692sqft
4701 Eliot St, Denver, CO 80211
$775,000
$3,857/moEst:
Get Pre-Approved
Single Family Residence
Built in 1951
$-- HOA
6,200 sqft lot
$288/sq.ft
Description
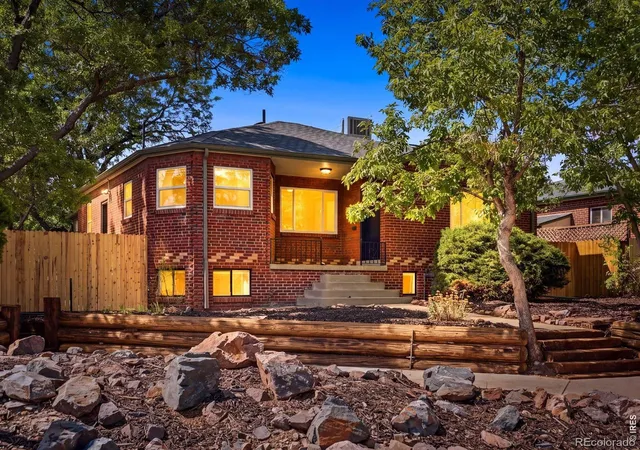
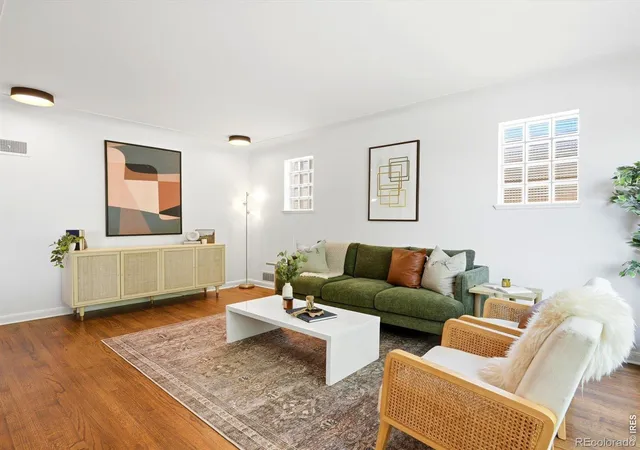
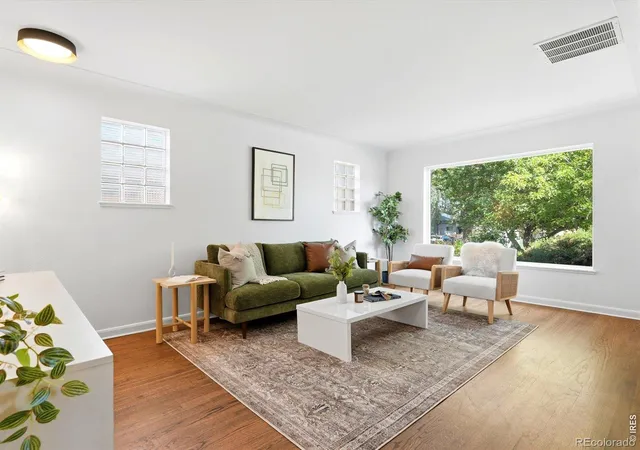
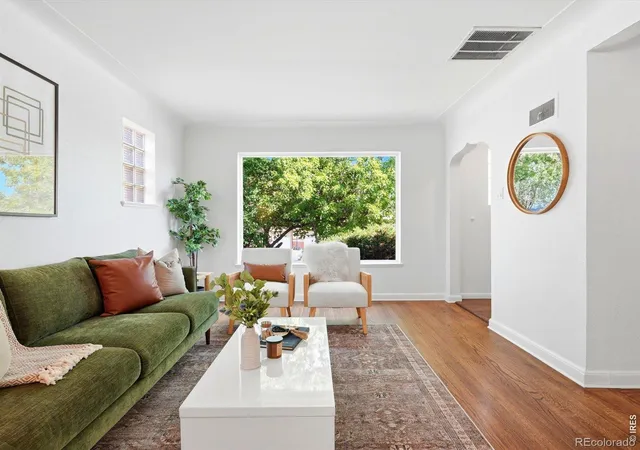
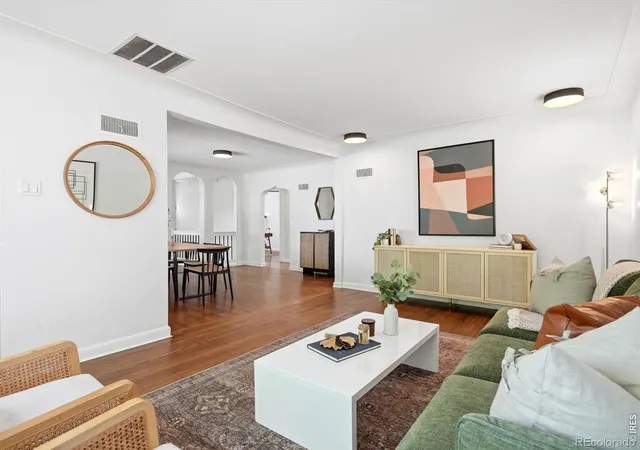
Welcome to 4701 Eliot Street, where thoughtful updates meet an unbeatable Sunnyside location. Tucked into one of NW Denver's most beloved neighborhoods, this home blends comfort, style, and everyday livability. Step inside to gleaming hardwood floors, abundant natural light, and a bright, open floorplan with archways connecting the living and dining spaces. The galley-style kitchen features white shaker cabinets, quartz countertops, subway tile backsplash, and stainless steel appliances, plus a built-in breakfast bar nook, perfect for casual dining. The upstairs bathroom has also been updated. Upstairs, a spacious master bedroom is joined by a separate room perfect for a nursery or home office, with a sleek barn door adding character.Beyond the main living areas, a stunning rear living room steals the show, with soaring vaulted ceilings and painted brick walls creating a bright, airy retreat that works beautifully as an entertainment space, family room, or place to unwind. The finished basement offers four additional bedrooms and its own bathroom, with even more flexibility as a home office, gym, or extra living space. Step outside to a private backyard framed by fresh sod and new fencing, complete with a brand-new irrigation system, the perfect setting for morning coffee, evening dinners. A rare three-car garage offers exceptional space for vehicles, storage, bikes, and gear, plus an oversized shed roughly the size of a one-car garage for extra storage.Additional highlights: brand-new roof (2026), new swamp cooler, updated kitchen and bathrooms, fresh interior paint throughout.Sunnyside delivers the best of NW Denver living, with Berkeley Lake and Rocky Mountain Lake nearby for trails and parks, and Tennyson Street just minutes away with some of the neighborhood's best restaurants, shops, breweries, and coffee spots. More favorites line 44th Street, and convenient access to I-70 puts Downtown Denver and the mountains within easy reach. Welcome home!
- Houzeo last checked: 12 hours ago
- Listing updated: October 7, 2026 at 11:32 am
- Listing Provided by: Mike Harris (303) 501-3621 | The Agency - Boulder (720) 577-5503
- Source: DENVER (RE COLORADO) MLS-CO | MLS#: IR1067476

Property Details
Status
Pending
Type
Single Family Residence
No. of Stories
-
County
City
Neighborhood
Year Built
1951
HOA Fees
-
Finished Area
2,692 sqft
Lot Size
6,200 sqft lot
Basement Area
- sqft
MLS Name
DENVER (RE COLORADO) MLS
MLS Number
IR1067476
MLS Status
Pending
Days on Market
42

Continue Your Journey in App
Find your dream home, receive real-time updates, and many more!
Download App
Continue Your Journey in App
Find your dream home, receive real-time updates, and many more!
Location
Facts & Features
Rooms
Bedrooms & bathrooms
Bedrooms: 5
Bathrooms: 2
Bedroom
Level: Main
Area: Square Feet
Dimensions: 121.00
Bedroom
Level: Basement
Area: Square Feet
Dimensions: 330.00
Bedroom
Level: Basement
Area: Square Feet
Dimensions: 256.00
Bedroom
Level: Basement
Area: Square Feet
Dimensions: 306.00
Bedroom
Level: Basement
Area: Square Feet
Dimensions: 110.00
Kitchen
Level: Main
Area: Square Feet
Dimensions: 200.00
Laundry
Level: Basement
Area: Square Feet
Dimensions: 77.00
Living Room
Level: Main
Area: Square Feet
Dimensions: 216.00
Office
Level: Main
Area: Square Feet
Dimensions: 132.00
Bathroom Full
Level: Main
Family Room
Level: Main
Area: Square Feet
Dimensions: 612.00
Bathroom Three Quarter
Level: Basement
Interior
Heating
Forced Air
Window Features
Double Pane Windows
Flooring
Tile, Wood
Interior Features
Eat In Kitchen, Pantry
Appliances
Dishwasher, Disposal, Dryer, Oven, Refrigerator, Washer
Cooling
Ceiling Fan(s), Evaporative Cooling
Sewer
Public Sewer
Construction
Year Built
Year Built: 1951
Home type
Single Family Residence
Foundation Details
Raised, Slab
Roof
Composition
Construction Materials
Brick
Utilities & Energy
Water Source
Public
Utilities
Cable Available, Electricity Available, Internet Access (wired), Natural Gas Available
Parking Features
Oversized
Security Features
Smoke Detector(s)
Basement
Full
Other Features
Lot Features
Corner Lot, Sprinklers In Front
Subdivision Name
Terre Bonne
Price History
| Date | Event | Price |
|---|---|---|
08/28/2026 Source: | Listed for Sale | $775,000 $288/sqft |
08/28/2026 Source: | Pending | $775,000 +98.97% $288/sqft |
03/22/2016 Source: | Sold | $389,500 $145/sqft |

Sunnyside Ranks #27 in Denver, CO

Homes

Rental Prices

Median Home Price
Nearby Homes
Find Homes by Property Features in Denver, CO

Based on information from REcolorado®, Inc.through Oct 09, 2026, 02:30PM. Not all properties were listed and/or closed by Company. This representation is based in whole or in part on content supplied by REcolorado®, Inc. REcolorado®, Inc. does not guarantee nor is it in any way responsible for its accuracy. Content maintained by REcolorado®, Inc. may not reflect all real estate activity in the market. Some IDX listings have been excluded from this website. Any use search of data on the website, other than by a consumer looking to purchase real estate, is prohibited. If Houzeo suspect “scraping” of the data has occurred, the suspicion and any evidence will be reported to the MLS. IDX information is provided exclusively for consumers' personal non-commercial use. It may not be used for any purpose other than to identify prospective properties consumers may be interested in purchasing. The data is deemed reliable but is not guaranteed by REcolorado®. The use of the IDX Data may be subject to an end user license agreement prescribed by REcolorado® as amended from time to time.
Based on information submitted to the MLS GRID as of Oct 09, 2026, 02:30PM. All data is obtained from various sources and may not have been verified by broker or MLS GRID. Supplied Open House information is subject to change without notice. All information should be independently reviewed and verified for accuracy. Properties may or may not be listed by the office/agent presenting the information. ©2026 REcolorado®, Inc. All Rights Reserved.
 Advertising Broker: Albert Gollas | Gollas and Company, Inc.