- Overview
- Description
- Property Details
- Location
- Facts & Features
- Getting Around
- Nearby Homes


Street View
$315,000
Monthly Est:$1,568
 3 Beds
 2 Baths
2 full baths
 1,752sqft
4702 Haverford Ave, Indianapolis, IN 46205
$315,000
$1,568/moEst:
Get Pre-Approved
Single Family Residence
Built in 1946
$-- HOA
7,449 sqft lot
$180/sq.ft
Description
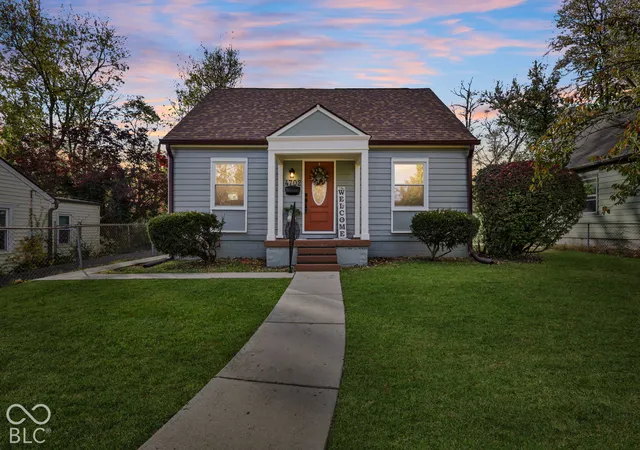
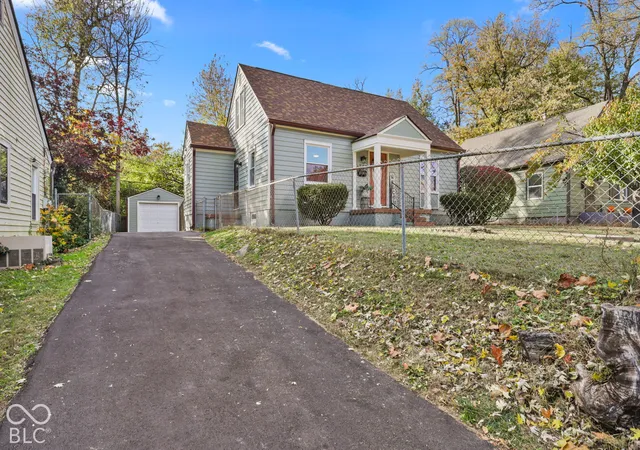
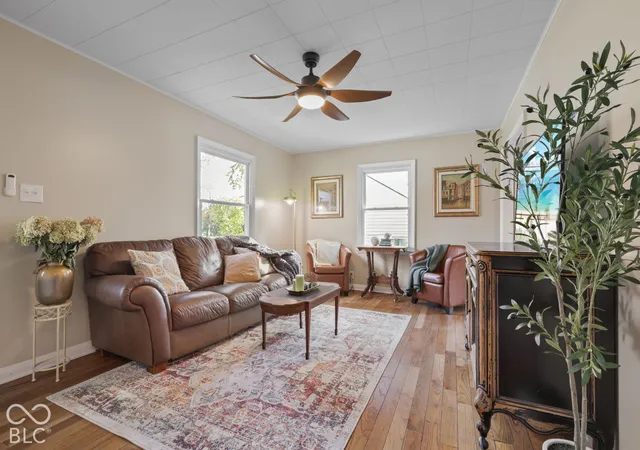
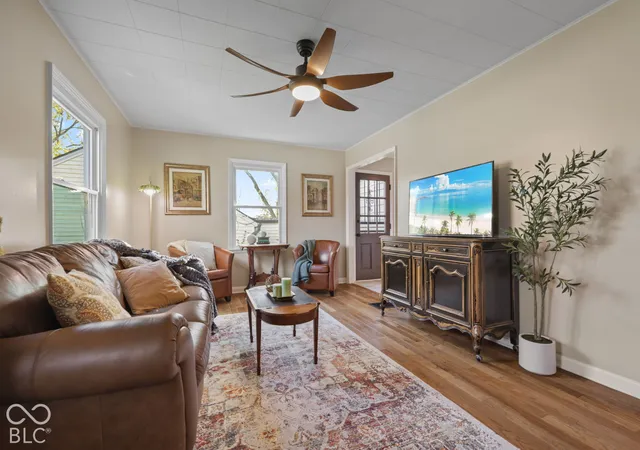
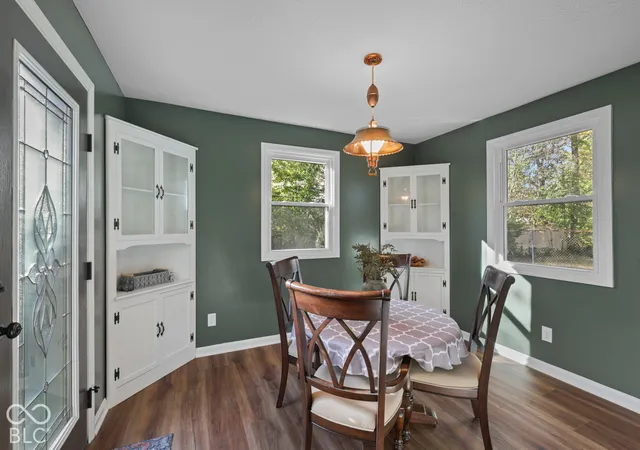
Historic charm meets stunning modern luxury in the heart of thriving SoBro! This lovingly renovated 3 bed, 2 bath Cape Cod home blends timeless character with modern updates, from the gorgeous original hardwood floors to the thoughtfully redesigned kitchen to newly finished basement. No expense was spared in the renovation- NEW thermal vinyl windows, a NEW roof with 30-year shingles, fresh interior & exterior paint, beautiful new front & rear entry doors w/ decorative glass, and a newly paved driveway providing abundant off-street parking leading to the detached 1 car garage with a NEW garage door and new overhead automatic opener. The kitchen is a true centerpiece, featuring an entirely reimagined layout, new cabinetry, exquisite granite countertops, stainless steel appliances, stylish fixtures, and a gorgeous range hood. The newly finished dining room incorporates original elements of the home's charm with a vintage copper light fixture and two delightful corner built-ins that were repurposed in the renovation. The whimsical main level full bathroom showcases a designer-grade tiled shower/tub combo, new vanity, updated lighting, and a clever mirror w/ hidden storage. Upstairs, escape to your INCREDIBLE primary retreat, featuring an expansive bedroom with TWO oversized closets and a luxurious private bathroom complete with a beautifully tiled walk-in shower with glass doors, built-in shelving, and a new vanity. Need more room to entertain or spread out? The spacious finished basement offers endless possibilities! Imagine a fabulous entertainment space with a bar, pool table, and second living area, or create your dream home gym and movie room! And the LOCATION? Absolutely unbeatable! Just ONE BLOCK from the Monon Trail, directly across from scenic Arsenal Park with its new skateboarding area, and within walking distance of SoBro's neighborhood favorites. Enjoy the perfect combination of historic character and updates here!
- Houzeo last checked: 13 minutes ago
- Listing updated: November 7, 2026 at 10:35 pm
- Listing Provided by: Elizabeth Ewbank | Highgarden Real Estate (317) 205-4320
- Source: Metropolitan Indianapolis Board of REALTORS (MIBOR) MLS-IN as distributed by MLS GRID | MLS#: 22135317

Property Details
Status
Active
Type
Single Family Residence
No. of Stories
-
County
City
Neighborhood
Year Built
1946
HOA Fees
-
Finished Area
1,752 sqft
Lot Size
7,449 sqft lot
Basement Area
- sqft
MLS Name
Metropolitan Indianapolis Board of REALTORS (MIBOR) MLS
MLS Number
22135317
MLS Status
Active
Days on Market
2
Cumulative Days on Market
3

Continue Your Journey in App
Find your dream home, receive real-time updates, and many more!
Continue Your Journey in App
Find your dream home, receive real-time updates, and many more!
Location
Facts & Features
Rooms
Bedrooms & bathrooms
Bedrooms: 3
Bathrooms: 2
Living Room
Level: Main
Area: 187.00 Square Feet
Dimensions: 17x11
Dining Room
Level: Main
Area: 120.00 Square Feet
Dimensions: 12x10
Kitchen
Level: Main
Area: 252.00 Square Feet
Dimensions: 21x12
Master Bedroom
Level: Upper
Area: 377.00 Square Feet
Dimensions: 29x13
Bedroom 2
Level: Main
Area: 132.00 Square Feet
Dimensions: 12x11
Bedroom 3
Level: Main
Area: 80.00 Square Feet
Dimensions: 8x10
Play Room
Level: Basement
Area: 406.00 Square Feet
Dimensions: 29x14
Interior
Cooling
Central Air
Flooring
Hardwood
Interior Features
Attic Access, Built In Features, Paddle Fan, Hi Speed Internet Availbl, Smart Thermostat
Appliances
Dishwasher, Disposal, Gas Water Heater, Induction Cooktop, Micro Hood, Electric Oven, Refrigerator
Exterior Features
Barn Mini
Heating
Forced Air, Natural Gas
Construction
Year Built
Year Built: 1946
Home type
Single Family Residence
Architectural Style
Cape Cod
Construction Materials
Wood Siding
Property Condition
Updated/remodeled
Foundation Details
Block
Utilities & Energy
Parking Features
Detached
Security Features
Carbon Monoxide Detector(s), Smoke Detector(s)
Water Source
Public
Laundry Features
Connections All, In Basement, Sink
Basement
Full, Partially Finished, Storage Space
Other Features
Patio And Porch Features
Covered
Subdivision Name
Parkview Homes
Price History
| Date | Event | Price |
|---|---|---|
11/07/2026 Source: | Listed for Sale | $315,000 +96.88% $180/sqft |
08/13/2026 Source: | Sold | $160,000 -28.73% $91/sqft |
08/05/2026 Source: | Pending | $224,500 $128/sqft |
06/23/2026 Source: | Price Decreased | $224,500 -12.13% $128/sqft |
05/29/2026 Source: | Price Increased | $255,500 +13.81% $146/sqft |

Show more
Nearby Homes
Find Homes by Property Features in Indianapolis, IN
Nearby New Homes For Sale

Based on information from MIBOR REALTOR® Association through Nov 08, 2026, 04:30AM as submitted to and distributed by MLS GRID. The Broker Listing Cooperative® listing service's Listing information is deemed reliable but is not guaranteed accurate by the Broker Listing Cooperative® listing service. All data is obtained from various sources and may not have been verified by broker or Broker Listing Cooperative listing service. Supplied Open House Information is subject to change without notice. All information should be independently reviewed and verified for accuracy. Properties may or may not be listed by the office/agent presenting the information. IDX information is provided exclusively for consumers personal non-commercial use. It may not be used for any purpose other than to identify prospective properties consumers may be interested in purchasing. The data is deemed reliable but is not guaranteed by MLS GRID. The use of the MLS GRID Data may be subject to an end-user license agreement prescribed by the Member Participant’s applicable MLS, if any, and as amended from time to time. All Rights Reserved. © 2026 MIBOR REALTOR® Association.
 Advertising Broker: Jonah Hartsburg | Hoosier Hub Realty
