Realty Solution
Powered by 
- 4
- Overview
- Description
- Property Details
- Location
- Facts & Features
- Getting Around
- Nearby Homes




Listed by: Tyler Noonan (562) 637-3709 DRE #02034721, Alyvia Noonan DRE #02214795 | First Team Real Estate (714) 536-9292
$1,100,000
Monthly Est:$5,475
 4 Beds
 3 Baths
3 full baths
 2,494sqft
4702 Radnor Ave, Lakewood, CA 90713
$1,100,000
$5,475/moEst:
Get Pre-Approved
Single Family Residence
Built in 1950
$-- HOA
5,954 sqft lot
$441/sq.ft
Description
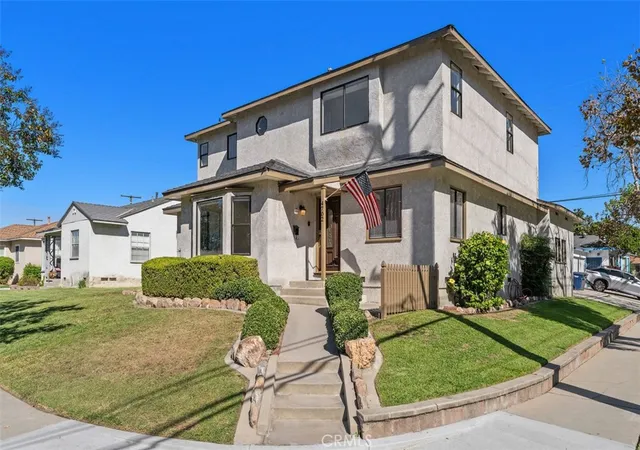
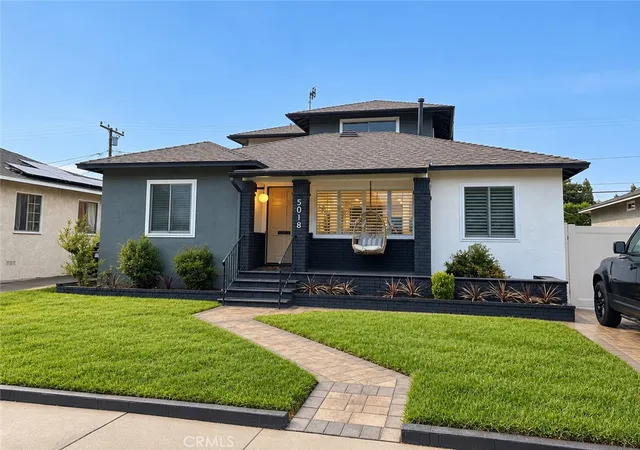
Situated on a spacious corner lot in the heart of Lakewood, this move-in-ready home offers nearly 2,500 square feet of living space, 4 bedrooms, 3 bathrooms, and exceptional potential for expansion! A 5th bedroom is possible with a simple room conversion of the front living room, and approved building plans would expand this to a 6 bedroom, 4 bathroom home. Recently refreshed with all-new paint and carpeting, the home enjoys a lovely setting with views of mature trees and park-like greenery across the street.
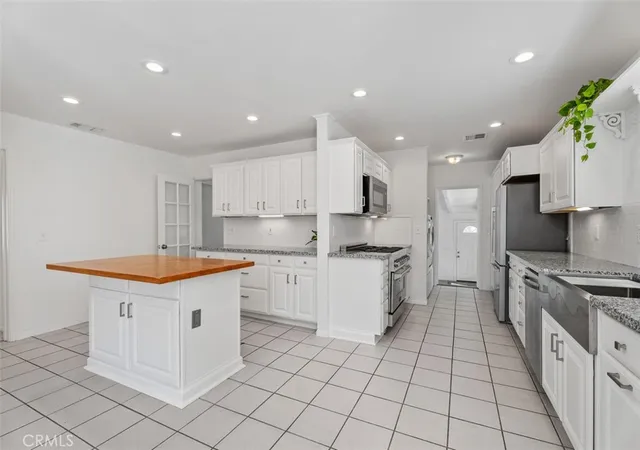
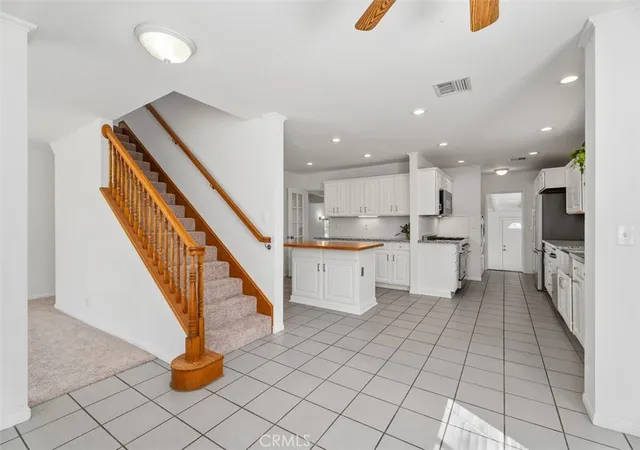
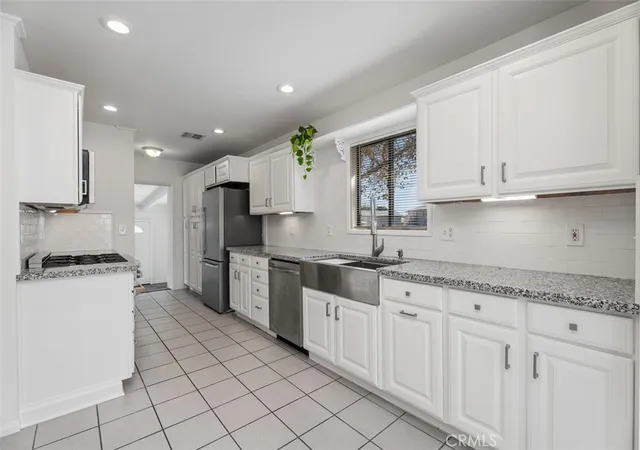
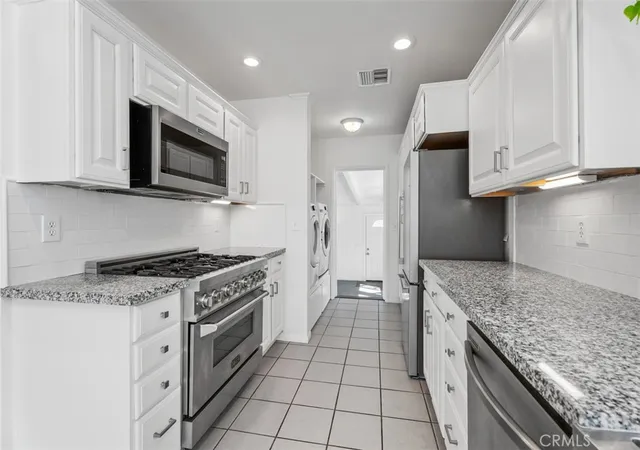
Upon entry, a dining nook and versatile front living room welcome you into the home. The beautifully remodeled kitchen features a large center island, stainless steel appliances, and white cabinetry. At the rear of the home, an expansive living room offers a cozy fireplace, convenient secondary entrance near the 2-car garage, and an adjoining elevated area ideal for a den, home office, or formal dining space. Sliding glass doors lead to the backyard, where a covered patio offers additional possibilities for outdoor living or future expansion with the approved building plans for an additional bedroom with ensuite bathroom. Two generously sized bedrooms and a full hallway bathroom complete the main level, providing the convenience of downstairs bedrooms.
Upstairs, you’ll find two additional bedrooms and bathrooms, including an impressive primary suite featuring a spacious walk-in closet and an ensuite bathroom with dual vanities, a walk-in shower, and a separate jetted tub. With central air conditioning and heating, you'll be comfortable year-round, and the recently installed solar panels will keep electric bills to a minimum. With its refreshed interior, flexible floor plan, and expansion possibilities, this Lakewood home offers an excellent combination of immediate comfort and future potential! Virtual 3D tour is available, or schedule your private showing today!
- Houzeo last checked: 9 minutes ago
- Listing updated: November 7, 2026 at 11:17 pm
- Source: California Regional MLS-CA | MLS#: OC26223302

Property Details
Status
Active
Type
Single Family Residence
No. of Stories
2
County
City
Neighborhood
--
Year Built
1950
HOA Fees
-
Finished Area
2,494 sqft
Lot Size
5,954 sqft lot
Basement Area
- sqft
MLS Name
California Regional MLS
MLS Number
OC26223302
MLS Status
Active
Days on Market
23
Cumulative Days on Market
22

Continue Your Journey in App
Find your dream home, receive real-time updates, and many more!
Continue Your Journey in App
Find your dream home, receive real-time updates, and many more!
Location
Facts & Features
Rooms
Bedrooms & bathrooms
Bedrooms: 4
Bathrooms: 3
Interior
Flooring
Carpet, Tile
Heating
Central, Fireplaces
Appliances
Six Burner Stove, Dishwasher, Freezer, Gas Cooktop, Disposal, Gas Oven, Gas Range, Microwave, Refrigerator, Water Heater
Cooling
Central Air
Sewer
Public Sewer
Window Features
Blinds
Interior Features
Beamed Ceilings, Breakfast Area, Ceiling Fans, Separate Formal Dining Room, Eat In Kitchen, Granite Counters, Stone Counters, Recessed Lighting, Sunken Living Room, Tile Counters, Bedroom On Main Level, Primary Suite, Walk In Closets
Construction
Year Built
Year Built: 1950
Home type
Single Family Residence
Property Condition
Turnkey
Utilities & Energy
Pool Features
None
Electric
Photovoltaics On Grid
Utilities
Cable Available, Electricity Connected, Natural Gas Connected, Phone Available, Sewer Connected, Water Connected
Security Features
Carbon Monoxide Detectors, Smoke Detectors
Laundry Features
Inside, In Kitchen
Parking Features
Concrete, Door Single, Driveway, Driveway Up Slope From Street, Garage, Garage Door Opener, Garage Faces Side
Water Source
Public
Fireplace Features
Family Room
Other Features
Lot Features
Corner Lot, Level, Rectangular Lot
Subdivision Name
Lakewood Park/south Of Del Amo (lsd)
Patio And Porch Features
Concrete, Covered, Front Porch, Patio
Community Features
Curbs, Storm Drains, Street Lights, Suburban, Sidewalks
Price History
| Date | Event | Price |
|---|---|---|
10/16/2026 Source: | Listed for Sale | $1,100,000 $441/sqft |
10/15/2026 Source: | Coming Soon | $1,100,000 +120.00% $441/sqft |
07/24/2012 Source: | Sold | $500,000 $200/sqft |

Nearby Homes


Find Homes by Property Features in Lakewood, CA


Based on information from California Regional Multiple Listing Service, Inc. as of Nov 09, 2026, 01:45AM and /or other sources. All data, including all measurements and calculations of area, is obtained from various sources and has not been, and will not be, verified by broker or MLS. All information should be independently reviewed and verified for accuracy. Properties may or may not be listed by the office/agent presenting the information. Information being provided is for consumers’ personal, non-commercial use and may not be used for any purpose other than to identify prospective properties consumers may be interested in purchasing. This website may not include listings or property addresses of sellers who have directed their listing brokers to withhold their listing or their property address from display on the Internet. © 2026 California Regional Multiple Listing Service. All Rights Reserved.
 Advertising Broker: William Johnson DRE #01463271 | William Johnson Brokerage
