Savvy Avenue
Powered by 
- 0
- 6
- Overview
- Description
- Property Details
- Location
- Facts & Features
- Getting Around




$6,450,000
Monthly Est:$32,104
 7 Beds
 5 Baths
2 full baths + 1 half bath
 5,632sqft
47023 Black Bear Beach Rd, Ponsford, MN 56575
$6,450,000
$32,104/moEst:
Get Pre-Approved
Single Family Residence
Built in 2020
$-- HOA
4.75 acres lot
$1,145/sq.ft
Description
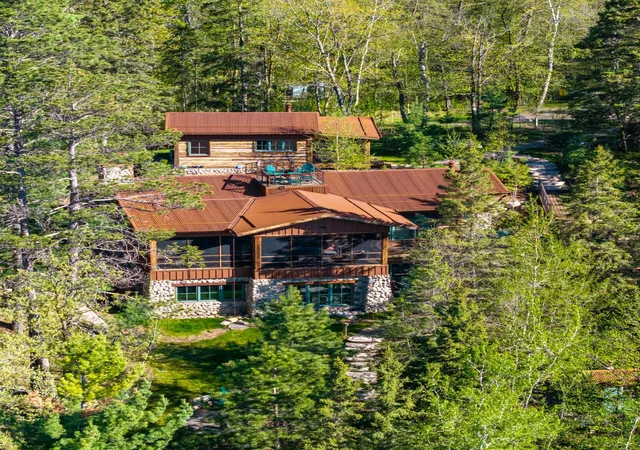
Three homes. Four parcels. 904 feet of shoreline. One unrepeatable estate on Bad Medicine Lake.
Once in a generation, a property assembles itself into something that transcends category. The Bad Medicine Lake Estate is not a lake home. It is not a cabin. It is not a retreat. It is all of these things simultaneously — and it is the only one of its kind in the region.
Stretching 904 feet of pristine Bad Medicine Lake shoreline across four contiguous parcels, this 5,632-square-foot legacy compound is anchored to one of Minnesota’s most coveted glacial lakes — and offered in its entirety as a single, irreplaceable holding.
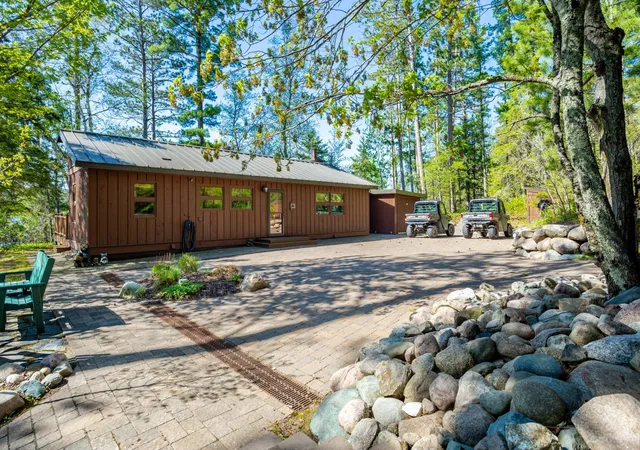
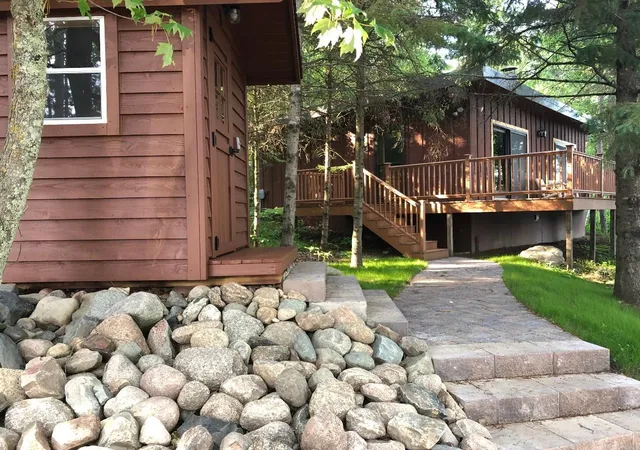
Three distinct, fully appointed residences sit on the land:
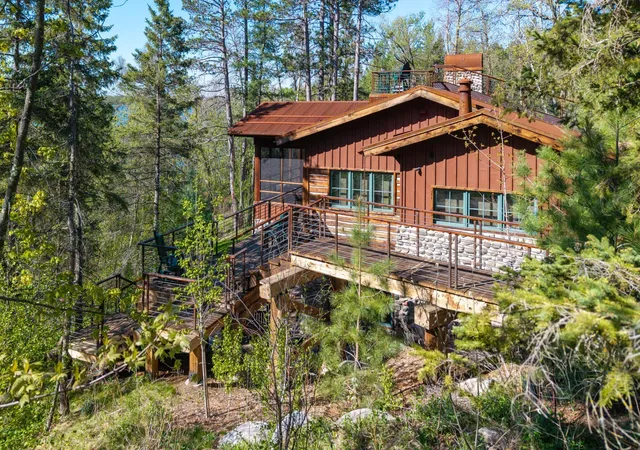
The Main Lodge — Custom-built from the ground up with no detail spared. Four bedrooms, three bathrooms, in-floor gas hot water boiler heat, gas forced air, central air conditioning, and a private interior elevator serving the home’s levels. A wood-burning fireplace anchors the great room.
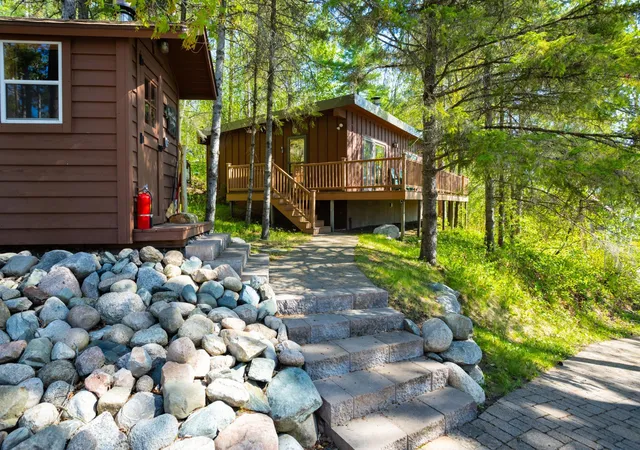
The Summer House — A two-bedroom, one-bathroom companion residence designed for warm-weather entertaining and guest stays, warmed by its own wood-burning fireplace.
The Winter House — A one-bedroom, one-bathroom retreat built for cold-season comfort.
Behind the beauty is uncompromising infrastructure: oversized buried propane tanks and top-of-the-line standby generators ensure the entire estate runs seamlessly through any storm or outage — true self-sufficiency without sacrificing a single luxury.
Multi-generational living. Private guest quarters. Income potential. A four-season family seat on nearly a fifth of a mile of shoreline on one of the cleanest, deepest lakes in the state. To replicate this assemblage today — the land, the build quality, the shoreline — would require years of planning, permitting, and craftsmanship. And even then, the shoreline is irreplaceable.
The Bad Medicine Lake Estate is offered as a once-in-a-lifetime opportunity for the buyer who recognizes what they’re looking at.
- Houzeo last checked: 7 hours ago
- Listing updated: September 25, 2026 at 4:56 pm
- Listing Provided by: Katherine Kiernan (701) 306-8303 | Aspire Realty
- Source: Northstar MLS-MN | MLS#: 7037933

Property Details
Status
Active
Type
Single Family Residence
No. of Stories
-
County
City
Neighborhood
--
Year Built
2020
HOA Fees
-
Finished Area
5,632 sqft
Lot Size
4.75 acres lot
Basement Area
- sqft
MLS Name
Northstar MLS
MLS Number
7037933
Days on Market
170

Continue Your Journey in App
Find your dream home, receive real-time updates, and many more!
Download App
Continue Your Journey in App
Find your dream home, receive real-time updates, and many more!
Location
Facts & Features
Rooms
Bedrooms & bathrooms
Bedrooms: 7
Bathrooms: 5
Three Season Porch
Level: Upper
Three Season Porch
Level: Main
Bar/Wet Bar Room
Level: Lower
Bathroom
Level: Main
Bathroom
Level: Main
Bathroom
Level: Lower
Bathroom
Level: Main
Bathroom
Level: Main
Bonus Room
Level: Lower
Deck
Level: Main
Dining Room
Level: Main
Family Room
Level: Lower
Bedroom
Level: Main
Bedroom
Level: Main
Bedroom
Level: Main
Bedroom 4
Level: Lower
Foyer
Level: Upper
Great Room
Level: Main
Guest House
Level: Main
Guest House
Level: Main
Informal Dining Room
Level: Lower
Kitchen
Level: Main
Kitchen
Level: Main
Kitchen
Level: Main
Laundry
Level: Main
Laundry
Level: Lower
Living Room
Level: Main
Living Room
Level: Main
Living Room
Level: Main
Patio
Level: Lower
Patio
Level: Main
Pantry (Walk-In)
Level: Main
Bedroom 2
Level: Lower
Bedroom 2
Level: Main
Steam Room/Shower
Level: Main
Bedroom 3
Level: Lower
Utility Room
Level: Lower
Interior
Sewer
Septic System Compliant Yes
Appliances
Air To Air Exchanger, Chandelier, Dishwasher, Dryer, Exhaust Fan, Fuel Tank Owned, Humidifier, Gas Water Heater, Microwave, Range, Refrigerator, Tankless Water Heater, Washer, Water Softener Owned, Wine Cooler
Exterior Features
Stone, Log, Metal, Other
Cooling
Central Air, Dual
Heating
Boiler, Dual Fuel/off Peak, Forced Air, Fireplace(s), In Floor Heating, Wood Stove, Zoned
Construction
Year Built
Year Built: 2020
Home type
Single Family Residence
Foundation Details
Ic Fs (insulated Concrete Forms), Permanent, See Remarks
Roof
Architectural Shingle, Metal
Utilities & Energy
Water Source
Well
Laundry Features
Lower Level, Main Level
Fireplace Features
Full Masonry, Wood Burning, Wood Burning Stove
Basement
Daylight/lookout Windows, Finished, Full, Concrete, Storage Space, Tile Shower, Walkout
Parking Features
Gravel, Driveway Other Surface, Electric, Electric Vehicle Charging Station(s), Guest Parking, Storage
Other Features
Subdivision Name
Williams Beach
Price History
| Date | Event | Price |
|---|---|---|
09/25/2026 Source: | Listed for Sale | $6,450,000 +1192.59% $1,145/sqft |
03/27/2024 Source: | Listing Removed | $499,000 $89/sqft |

Find Homes by Property Features in Ponsford, MN

Based on information submitted to the MLS GRID from the REGIONAL MULTIPLE LISTING SERVICE OF MINNESOTA, INC through Oct 09, 2026, 02:31PM. IDX information is provided exclusively for consumers’ personal, non-commercial use. It may not be used for any purpose other than to identify prospective properties consumers may be interested in purchasing. The data is deemed reliable but is not guaranteed by MLS GRID. The use of the MLS GRID Data may be subject to an end-user license agreement prescribed by the Member Participant’s applicable MLS, if any and as amended from time to time. All data is obtained from various sources and may not have been verified by the broker or MLS GRID. Supplied Open House Information is subject to change without notice. All information should be independently reviewed and verified for accuracy. Properties may or may not be listed by the office/agent presenting the information.
Information deemed reliable but not guaranteed. The property data presented reflects information otherwise available from public records. The real estate broker participating in MLS and providing this information may not have represented the buyer or seller in some or all of the transactions. Listings courtesy of Northstar MLS as distributed by MLS GRID. © 2026 Regional Multiple Listing Service of Minnesota, Inc. All Rights Reserved.
 Advertising Broker: Moe Mossa (Savvy Avenue) (612) 490-1268 | Savvy Avenue, LLC