- Overview
- Description
- Property Details
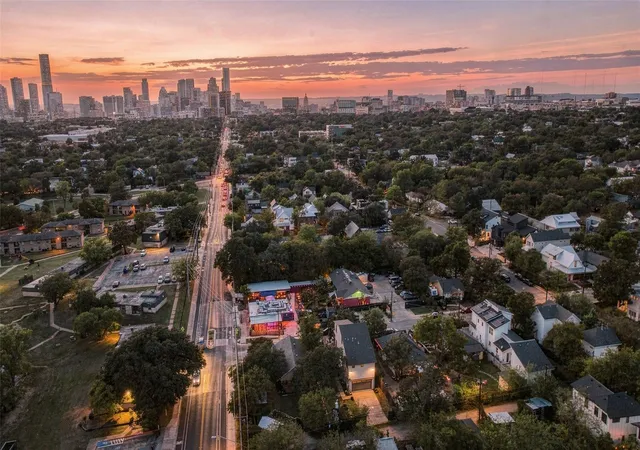
- Location
- Facts & Features
- Getting Around
- Nearby Homes
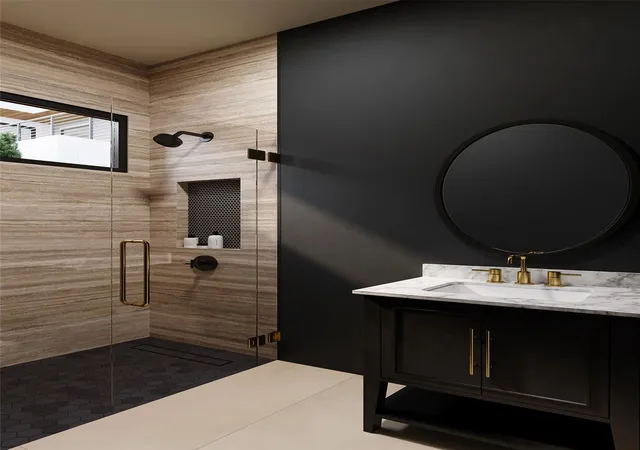

Street View
$895,000
Monthly Est:$4,455
 2 Beds
 4 Baths
3 full baths + 1 half bath
 1,515sqft
4704 Bolm Rd, Austin, TX 78702
$895,000
$4,455/moEst:
Get Pre-Approved
Single Family Residence
Built in 2026
$-- HOA
11,552.11 sqft lot
$591/sq.ft
Description
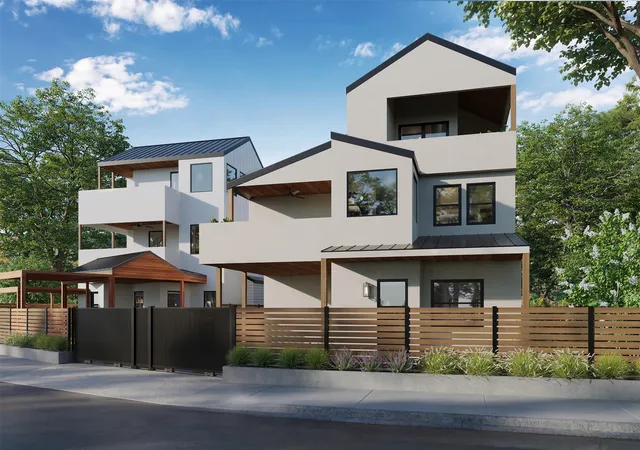
Under construction in East Austin, 4705 Bolm Rd is a thoughtfully designed three-story residence offering 1,551 sq ft, 2 bedrooms, 3.5 baths and the flexibility to convert to a 3-bedroom layout. Originally designed with three bedrooms, the current plan was intentionally opened to create more generous common areas and an improved flow for everyday living and entertaining. For buyers who prefer the additional bedroom, the builder can restore the original configuration.
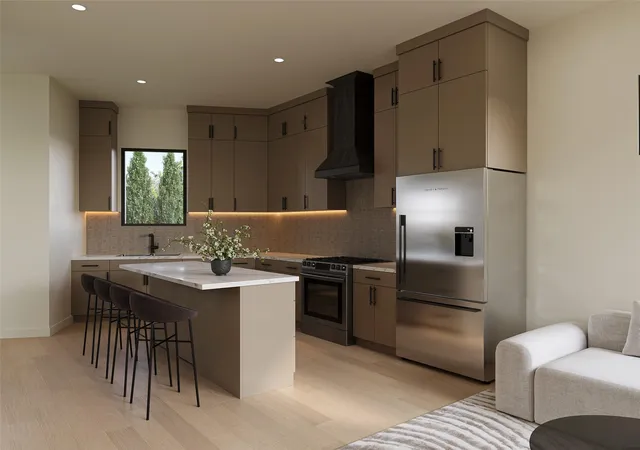
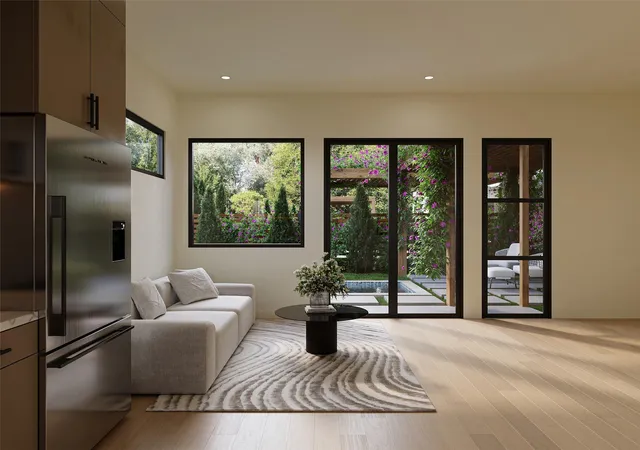
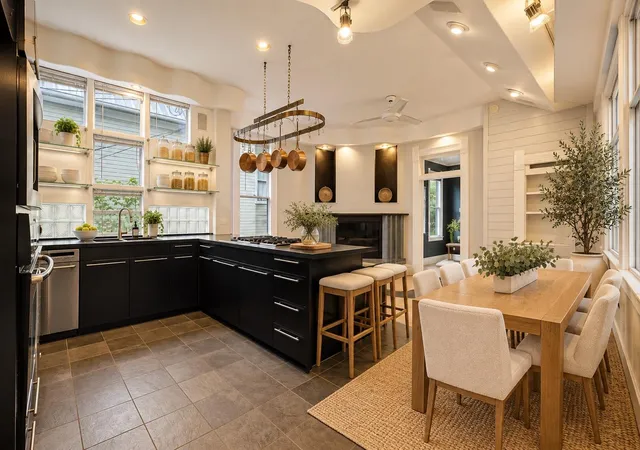
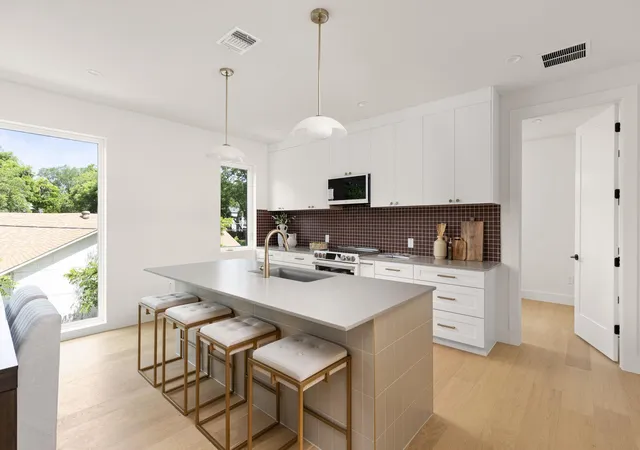
The main level features an open kitchen, dining and living area with 10-foot ceilings and elevated finishes including custom cabinetry and vanities, engineered wood floors, solid wood double-shaker doors, custom steel railings and a 36-inch chef-style stainless gas range. Spray-foam insulation to the exterior walls and roof, thermal-plated windows and glass doors, and four-sided masonry add quality beyond what is immediately visible.
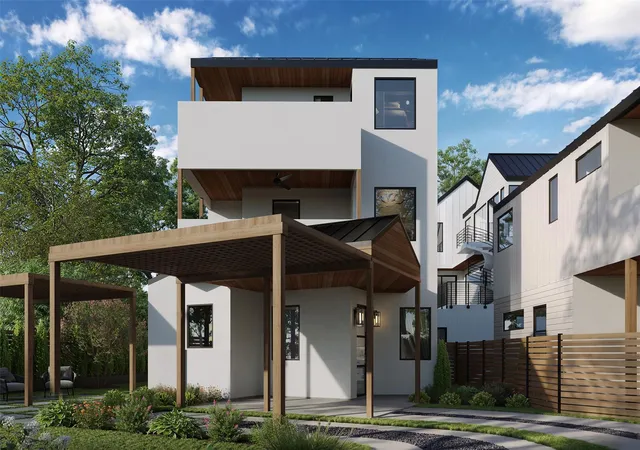
The third-floor primary suite is designed as a private owner’s retreat with a vaulted ceiling, custom closet shelving, spacious bath and direct access to a private balcony with Downtown Austin views. Outside, a 7x12 plaster inground heated plunge pool, custom pergola and outdoor kitchen with refrigerator and stainless natural-gas grill create a secluded space for relaxing or entertaining. An electric privacy gate and secondary parking space add everyday convenience.
With its flexible 2- or 3-bedroom layout, private top-floor primary retreat, heated pool, outdoor kitchen and skyline views, 4705 Bolm offers a distinctive combination of design, flexibility and lifestyle in 78702.
- Houzeo last checked: 8 minutes ago
- Listing updated: September 25, 2026 at 5:58 pm
- Listing Provided by: Jake Gibson (512) 965-8965 , Greg Gibson | Direct Effect Real Estate (512) 423-8264
- Source: Unlock MLS-TX as distributed by MLS GRID | MLS#: 6355160

Property Details
Status
Active
Type
Single Family Residence
No. of Stories
-
County
City
Neighborhood
Year Built
2026
HOA Fees
-
Finished Area
1,515 sqft
Lot Size
11,552.11 sqft lot
Basement Area
- sqft
MLS Name
Unlock MLS
MLS Number
6355160
MLS Status
Active
Days on Market
51

Continue Your Journey in App
Find your dream home, receive real-time updates, and many more!
Continue Your Journey in App
Find your dream home, receive real-time updates, and many more!
Location
Facts & Features
Rooms
Bedrooms & bathrooms
Bedrooms: 2
Bathrooms: 4
Interior
Interior Features
Quartz Counters, Kitchen Island
Window Features
Double Pane Windows
Appliances
Dishwasher, Microwave, Range, Refrigerator
Heating
Central
Flooring
Tile, Wood
Exterior Features
Balcony
Sewer
Public Sewer
Cooling
Central Air
Construction
Year Built
Year Built: 2026
Home type
Single Family Residence
Construction Materials
Cement Siding, Stucco
Roof
Metal
Foundation Details
Slab
Property Condition
Under Construction
Utilities & Energy
Security Features
Secured Garage/parking
Water Source
Public
Fireplace Features
None
Utilities
Electricity Connected, Natural Gas Connected, Water Connected
Parking Features
Carport
Pool Features
In Ground, Outdoor Pool
Other Features
Community Features
None
Patio And Porch Features
Patio
Subdivision Name
Gullett Gardens 02
Disclosures
None
Lot Features
Level, Public Maintained Road
Price History
| Date | Event | Price |
|---|---|---|
09/25/2026 Source: | Listed for Sale | $895,000 $591/sqft |

Govalle Ranks #46 in Austin, TX

Homes

Rental Prices

Median Home Price
Nearby Homes

Find Homes by Property Features in Austin, TX
Nearby New Homes For Sale
Nearby Pre-Owned Homes For Sale

Based on information submitted to the MLS GRID from Unlock MLS through Nov 02, 2026, 01:30PM. All information provided is deemed reliable but is not guaranteed and should be independently verified. Unlock MLS and its affiliates provide the MLS and all content therein “AS IS” and without any warranty, express or implied. All data is obtained from various sources and may not have been verified by broker or MLS GRID. Supplied Open House Information is subject to change without notice. All information should be independently reviewed and verified for accuracy. Properties may or may not be listed by the office/agent presenting the information. IDX information is provided exclusively for consumers personal non-commercial use. It may not be used for any purpose other than to identify prospective properties consumers may be interested in purchasing. The data is deemed reliable but is not guaranteed by MLS GRID. The use of the MLS GRID Data may be subject to an end-user license agreement prescribed by the Member Participant’s applicable MLS, if any, and as amended from time to time. © 2026 Unlock MLS. All Rights Reserved.
 Advertising Broker: Michelle Brecker | Pathway To Home Realty
