- Overview
- Description
- Property Details
- Location
- Facts & Features
- Getting Around
- Nearby Homes

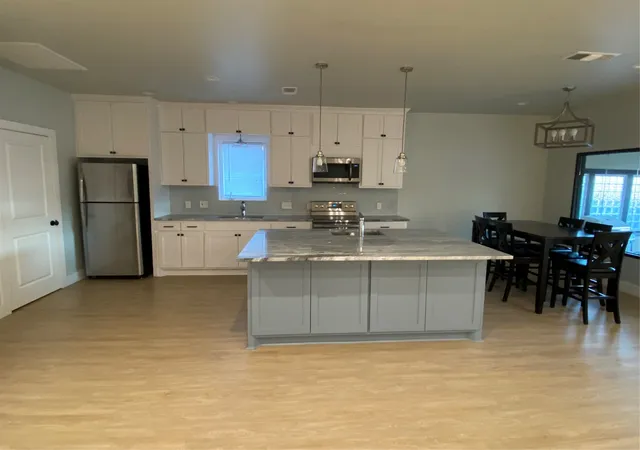


$574,900
Monthly Est:$2,861
 3 Beds
 3 Baths
3 full baths
 3,350sqft
4704 Pershing Ave, Fort Worth, TX 76107
$574,900
$2,861/moEst:
Get Pre-Approved
Duplex
Built in 1976
$-- HOA
0.2 acre lot
$172/sq.ft
Description
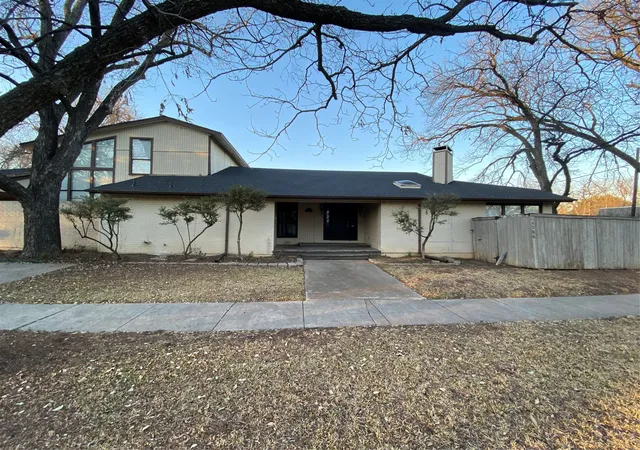
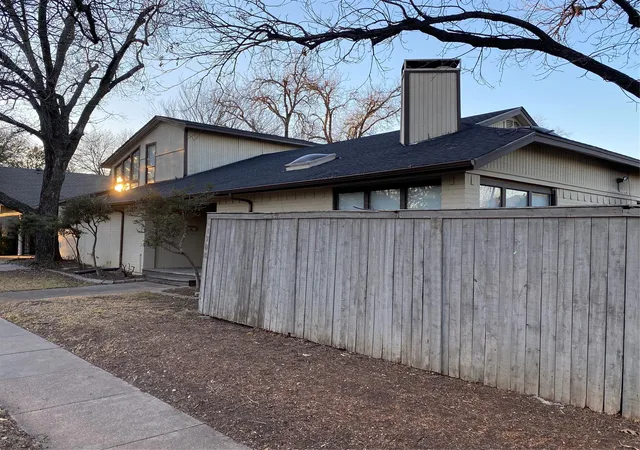
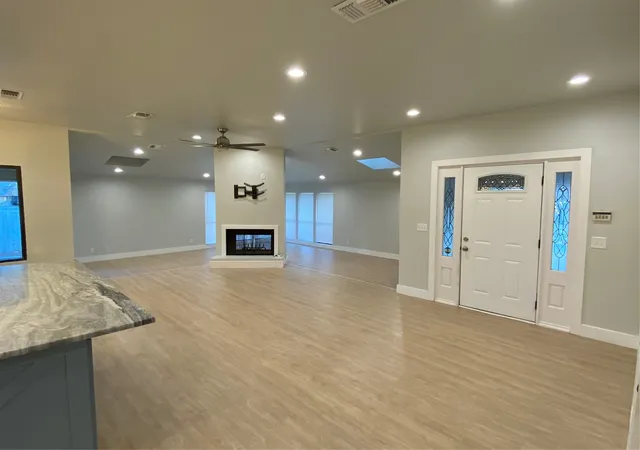
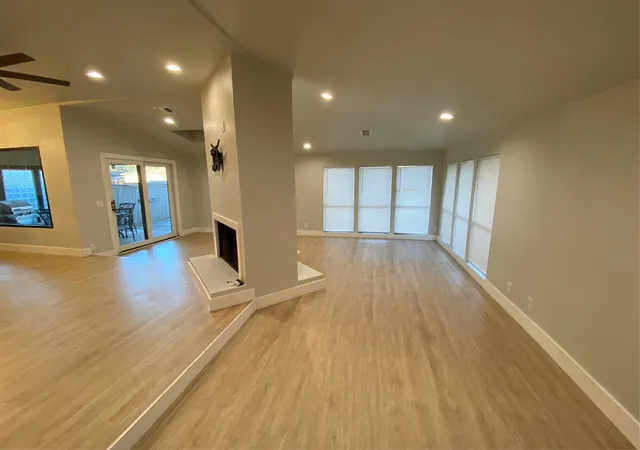
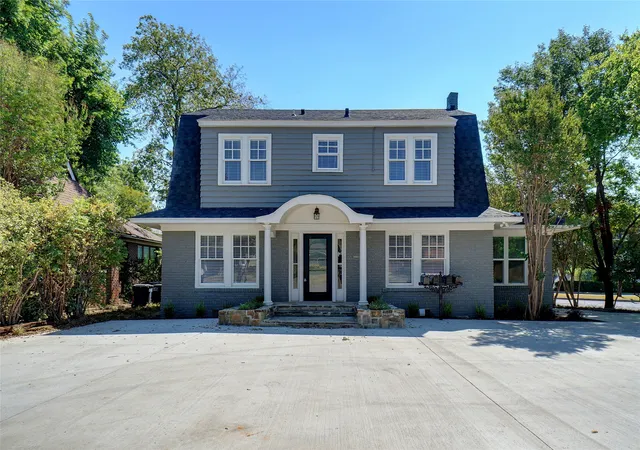
Seller concessions available to help with rate buydown or closing costs. Income-producing duplex located in the Arlington Heights area of Fort Worth, zoned to Fort Worth ISD. Built in 1976, this two-story multifamily property sits on an 8,856-square-foot lot and offers 3,350 square feet of living area across two units, with a combined total of 3 bedrooms and 3 full bathrooms.(Unit A is approx 2200 sq ft, with 2 bed 2 bath. This unit is 1 story and was updated in 2019. Unit B is approx 1100 sq ft, with 1 bed and 1 bath. Bedroom in unit 2 is upstairs.) (Tenant is month to month so you can live here or use as an immediate income producing property!)
The property features central heating and cooling, a two-car carport, and covered porch area. Public records indicate the building is in good overall condition with solid construction quality. The current land use is classified as a duplex with two units, offering rental income potential in an established residential neighborhood near shops, dining, and downtown Fort Worth.
4704 Pershing Ave presents a compelling opportunity in one of Fort Worth's most established residential neighborhoods.
- Houzeo last checked: 6 minutes ago
- Listing updated: September 22, 2026 at 8:09 pm
- Listing Provided by: Nathan Mcdaniel (817) 791-3311 | SimpliHOM (855) 856-9466
- Source: NTREIS MLS-TX | MLS#: 21350034

Property Details
Status
Active
Type
Multi Family
No. of Stories
2
County
City
Neighborhood
Year Built
1976
HOA Fees
-
Finished Area
3,350 sqft
Lot Size
0.2 acre lot
Basement Area
- sqft
MLS Name
NTREIS MLS
MLS Number
21350034
MLS Status
Active
Cumulative Days on Market
48

Continue Your Journey in App
Find your dream home, receive real-time updates, and many more!
Download App
Continue Your Journey in App
Find your dream home, receive real-time updates, and many more!
Location
Facts & Features
Rooms
Bedrooms & bathrooms
Bedrooms: 3
Bathrooms: 3
Interior
Sewer
Public Sewer
Appliances
Dishwasher, Electric Oven, Electric Range, Disposal, Microwave, Refrigerator
Cooling
Central Air, Electric
Heating
Central, Electric
Interior Features
Decorative Designer Lighting Fixtures, High Speed Internet, Kitchen Island, Open Floorplan, Cable Tv
Window Features
Skylights
Flooring
Carpet, Vinyl
Construction
Year Built
Year Built: 1976
Home type
Duplex
Foundation Details
Pillar Post Pier
Property Condition
Resale
Construction Materials
Brick
Roof
Composition
Utilities & Energy
Fireplace Features
Dining Room, Double Sided, Family Room
Pool Features
None
Parking Features
Attached Carport
Utilities
Natural Gas Available, Sewer Available, Water Available, Cable Available
Water Source
Public
Other Features
Community Features
Curbs
Subdivision Name
Marks Henry Sub
Patio And Porch Features
Deck
Price History
| Date | Event | Price |
|---|---|---|
08/29/2026 Source: | Price Increased | $595,000 +3.50% $178/sqft |
08/05/2026 Source: | Price Decreased | $574,900 -5.75% $172/sqft |
08/05/2026 Source: | Listed for Sale | $610,000 $182/sqft |

Arlington Heights Ranks #3 in Fort Worth, TX


Homes

Rental Prices

Median Home Price
Nearby Homes


Find Homes by Property Features in Fort Worth, TX
Nearby New Homes For Sale

Based on information from the North Texas Real Estate Information Systems, Inc., through Oct 09, 2026, 06:15AM. Information is provided exclusively for consumers’ personal, non-commercial use. It may not be used for any purpose other than to identify prospective properties consumers may be interested in purchasing. Data is deemed reliable but is not guaranteed accurate. This website may not include listings or property addresses of sellers who have directed their listing brokers to withhold their listing or their property address from display on the Internet. ©2026 North Texas Real Estate Information Systems, Inc. All Rights Reserved.
 Advertising Broker: Michelle Brecker | Pathway To Home Realty