Andover RE
Powered by 
- 0
- 6
- Overview
- Description
- Property Details
- Location
- Facts & Features
- Getting Around
- Nearby Homes


Street View
$165,000
Monthly Est:$821
 5 Beds
 1 Bath
1 full bath
 1,137sqft
4705 Weddell St, Dearborn Heights, MI 48125
$165,000
$821/moEst:
Get Pre-Approved
Single Family Residence
Built in 1946
$-- HOA
0.12 acre lot
$145/sq.ft
Description
Need some space? This home will be for you. From the open kitchen to the spacious family room it is perfect for those large gatherings. The 3 season room off the family room is so convenient for enjoying the outdoors. The 5 bedrooms invite privacy for all. The fifth bedroom was used as a library and has rich wooden shelving for displaying books or treasures. The oversized garage is a 1 1/2 car plus a workshop. The garage could be a two car plus. Seller has had city inspection and has done required work. The city has reinspected repairs and home is ready for Certificate of Occupancy. The new roof was put on in 2016. This home was owned by a family who cherish their memories growing up there. Put your own spin on the interior decorating and begin your memories here also. Close to shopping on the Hill, expressways and more. Nice light cabinetry in the kitchen and generous counter space enhance the openness of the downstairs. New copper plumbing installed. Two block walk to Polk Elementary School and just a short walk to Annapolis High School. The kitchen flooring is newer and there are extra boards left in closet.
- Houzeo last checked: 12 hours ago
- Listing updated: October 6, 2026 at 12:53 pm
- Listing Provided by: Cheryl L Kachaturoff (313) 274-1700 | Century 21 Curran & Oberski (313) 274-1700
- Source: Realcomp MLS-MI | MLS#: 20261077391

- Originating MLS: Realcomp II Ltd
Property Details
Status
Active
Type
Single Family Residence
No. of Stories
-
County
City
Neighborhood
--
Year Built
1946
HOA Fees
-
Finished Area
1,137 sqft
Lot Size
0.12 acre lot
Basement Area
- sqft
MLS Name
Realcomp MLS
MLS Number
20261077391
MLS Status
Active
Days on Market
15
Cumulative Days on Market
1

Continue Your Journey in App
Find your dream home, receive real-time updates, and many more!
Download App
Continue Your Journey in App
Find your dream home, receive real-time updates, and many more!
Location
Facts & Features
Rooms
Bedrooms & bathrooms
Bedrooms: 5
Bathroom: 1
Interior
Exterior Features
Lighting
Sewer
Public Sewer
Heating
Forced Air, Natural Gas
Construction
Year Built
Year Built: 1946
Home type
Single Family Residence
Foundation Details
Crawl Space
Construction Materials
Vinyl Siding
Roof
Asphalt
Architectural Style
Bungalow
Utilities & Energy
Electric
Volts220
Laundry Features
Washer Hookup
Utilities
Cable Available
Pool Features
None
Parking Features
Oneand Half Car Garage, Detached, Driveway, Electricityin Garage, Garage Faces Front, Oversized, Workshop In Garage
Water Source
Public
Other Features
Disclosures
Taxes Not Homestead Exempt
Community Features
Sidewalks
Subdivision Name
Edford Park Sub
Price History
| Date | Event | Price |
|---|---|---|
10/05/2026 Source: | Listed for Sale | $165,000 $145/sqft |

Nearby Homes

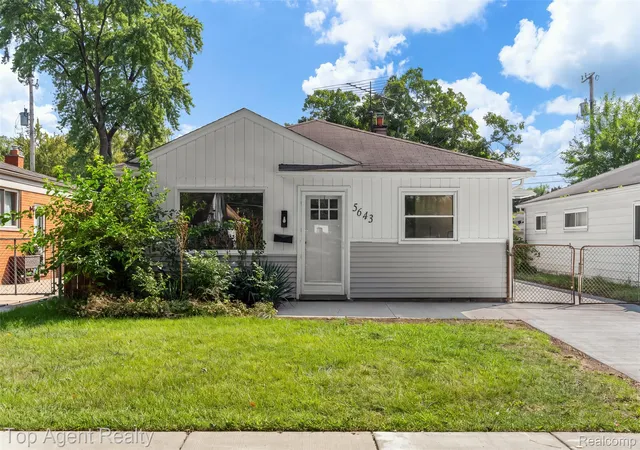
Find Homes by Property Features in Dearborn Heights, MI


Based on information from the Board/Association of REALTORS® (alternatively, from the Realcomp II Ltd. MLS) through Oct 09, 2026, 02:30PM. All information provided is deemed reliable, but is not guaranteed to be accurate and should be independently verified. IDX provided courtesy of Realcomp II Ltd. via Andover Real Estate & Houzeo, Copyright 2026 Realcomp II Ltd. Shareholders Any use of search facilities of data on the site, other than by a consumer looking to purchase real estate, is prohibited. IDX information is provided exclusively for consumers' personal, noncommercial use and may not be used for any purpose other than to identify prospective properties consumers may be interested in purchasing. The accuracy of all information, regardless of source, is not guaranteed or warranted. All information should be independently verified. Listing Information presented by local MLS brokerage: Andover Real Estate, local REALTOR®- Scott Rubin - (248)206-3666 . Any use of search facilities of data on the site, other than by a consumer looking to purchase real estate, is prohibited. © 2024 Realcomp II Ltd. MLS. All Rights Reserved.
 Advertising Broker: Andover Real Estate | Andover Real Estate