
- 0
- 2
- Overview
- Description
- Property Details
- Location
- HOA Management
- Facts & Features
- Getting Around
- Nearby Homes



Listed by: Keri Bateman (615) 260-7146 | eXp Realty (888) 317-5197
$1,129,000
Monthly Est:$5,619
 4 Beds
 4 Baths
3 full baths + 1 half bath
 3,771sqft
4706 NE 137th Street, Vancouver, WA 98686
$1,129,000
$5,619/moEst:
Get Pre-Approved
Single Family Residence
Built in 2000
$5/mo HOA
10,024 sqft lot
$299/sq.ft
Description
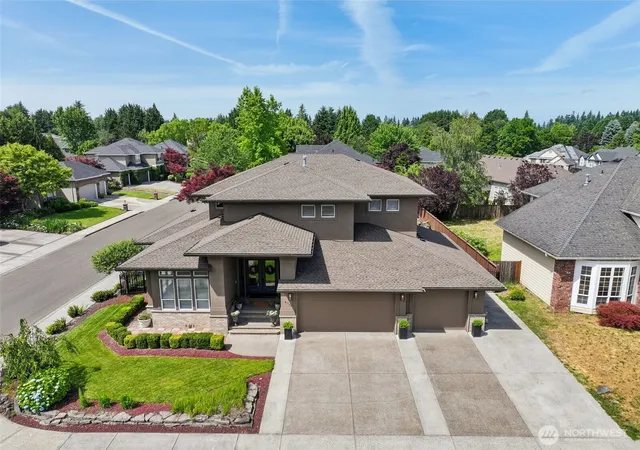
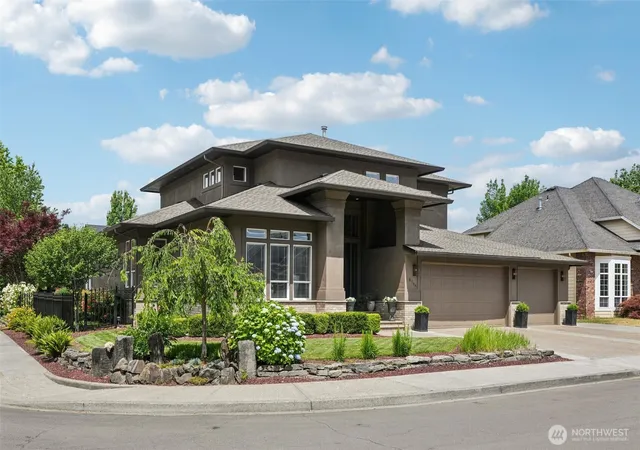
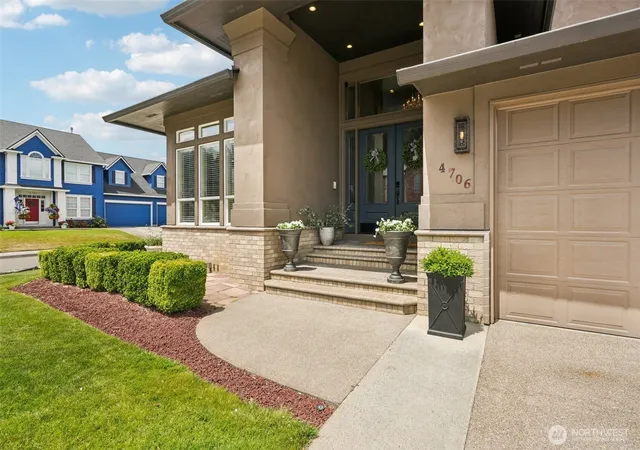
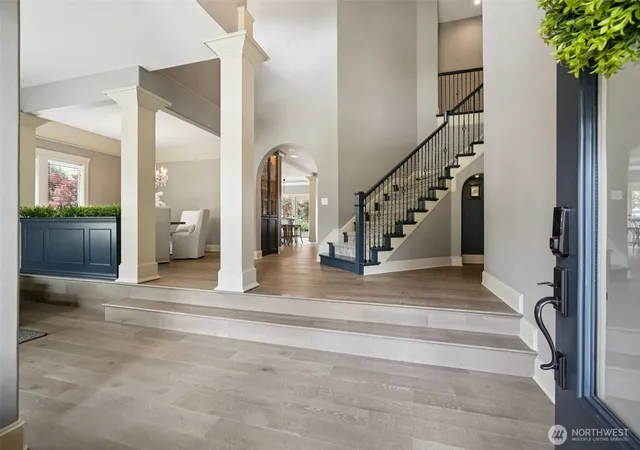
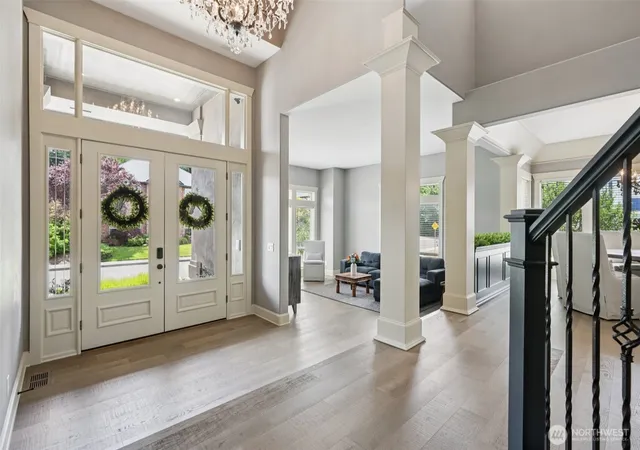
A rare offering in Highland Park at Pleasant Valley — a floor plan built for flexible, real-life living. Two primary suites offer genuine privacy for anyone sharing the home, while two separate living areas give everyone room to gather or spread out. A dedicated office supports remote work, and a versatile bonus room flexes for a media room, gym, or playroom. The remodeled kitchen anchors the home, with an expanded island, quartz surfaces, and a dual-fuel 6-burner range with griddle built for real cooking and real entertaining. Engineered 6¼" white oak hardwoods, custom lighting, five-piece trim, and two fireplaces bring warmth to every room. Extensive, done-right updates include a 2023 40-year Pabco roof, upgraded flooring, added wall insulation, hot-water recirculation, central vacuum with kitchen sweep, and integrated audio — the kind of behind-the-walls investment that protects a buyer for years to come. Outside, a fenced corner lot feels like a private retreat: a 500+ sq ft Trex deck and a primary-suite balcony for morning coffee or evening wind-down, mature landscaping, roses, fruit trees, raised garden beds, five-zone irrigation, and a three-tier waterfall pond. Natural gas serves the grill and firepit for easy evenings outdoors. Space, craftsmanship, and flexibility — increasingly rare, all in one address.
- Houzeo last checked: 12 hours ago
- Listing updated: September 21, 2026 at 10:12 pm
- Source: Northwest Multiple Listing Service | MLS#: NWM2584778

Property Details
Status
Active
Type
Single Family Residence
No. of Stories
-
County
City
Neighborhood
--
Year Built
2000
HOA Fees
$5/mo
Finished Area
3,771 sqft
Lot Size
10,024 sqft lot
Basement Area
- sqft
MLS Name
Northwest Multiple Listing Service
MLS Number
NWM2584778
MLS Status
Active
Days on Market
15
Cumulative Days on Market
14

Continue Your Journey in App
Find your dream home, receive real-time updates, and many more!
Download App
Continue Your Journey in App
Find your dream home, receive real-time updates, and many more!
Location
HOA Management
N/A
HOA Fees
$60/ Annually
Amenities
 Amenities and services may be covered by one or multiple associations and service providers.
 Common Area Maintenance
Disclaimer: Amenities are based on third-party information and may vary; buyers must independently verify all amenities, as information is deemed reliable but not guaranteed.
Facts & Features
Rooms
Bedrooms & bathrooms
Bedrooms: 4
Bathrooms: 4
Family Room
Level: Main
Area: 380.00 Square Feet
Dimensions: 20.00 x 19.00
Living Room
Level: Main
Area: 192.00 Square Feet
Dimensions: 16.00 x 12.00
Dining Room
Level: Main
Area: 121.00 Square Feet
Dimensions: 11.00 x 11.00
Kitchen With Eating Space
Level: Main
Area: 150.00 Square Feet
Dimensions: 15.00 x 10.00
Den/Office
Level: Main
Area: 165.00 Square Feet
Dimensions: 15.00 x 11.00
Utility Room
Level: Main
Area: 64.00 Square Feet
Dimensions: 8.00 x 8.00
Bathroom Full
Level: Main
Area: 228.00 Square Feet
Dimensions: 19.00 x 12.00
Bathroom Half
Level: Main
Area: 24.00 Square Feet
Dimensions: 6.00 x 4.00
Primary Bedroom
Level: Main
Area: 374.00 Square Feet
Dimensions: 22.00 x 17.00
Bedroom
Level: Second
Area: 238.00 Square Feet
Dimensions: 17.00 x 14.00
Bedroom
Level: Second
Area: 460.00 Square Feet
Dimensions: 23.00 x 20.00
Bedroom
Level: Second
Area: 130.00 Square Feet
Dimensions: 13.00 x 10.00
Bathroom Full
Level: Second
Area: 80.00 Square Feet
Dimensions: 10.00 x 8.00
Bathroom Full
Level: Second
Area: 80.00 Square Feet
Dimensions: 10.00 x 8.00
Bonus Room
Level: Second
Area: 224.00 Square Feet
Dimensions: 16.00 x 14.00
Interior
Exterior Features
Brick, See Remarks
Heating
Forced Air, Heat Pump
Sewer
Sewer Connected
Cooling
Central Air, Forced Air
Flooring
Ceramic Tile, Engineered Hardwood, Hardwood, Carpet
Interior Features
Second Primary Bedroom, Bath Off Primary, Built In Vacuum, Ceiling Fan(s), Dining Room, Fireplace, Fireplace (primary Bedroom), French Doors, Jetted Tub, Sprinkler System, Vaulted Ceiling(s), Walk In Closet(s), Water Heater, Wet Bar, Wine/beverage Refrigerator
Appliances
Dishwasher, Double Oven, Microwave, Refrigerator, Stove(s)/range(s)
Construction
Year Built
Year Built: 2000
Home type
Single Family Residence
Construction Materials
Brick, See Remarks
Foundation Details
Poured Concrete
Property Condition
Updated/remodeled
Architectural Style
Traditional
Roof
Composition, See Remarks
Utilities & Energy
Water Source
Public
Parking Features
Driveway, Attached Garage
Basement
None
Security Features
Partially Fenced
Fireplace Features
Gas
Other Features
Community Features
Cc Rs
Lot Features
Corner Lot, Cul De Sac, Curbs, Paved, Sidewalk
Vegetation
Fruit Trees, Garden Space
Subdivision Name
Pleasant Valley
Price History
| Date | Event | Price |
|---|---|---|
09/19/2026 Source: | Listed for Sale | $1,129,000 +7.63% $299/sqft |
07/13/2026 Source: | Listing Removed | $1,049,000 $278/sqft |
07/06/2026 Source: | Price Decreased | $1,049,000 -4.64% $278/sqft |
01/17/2026 Source: | Price Increased | $1,100,000 +4.86% $292/sqft |
01/17/2026 Source: | Listed for Sale | $1,049,000 $278/sqft |

Nearby Homes
Find Homes by Property Features in Vancouver, WA
Nearby New Homes For Sale

Based on information submitted to the MLS GRID by Northwest Multiple Listing Service as of Oct 02, 2026, 09:01AM. All data is obtained from various sources and may not have been verified by broker or MLS GRID. Supplied Open House Information is subject to change without notice. All information should be independently reviewed and verified for accuracy. Properties may or may not be listed by the office/agent presenting the information.
IDX information is provided exclusively for consumers’ personal, noncommercial use; it may not be used for any purpose other than to identify prospective properties that consumers may be interested in purchasing, that the data is deemed reliable, but is not guaranteed by MLS GRID, and that the use of the MLS GRID Data may be subject to an end-user license agreement prescribed by the Member Participant’s applicable MLS, if any and as amended from time to time. © 2025 Northwest Multiple Listing Service. All Rights Reserved.
 Advertising Broker: Christy Lee-Naumann (267) 341-8337 | Houzeo Brokerage LLC