- Overview
- Description
- Property Details
- Location
- Facts & Features
- Getting Around
- Nearby Homes
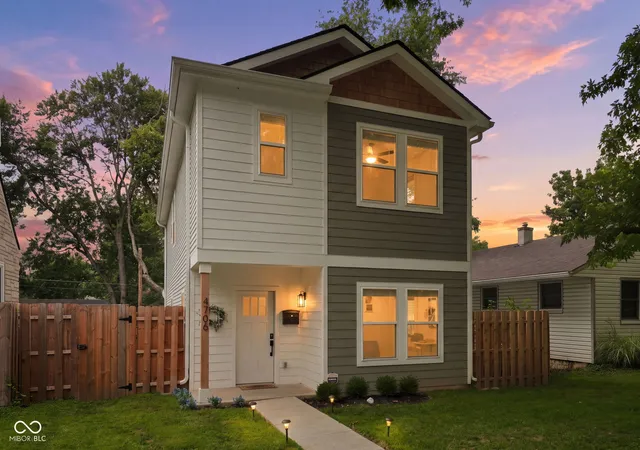
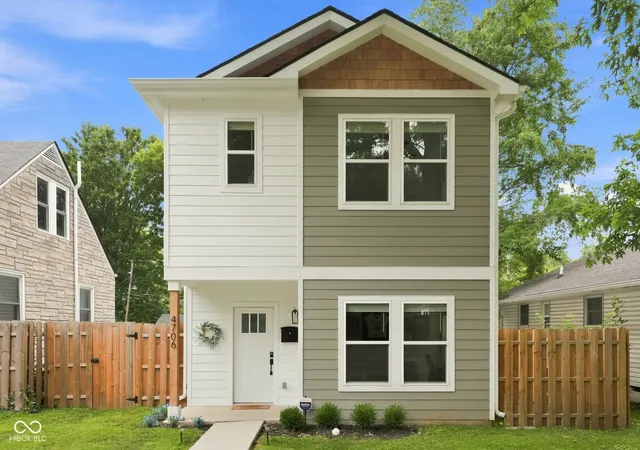
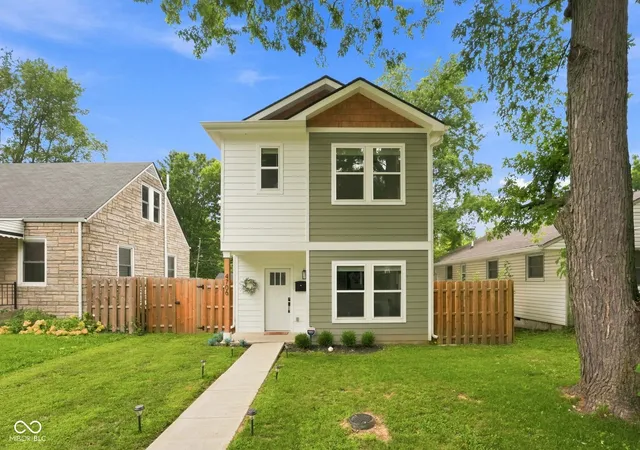
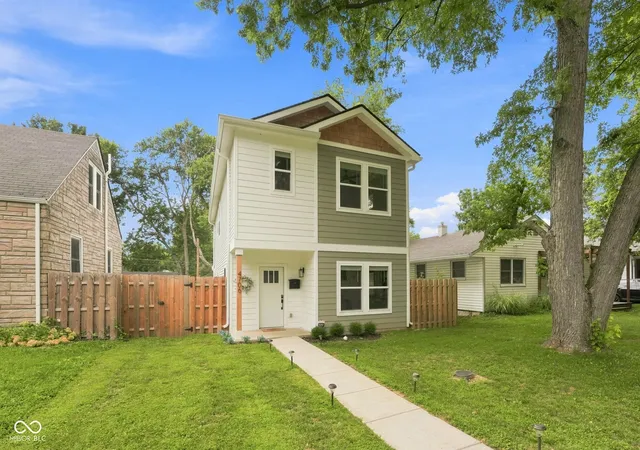


$342,500
Monthly Est:$1,705
 4 Beds
 3 Baths
2 full baths + 1 half bath
 1,800sqft
4706 Primrose Ave, Indianapolis, IN 46205
$342,500
$1,705/moEst:
Get Pre-Approved
Single Family Residence
Built in 2024
$-- HOA
4,835 sqft lot
$190/sq.ft
Description
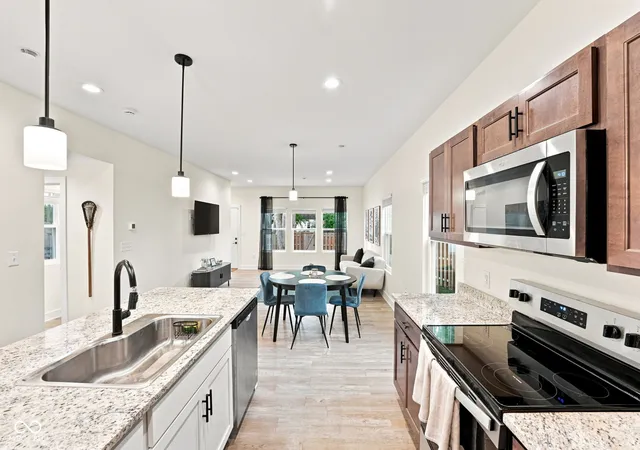
Completed in January 2025 and lovingly maintained by one owner, 4706 Primrose is a rare find in Broad Ripple. This contemporary 4-bedroom, 2.5-bath home offers the ease of nearly new construction in a neighborhood known for homes built generations ago. Enjoy a truly move-in-ready home with modern finishes, generous living space, thoughtful design, and today's conveniences without the need for renovations, outdated systems, or awkward floor plans. When you enter inside you will notice a bright open concept floor plan designed for modern living. Abundant windows fill the living spaces with natural light. The seamless flow between the kitchen, dining and living areas creates an inviting space for everyday living and effortless entertaining. The kitchen features stainless steel appliances less than two years old, generous workspace and modern finishes. Unlike an older home that has simply been remodeled, this is new construction from the roof down-including plumbing, electrical, AC and more. The main-level fourth bedroom offers flexibility as a guest room, home office or hobby space. Upstairs are 3 additional bedrooms, 2 full bathrooms and a convenient laundry room. Both bathrooms feature double vanities and spacious closets for ample storage. Outside, enjoy a roomy yard with a new privacy fence-perfect for pets-plus a parking pad for convenient off-street parking. You're also just minutes from the Monon Trail, Arsenal Park, Broad Ripple's restaurants and entertainment, and Glendale shopping. Located in one of Indianapolis' most established and sought-after neighborhoods. Schedule your tour today and see why you'll fall in love with this home!
- Houzeo last checked: 11 minutes ago
- Listing updated: October 8, 2026 at 11:12 pm
- Listing Provided by: Katie Wilson | REMAX ONE (317) 595-1900
- Source: Metropolitan Indianapolis Board of REALTORS (MIBOR) MLS-IN | MLS#: 22118761

Property Details
Status
Active
Type
Single Family Residence
No. of Stories
-
County
City
Neighborhood
Year Built
2024
HOA Fees
-
Finished Area
1,800 sqft
Lot Size
4,835 sqft lot
Basement Area
- sqft
MLS Name
Metropolitan Indianapolis Board of REALTORS (MIBOR) MLS
MLS Number
22118761
MLS Status
Active
Days on Market
60
Cumulative Days on Market
61

Continue Your Journey in App
Find your dream home, receive real-time updates, and many more!
Download App
Continue Your Journey in App
Find your dream home, receive real-time updates, and many more!
Location
Facts & Features
Rooms
Bedrooms & bathrooms
Bedrooms: 4
Bathrooms: 3
Living Room
Level: Main
Area: 156.00 Square Feet
Dimensions: 12x13
Dining Room
Level: Main
Area: 120.00 Square Feet
Dimensions: 8x15
Kitchen
Level: Main
Area: 180.00 Square Feet
Dimensions: 12x15
Master Bedroom
Level: Upper
Area: 196.00 Square Feet
Dimensions: 14x14
Bedroom 2
Level: Upper
Area: 100.00 Square Feet
Dimensions: 10x10
Bedroom 3
Level: Upper
Area: 100.00 Square Feet
Dimensions: 10x10
Bedroom 4
Level: Main
Area: 110.00 Square Feet
Dimensions: 11x10
Interior
Heating
Forced Air
Appliances
Dishwasher, Dryer, Electric Water Heater, Disposal, Microwave, Electric Oven, Refrigerator, Washer
Cooling
Central Air
Window Features
Vinyl Windows
Construction
Year Built
Year Built: 2024
Home type
Single Family Residence
Construction Materials
Cement Siding
Foundation Details
Slab
Architectural Style
Traditional
Utilities & Energy
Security Features
Security System, Smoke Detector(s)
Water Source
Public
Parking Features
Alley Access
Laundry Features
Upper Level
Other Features
Patio And Porch Features
Covered
Lot Features
Mature Trees
Subdivision Name
Bellaire
Price History
| Date | Event | Price |
|---|---|---|
09/25/2026 Source: | Price Decreased | $350,000 -1.41% $194/sqft |
09/21/2026 Source: | Price Increased | $355,000 +3.65% $197/sqft |
08/09/2026 Source: | Listed for Sale | $342,500 -4.86% $190/sqft |
08/09/2026 Source: | Price Increased | $360,000 +2.89% $200/sqft |
01/23/2025 Source: | Sold | $349,900 +2.94% $194/sqft |

Show more
Nearby Homes
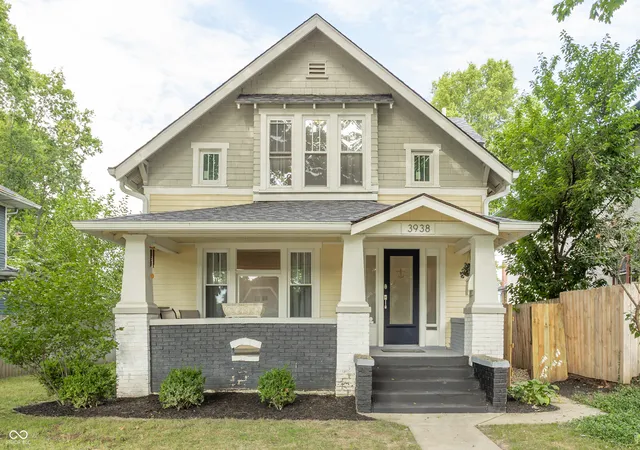
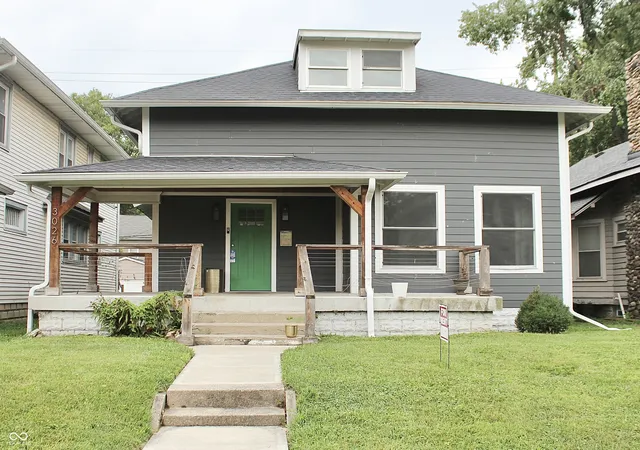
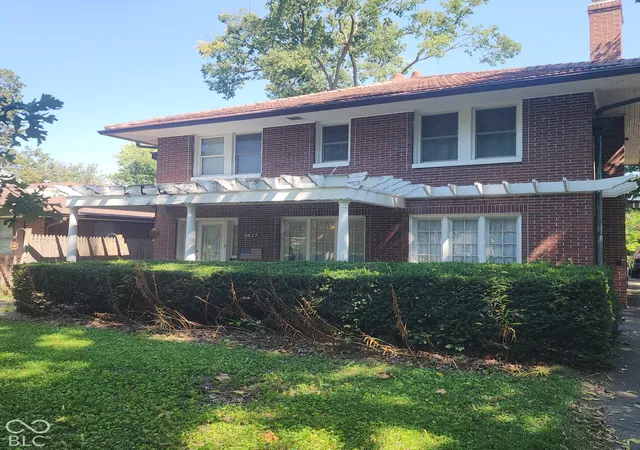
Find Homes by Property Features in Indianapolis, IN
Nearby New Homes For Sale

Based on information from MIBOR REALTOR® Association through Oct 08, 2026, 11:15PM. The Broker Listing Cooperative® listing service's Listing information is deemed reliable but is not guaranteed accurate by the Broker Listing Cooperative® listing service. All data is obtained from various sources and may not have been verified by broker or Broker Listing Cooperative listing service. Supplied Open House Information is subject to change without notice. All information should be independently reviewed and verified for accuracy. Properties may or may not be listed by the office/agent presenting the information.. All Rights Reserved. © 2026 MIBOR REALTOR® Association.
 Advertising Broker: Jonah Hartsburg | Hoosier Hub Realty