Savvy Avenue
Powered by 
- 16
- Overview
- Description
- Property Details
- Location
- Facts & Features
- Getting Around
- Nearby Homes
 No HOA


Street View
$650,000
Monthly Est:$3,235
 3 Beds
 3 Baths
2 full baths + 1 half bath
 3,600sqft
47069 425th Avenue, Perham, MN 56573
$650,000
$3,235/moEst:
Get Pre-Approved
Single Family Residence
Built in 2016
$-- HOA
6.03 acres lot
$181/sq.ft
Description
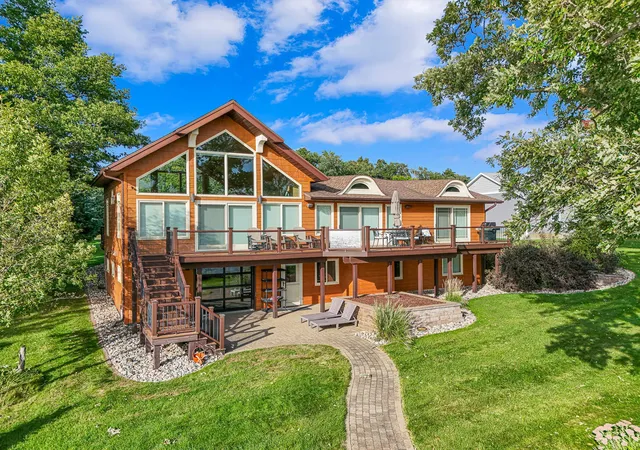
CUSTOM-BUILT HOME ON OTTER TAIL RIVER! Experience exceptional Privacy & Craftsmanship with this stunning 2016 custom-built home set on 6 beautifully wooded acres with over 1,400 ft. of frontage on the Otter Tail River. Tucked into a peaceful rural setting, this property offers quiet country living with convenient access to Perham just minutes away. With the right watercraft, the Otter Tail River can provide access to a remarkable chain of premier fishing lakes.
Inside, Thoughtful Craftsmanship & High-End Finishes are found throughout, including Marvin Casement Windows, Designer Lighting Fixtures, and Custom Outlets & Switches. The Chef’s Kitchen is a true centerpiece, featuring an Oversized Island, Granite Countertops, Custom Cabinetry, and Luxury Thermador Appliances. The open-concept living room brings everything together with Panoramic River Views, 18 Ft. Vaulted Ceilings, and a beautiful Masonry Fireplace.
The Primary Suite is equally impressive, offering sweeping River Views, a Walk-In Closet, and an Ensuite Bath straight out of a magazine. Highlights include a Walk-In Shower, Soaking Tub, Dual Vanities, and a custom Stone Accent Wall with each stone Hand-Selected for the perfect fit.
Downstairs, the Fully Finished Basement adds versatility with two additional Bedrooms, a Full Bath, a Family Room, a Home Office that can double as guest overflow, and high-end utility systems that reflect the home’s quality. From the setting and shoreline to the finishes and craftsmanship, this property delivers a one-of-a-kind experience that perfectly captures everything great about Lakes Country.
- Houzeo last checked: 2 minutes ago
- Listing updated: November 2, 2026 at 7:32 pm
- Listing Provided by: Jason Witzke (218) 847-3112 | Jack Chivers Realty (218) 847-3112
- Source: Northstar MLS-MN as distributed by MLS GRID | MLS#: 7062285

Property Details
Status
Active
Type
Single Family Residence
No. of Stories
-
County
City
Neighborhood
--
Year Built
2016
HOA Fees
-
Finished Area
3,600 sqft
Lot Size
6.03 acres lot
Basement Area
- sqft
MLS Name
Northstar MLS
MLS Number
7062285
Days on Market
168

Continue Your Journey in App
Find your dream home, receive real-time updates, and many more!
Continue Your Journey in App
Find your dream home, receive real-time updates, and many more!
Location
Facts & Features
Rooms
Bedrooms & bathrooms
Bedrooms: 3
Bathrooms: 3
Bathroom
Level: Main
Bathroom
Level: Lower
Deck
Level: Main
Dining Room
Level: Main
Family Room
Level: Lower
Bedroom
Level: Main
Flex Room
Level: Lower
Foyer
Level: Main
Kitchen
Level: Main
Laundry
Level: Lower
Living Room
Level: Main
Primary Bathroom
Level: Main
Mud Room
Level: Main
Porch
Level: Main
Bedroom 2
Level: Lower
Storage
Level: Lower
Bedroom 3
Level: Lower
Utility Room
Level: Lower
Walk-In Closet
Level: Main
Interior
Exterior Features
Stone, Engineered Wood
Sewer
Private Sewer, Septic System Compliant Yes, Tank With Drainage Field
Heating
Boiler, Hot Water, In Floor Heating, Radiant
Appliances
Dishwasher, Double Oven, Dryer, Exhaust Fan, Freezer, Fuel Tank Rented, Gas Water Heater, Water Filtration System, Microwave, Range, Refrigerator, Stainless Steel Appliances, Washer
Cooling
None
Construction
Year Built
Year Built: 2016
Home type
Single Family Residence
Construction Materials
Concrete, Frame
Foundation Details
Poured Concrete
Roof
Asphalt
Utilities & Energy
Laundry Features
Lower Level, Laundry Room, Sink
Parking Features
Driveway Other Surface
Fireplace Features
Full Masonry, Living Room, Wood Burning
Water Source
Drilled, Private, Well
Electric
200+ Amp Service
Basement
Drain Tiled, Egress Window(s), Finished, Full, In Floor Heat, Storage Space
Other Features
Lot Features
Accessible Shoreline, Tree Coverage Medium
Price History
| Date | Event | Price |
|---|---|---|
11/02/2026 Source: | Price Decreased | $650,000 -2.26% $181/sqft |
08/04/2026 Source: | Listed for Sale | $665,000 $185/sqft |

Nearby Homes
Find Homes by Property Features in Perham, MN

Based on information submitted to the MLS GRID from the REGIONAL MULTIPLE LISTING SERVICE OF MINNESOTA, INC through Nov 07, 2026, 08:45AM. IDX information is provided exclusively for consumers’ personal, non-commercial use. It may not be used for any purpose other than to identify prospective properties consumers may be interested in purchasing. The data is deemed reliable but is not guaranteed by MLS GRID. The use of the MLS GRID Data may be subject to an end-user license agreement prescribed by the Member Participant’s applicable MLS, if any and as amended from time to time. All data is obtained from various sources and may not have been verified by the broker or MLS GRID. Supplied Open House Information is subject to change without notice. All information should be independently reviewed and verified for accuracy. Properties may or may not be listed by the office/agent presenting the information.
Information deemed reliable but not guaranteed. The property data presented reflects information otherwise available from public records. The real estate broker participating in MLS and providing this information may not have represented the buyer or seller in some or all of the transactions. Listings courtesy of Northstar MLS as distributed by MLS GRID. © 2026 Regional Multiple Listing Service of Minnesota, Inc. All Rights Reserved.
 Advertising Broker: Moe Mossa (Savvy Avenue) (612) 490-1268 | Savvy Avenue, LLC
