- Overview
- Description
- Property Details
- Location
- HOA Management
- Facts & Features
- Getting Around
- Nearby Homes

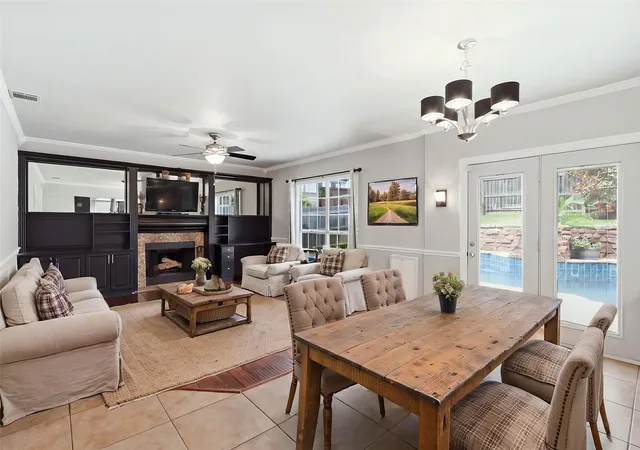


$575,000
Monthly Est:$2,862
 4 Beds
 3 Baths
2 full baths + 1 half bath
 2,464sqft
4708 Glenbrook Dr, Grapevine, TX 76051
$575,000
$2,862/moEst:
Get Pre-Approved
Single Family Residence
Built in 1985
$-- HOA
0.24 acre lot
$233/sq.ft
Description
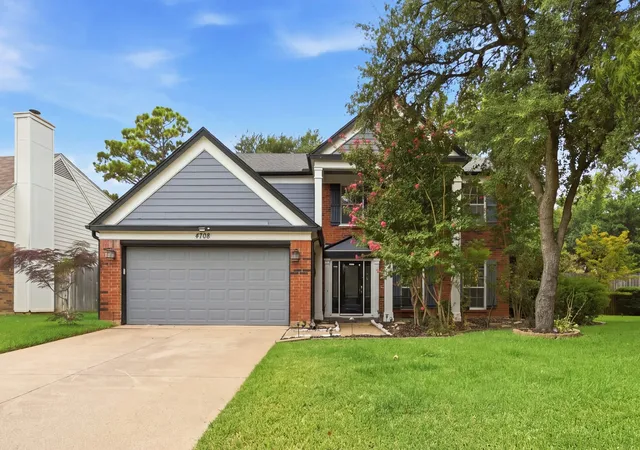
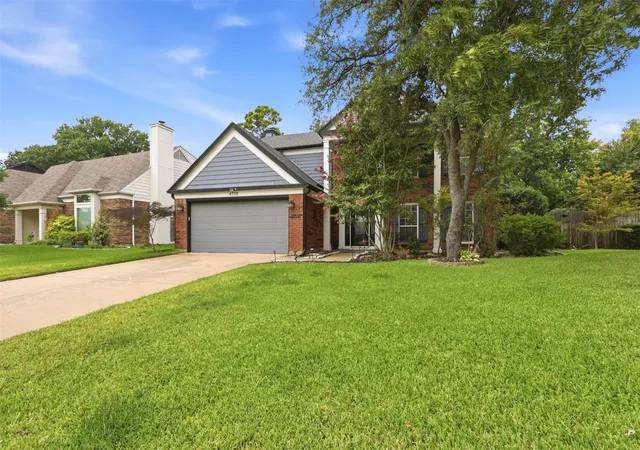
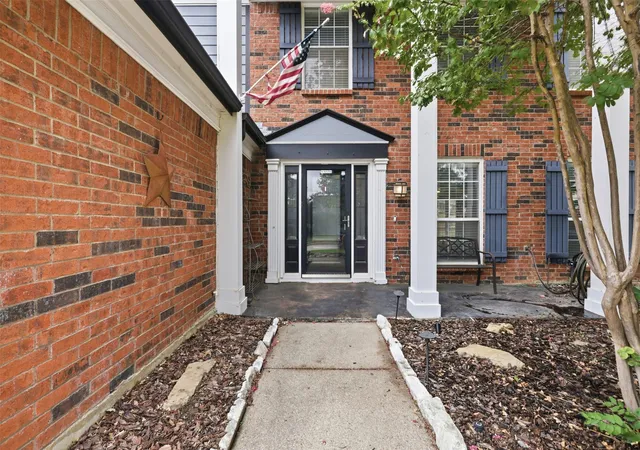
Welcome Home to 4708 Glenbrook Drive, Grapevine, TX
This 4 bedroom, 2.5 bath home is minutes from DFW Airport, with quick access to SH 114 and 121 for drives to Dallas, Fort Worth, Las Colinas and the Southlake business corridor. Historic Downtown Grapevine, Grapevine Mills and Lake Grapevine are all close, so dinner on Main Street or an afternoon on the water is a short drive.
Inside, multiple living spaces give you options: a home office for remote work days, a media room, formal dining or a second lounge. The rooms connect easily, which works for both hosting and everyday living.
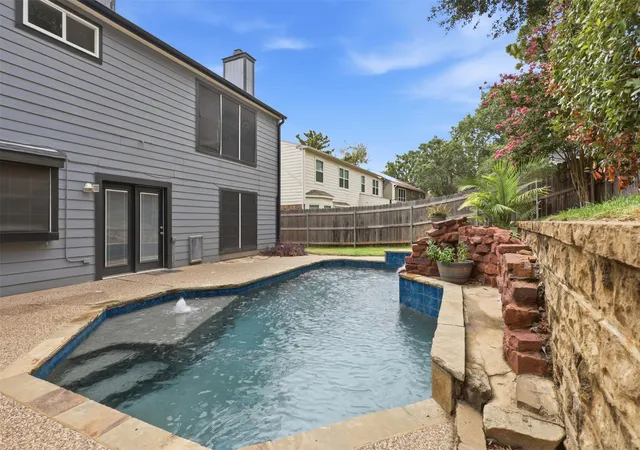
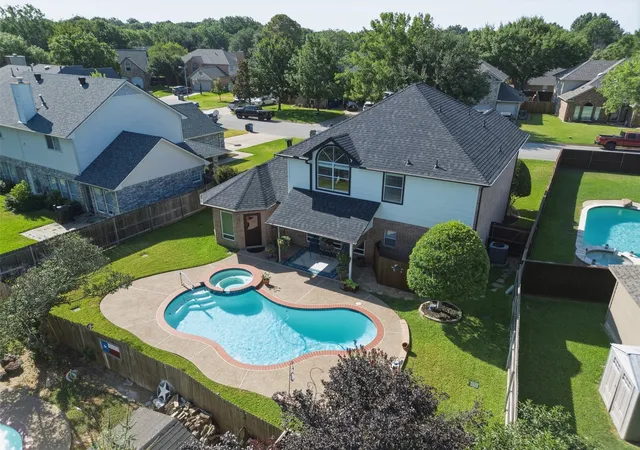
The backyard is set up for time outside, with an updated pool and a pergola for shade. Morning coffee, weekend cookouts and evening swims all happen right here.
The home has been priced so its new owners can make it their own. Bring your finishes, your colors and your ideas, and put your investment into the choices that matter to you, in one of the most connected locations in the Metroplex.
Schedule your showing and see the potential in person.
- Houzeo last checked: 3 hours ago
- Listing updated: October 4, 2026 at 8:04 pm
- Listing Provided by: Tracy Halliday (832) 455-9300 , Tracey Amaya | RE/MAX Trinity (817) 870-1600
- Source: NTREIS MLS-TX | MLS#: 21378780

Property Details
Status
Active
Type
Single Family Residence
No. of Stories
2
County
City
Neighborhood
--
Year Built
1985
HOA Fees
-
Finished Area
2,464 sqft
Lot Size
0.24 acre lot
Basement Area
- sqft
MLS Name
NTREIS MLS
MLS Number
21378780
MLS Status
Active
Cumulative Days on Market
30

Continue Your Journey in App
Find your dream home, receive real-time updates, and many more!
Download App
Continue Your Journey in App
Find your dream home, receive real-time updates, and many more!
Location
HOA Management
Glade Crossing
HOA Fees
$-/
Disclaimer: Amenities are based on third-party information and may vary; buyers must independently verify all amenities, as information is deemed reliable but not guaranteed.
Facts & Features
Rooms
Bedrooms & bathrooms
Bedrooms: 4
Bathrooms: 3
UtilityRoom
Level: First
Area: 0.00 Square Feet
Dimensions: 0 x 0
HalfBath
Level: First
Area: 0.00 Square Feet
Dimensions: 0 x 0
FullBath
Level: Second
Area: 0.00 Square Feet
Dimensions: 0 x 0
PrimaryBathroom
Level: Second
Area: 0.00 Square Feet
Dimensions: 0 x 0
BreakfastRoomNook
Level: First
Area: 150.00 Square Feet
Dimensions: 15 x 10
Bedroom
Level: Second
Area: 132.00 Square Feet
Dimensions: 12 x 11
Bedroom
Level: Second
Area: 132.00 Square Feet
Dimensions: 12 x 11
Bedroom
Level: Second
Area: 176.00 Square Feet
Dimensions: 16 x 11
PrimaryBedroom
Level: Second
Area: 285.00 Square Feet
Dimensions: 19 x 15
LivingRoom
Level: First
Area: 224.00 Square Feet
Dimensions: 16 x 14
DiningRoom
Level: First
Area: 165.00 Square Feet
Dimensions: 15 x 11
Kitchen
Level: First
Area: 121.00 Square Feet
Dimensions: 11 x 11
LivingRoom
Level: First
Area: 240.00 Square Feet
Dimensions: 16 x 15
Interior
Appliances
Dishwasher, Electric Range, Disposal
Interior Features
Built In Features, Decorative Designer Lighting Fixtures, Granite Counters, Cable Tv
Sewer
Public Sewer
Construction
Year Built
Year Built: 1985
Home type
Single Family Residence
Architectural Style
Detached
Utilities & Energy
Water Source
Public
Pool Features
In Ground, Outdoor Pool, Pool, Waterfall
Parking Features
Door Multi, Driveway, Garage Faces Front, Garage, Garage Door Opener
Utilities
Sewer Available, Water Available, Cable Available
Fireplace Features
Wood Burning
Other Features
Subdivision Name
Glade Crossing 1a & 1b
Price History
| Date | Event | Price |
|---|---|---|
09/29/2026 Source: | Price Decreased | $575,000 -4.01% $233/sqft |
09/14/2026 Source: | Price Decreased | $599,000 -2.60% $243/sqft |
09/04/2026 Source: | Listed for Sale | $615,000 $250/sqft |

Nearby Homes





Find Homes by Property Features in Grapevine, TX
Nearby New Homes For Sale

Based on information from the North Texas Real Estate Information Systems, Inc., through Oct 09, 2026, 02:30PM. Information is provided exclusively for consumers’ personal, non-commercial use. It may not be used for any purpose other than to identify prospective properties consumers may be interested in purchasing. Data is deemed reliable but is not guaranteed accurate. This website may not include listings or property addresses of sellers who have directed their listing brokers to withhold their listing or their property address from display on the Internet. ©2026 North Texas Real Estate Information Systems, Inc. All Rights Reserved.
 Advertising Broker: Michelle Brecker | Pathway To Home Realty