- Overview
- Description
- Property Details
- Location
- HOA Management
- Facts & Features
- Getting Around
- Nearby Homes




$785,750
Monthly Est:$3,911
 3 Beds
 3 Baths
2 full baths + 1 half bath
 2,233sqft
4709 Coleridge Ct #429, Peachtree Corners, GA 30092
$785,750
$3,911/moEst:
Get Pre-Approved
Townhouse
Built in 2025
$300/mo HOA
2,787.84 sqft lot
$352/sq.ft
Description
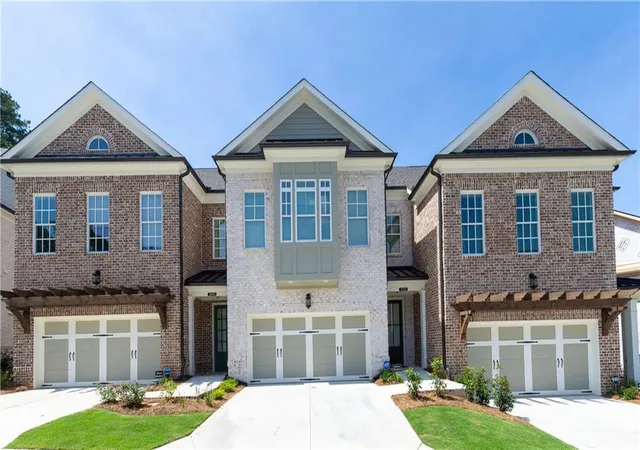
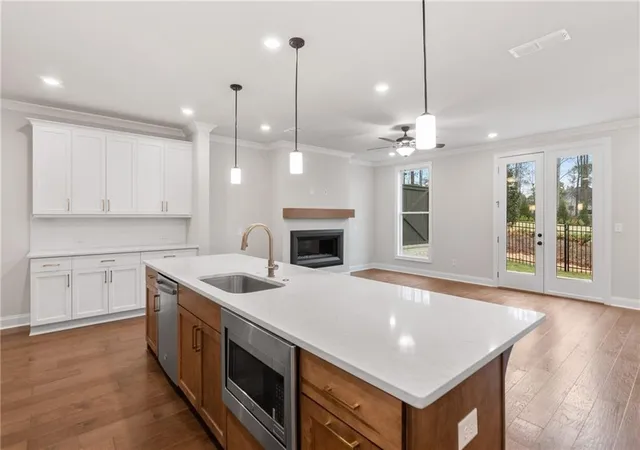
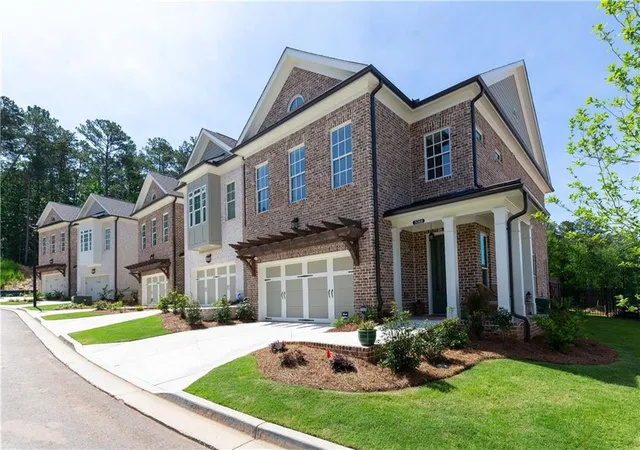
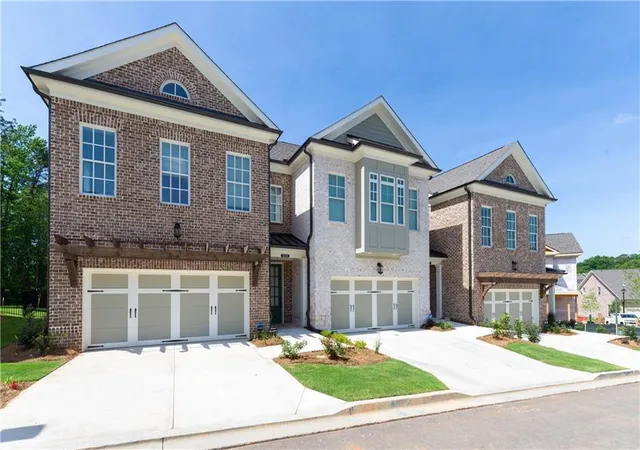
Elevate your experience with The Providence Group! Two-story Ellington! Pre-sale, opportunity to go to the design center and choose your finishes!! This stunning end-unit townhome blends luxurious design with functional living in an open-concept layout that seamlessly connects the kitchen, family room, and dining area—perfect for entertaining and everyday living. At the heart of the home is an impressive 11-foot island, ideal for gathering, meal prep, or casual dining. Oversized glass sliders flood the space with natural light and lead to a covered patio that overlooks lush greenspace, offering a serene outdoor retreat. As an end unit, the home features additional windows that invite even more natural light, enhancing the bright and airy feel throughout. Upstairs, the oversized owner’s suite serves as a private sanctuary with a spa-inspired bath featuring a deep soaking tub, double vanities, a separate glass-enclosed shower, and a massive walk-in closet designed for ultimate storage and organization. Two generously sized secondary bedrooms share a stylish hall bath, providing ample space for family, guests, or a home office. Designed with future flexibility in mind, the home includes a built-in elevator shaft—ready for elevator installation when the time is right. This thoughtfully designed townhome offers the perfect combination of comfort, style, and convenience. Living in Waterside offers a laid-back lifestyle centered around enjoying nature and outdoor activities. Estimated completion DEC 26/JAN 27. Residents can spend their days exploring the river, walking through trails, birdwatching, or simply unwinding on the deck with a good book and a cup of coffee, all while surrounded by the beauty of the natural world. Waterside features resort like amenities that include a exquisite clubhouse with a fitness center, pickle ball courts, serene pool, fire pit, or relaxing at one of the community greenspaces. 2024 OBIE award wining amenities!! At TPG, we value our customer, team member, and vendor team safety. Our communities are active construction zones and may not be safe to visit at certain stages of construction. Due to this, we ask all agents visiting the community with their clients come to the office prior to visiting any listed homes. Please note, during your visit, you will be escorted by a TPG employee and may be required to wear flat, closed toe shoes and a hardhat. Photos do not represent the actual home. Estimated completion Jan/Feb 2026. For driving directions, you can use 4411 E. Jones Bridge Road, Peachtree Corners, GA 30092. [The Ellington]
- Houzeo last checked: 4 minutes ago
- Listing updated: August 3, 2026 at 12:02 pm
- Listing Provided by: MICHELE L GREEN (404) 427-3420 , Gabrielle MacPherson | The Providence Group Realty, LLC. (678) 475-9400
- Source: First Multiple Listing Service-GA | MLS#: 7814663

Property Details
Status
Pending
Type
Townhouse
No. of Stories
-
County
City
Neighborhood
--
Year Built
2025
HOA Fees
$300/mo
Finished Area
2,233 sqft
Lot Size
2,787.84 sqft lot
Basement Area
- sqft
MLS Name
First Multiple Listing Service
MLS Number
7814663
MLS Status
Pending
Days on Market
72

Continue Your Journey in App
Find your dream home, receive real-time updates, and many more!
Download App
Continue Your Journey in App
Find your dream home, receive real-time updates, and many more!
Location
HOA Management
N/A
HOA Fees
$300/ Monthly
Disclaimer: Amenities are based on third-party information and may vary; buyers must independently verify all amenities, as information is deemed reliable but not guaranteed.
Facts & Features
Rooms
Bedrooms & bathrooms
Bedrooms: 3
Bathrooms: 3
Interior
Cooling
Central Air, Zoned
Exterior Features
Other
Window Features
Insulated Windows
Appliances
Dishwasher, Gas Range, Microwave, Range Hood
Interior Features
High Ceilings 10 Ft Main
Heating
Central, Heat Pump, Zoned
Sewer
Public Sewer
Flooring
Carpet, Ceramic Tile, Hardwood
Construction
Year Built
Year Built: 2025
Home type
Townhouse
Property Condition
Under Construction
Architectural Style
Craftsman, Townhouse, Traditional
Roof
Composition
Construction Materials
Brick 3 Sides, Fiber Cement
Foundation Details
Slab
Utilities & Energy
Utilities
Electricity Available, Sewer Available, Underground Utilities, Water Available
Water Source
Public
Fireplace Features
Family Room
Basement
None
Parking Features
Garage
Pool Features
None
Laundry Features
Upper Level
Electric
110 Volts
Security Features
Carbon Monoxide Detector(s), Smoke Detector(s)
Other Features
Subdivision Name
Waterside
Patio And Porch Features
Covered, Patio
Community Features
Catering Kitchen, Clubhouse, Fitness Center, Gated, Homeowners Assoc, Near Trails/greenway, Pickleball, Pool
Lot Features
Other
Price History
| Date | Event | Price |
|---|---|---|
08/02/2026 Source: | Pending | $785,750 $352/sqft |

Nearby Homes


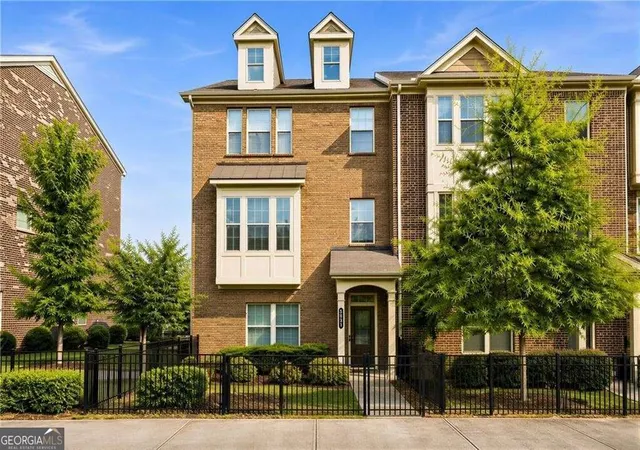


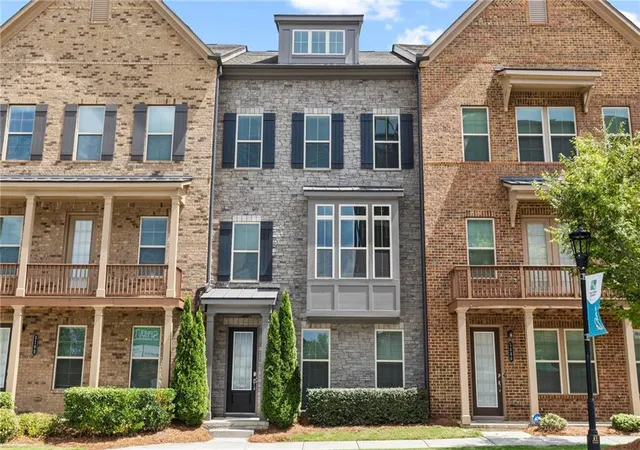


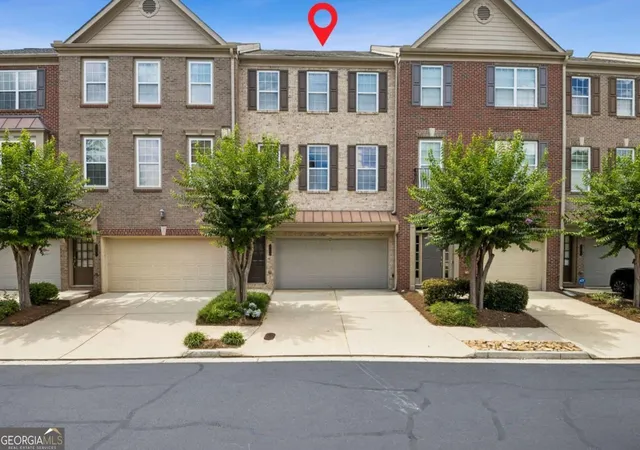

Find Homes by Property Features in Peachtree Corners, GA
Nearby New Homes For Sale

Listings identified with the FMLS IDX logo come from FMLS and are held by brokerage firms other than the owner of this website. The listing brokerage is identified in any listing details. Information is deemed reliable but is not guaranteed. If you believe any FMLS listing contains material that infringes your copyrighted work, please click here to review our DMCA policy and learn how to submit a takedown request. © 2026 First Multiple Listing Service, Inc.
The listing broker’s offer of compensation is made only to participants of the MLS where the listing is filed.
 Advertising Broker: Fred McGill | Simple Showing, Inc