- 0
- 3
- Overview
- Description
- Property Details
- Location
- HOA Management
- Facts & Features
- Getting Around
- Nearby Homes
 New Construction

Street View
$546,990
Monthly Est:$2,723
 4 Beds
 4 Baths
3 full baths + 1 half bath
 2,850sqft
4709 College Sq Dr, Round Rock, TX 78665
$546,990
$2,723/moEst:
Get Pre-Approved
Single Family Residence
Built in 2026
$45/mo HOA
5,183.64 sqft lot
$192/sq.ft
Description
Our popular Quinley Plan boasts over $50,000 in upgrades and is a 2850 SF 2-story plan with 4 bedrooms, 3.5 baths a home office, Media and Gameroom. The gorgeous family room ceiling is open to second floor. The home office and primary bedroom are on the first floor. The gourmet kitchen features built-in appliances, 36" gas cooktop and venthood, under-cabinet lighting, a large center island, designer backsplash, and is open to the family room and dining area. The master suite offers high ceilings, a window seat, walk in shower, dual vanities, and a spacious walk-in closet. There's an extended covered patio for your outdoor enjoyment.
- Houzeo last checked: 7 minutes ago
- Listing updated: September 10, 2026 at 3:30 pm
- Listing Provided by: Greg Smith (512) 784-0221 | RGS Realty LLC (512) 784-0221
- Source: Unlock MLS-TX | MLS#: 8660624

Property Details
Status
Active
Type
Single Family Residence
No. of Stories
-
County
City
Neighborhood
Year Built
2026
HOA Fees
$45/mo
Finished Area
2,850 sqft
Lot Size
5,183.64 sqft lot
Basement Area
- sqft
MLS Name
Unlock MLS
MLS Number
8660624
MLS Status
Active
Days on Market
112

Continue Your Journey in App
Find your dream home, receive real-time updates, and many more!
Download App
Continue Your Journey in App
Find your dream home, receive real-time updates, and many more!
Location
HOA Management
Goodwin Management
HOA Fees
$540/ Annually
Amenities
 Amenities and services may be covered by one or multiple associations and service providers.
 Common Area Maintenance
Disclaimer: Amenities are based on third-party information and may vary; buyers must independently verify all amenities, as information is deemed reliable but not guaranteed.
Facts & Features
Rooms
Bedrooms & bathrooms
Bedrooms: 4
Bathrooms: 4
Primary Bedroom
Level: Main
Primary Bathroom
Level: Main
Kitchen
Level: Main
Interior
Heating
Central, Natural Gas
Sewer
Public Sewer
Interior Features
Ceiling Fan(s), Ceiling High, Double Vanity, High Speed Internet, Interior Steps, Kitchen Island, Open Floorplan, Primary Bedroom On Main, Recessed Lighting, Smart Thermostat, Walk In Closet(s)
Flooring
Carpet, Tile, Vinyl
Appliances
Built In Electric Oven, Cooktop, Dishwasher, Disposal, Gas Cooktop, Microwave, Rnghd, Stainless Steel Appliance(s), Vented Exhaust Fan
Exterior Features
Rain Gutters
Cooling
Central Air
Window Features
Double Pane Windows, Vinyl Windows
Construction
Year Built
Year Built: 2026
Home type
Single Family Residence
Foundation Details
Slab
Construction Materials
Brick, Hardi Plank Type, Radiant Barrier, Cement Siding, Stone
Roof
Composition
Property Condition
New Construction
Utilities & Energy
Utilities
Electricity Connected, Natural Gas Connected, Water Connected
Pool Features
None
Security Features
See Remarks
Water Source
Public
Parking Features
Garage, Garage Faces Front
Other Features
Patio And Porch Features
Covered
Subdivision Name
University Heights
Disclosures
Warranty
Community Features
Cluster Mailbox, High Speed Internet, Playground, Pool, Street Lights, Trail(s)
Lot Features
Sprinkler Automatic, Sprinklers In Rear, Sprinklers In Front, Sprinklers On Side, Trees Small (under 20 Ft)
Price History
| Date | Event | Price |
|---|---|---|
09/10/2026 Source: | Listed for Sale | $546,990 $192/sqft |
07/06/2026 Source: | Listing Removed | $546,990 -3.53% $192/sqft |
06/24/2026 Source: | Listed for Sale | $566,990 $199/sqft |

Nearby Homes
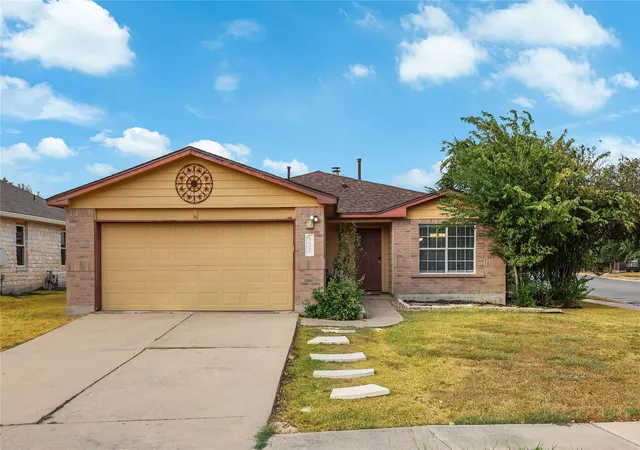
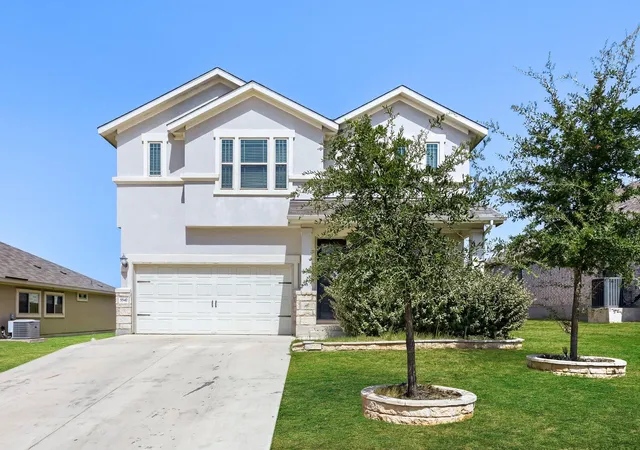


Find Homes by Property Features in Round Rock, TX
Nearby New Homes For Sale

Based on information submitted to the MLS GRID from Unlock MLS through Sep 19, 2026, 05:16PM. All information provided is deemed reliable but is not guaranteed and should be independently verified. Unlock MLS and its affiliates provide the MLS and all content therein “AS IS” and without any warranty, express or implied. All data is obtained from various sources and may not have been verified by broker or MLS GRID. Supplied Open House Information is subject to change without notice. All information should be independently reviewed and verified for accuracy. Properties may or may not be listed by the office/agent presenting the information. The information being provided is for consumers’ personal, non-commercial use. It may not be used for any purpose other than to identify prospective properties consumers may be interested in purchasing. © 2026 Unlock MLS. All Rights Reserved.
 Advertising Broker: Michelle Brecker | Pathway To Home Realty

Love this home?
Here's 4 things you can do

Your local real estate expert. Speak directly with agent about the home & pricing.

Book your private tour
as early as Today at 03:30 PM

Rates starting from 6.3%. Secure financing early to move quickly when you're ready.

Fastest way to get your offer in. Speak directly with agent to negotiate the offer.
Houzeo Corp. holds real estate brokerage licenses in Alabama (License No. 000157023 - 0) and Texas (License No. 9013396)
TREC: Info About Brokerage Services, Consumer Protection Notice.
§ 442‑H New York Standard Operating Procedure.
New York State Fair Housing Notice.


