
- Overview
- Description
- Property Details
- Location
- Facts & Features
- Getting Around



Street View
$2,500,000
Monthly Est:$12,443
 7 Beds
 6 Baths
4 full baths + 2 half baths
 5,550sqft
471 E 17th Street, New York City, NY 11226
$2,500,000
Get Pre-Approved
Single Family Residence
Built in 1899
$-- HOA
5,500 sqft lot
$450/sq.ft
Description
Standing as a testament to the grand craftsmanship of a bygone era, 471 East 17th Street offers a rare chance to steward a piece of history in the heart of Ditmas Park. This magnificent Victorian residence, situated on an impressive 55-foot wide lot, is a true "diamond in the rough"—a sprawling canvas rich with original architectural details just waiting to be polished back to their full splendor.
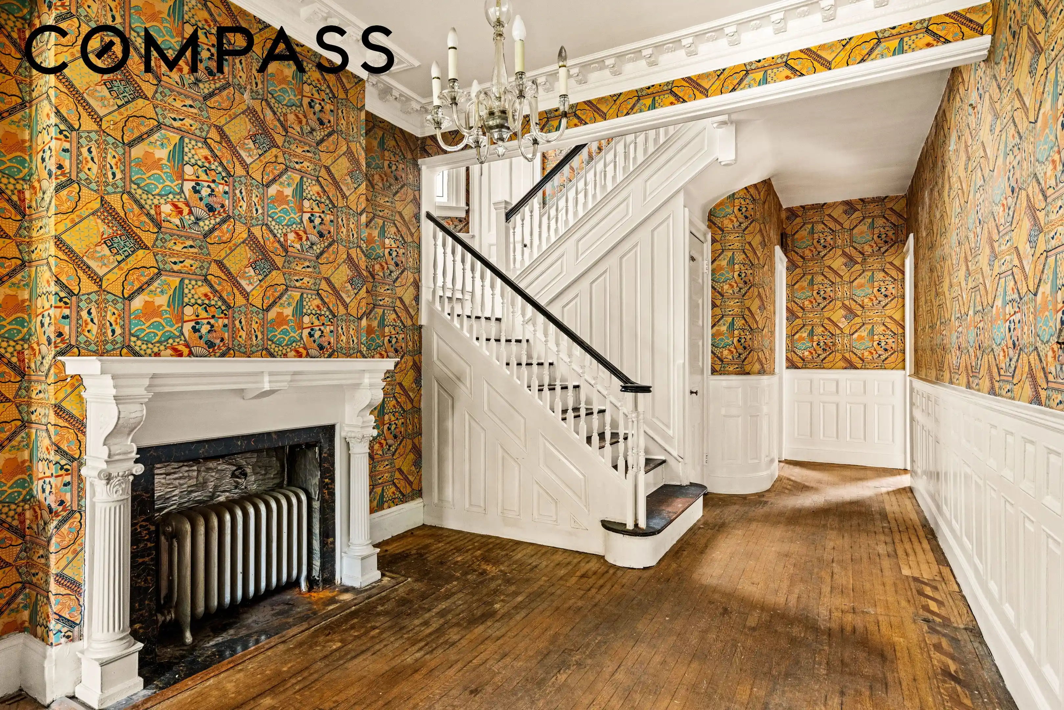
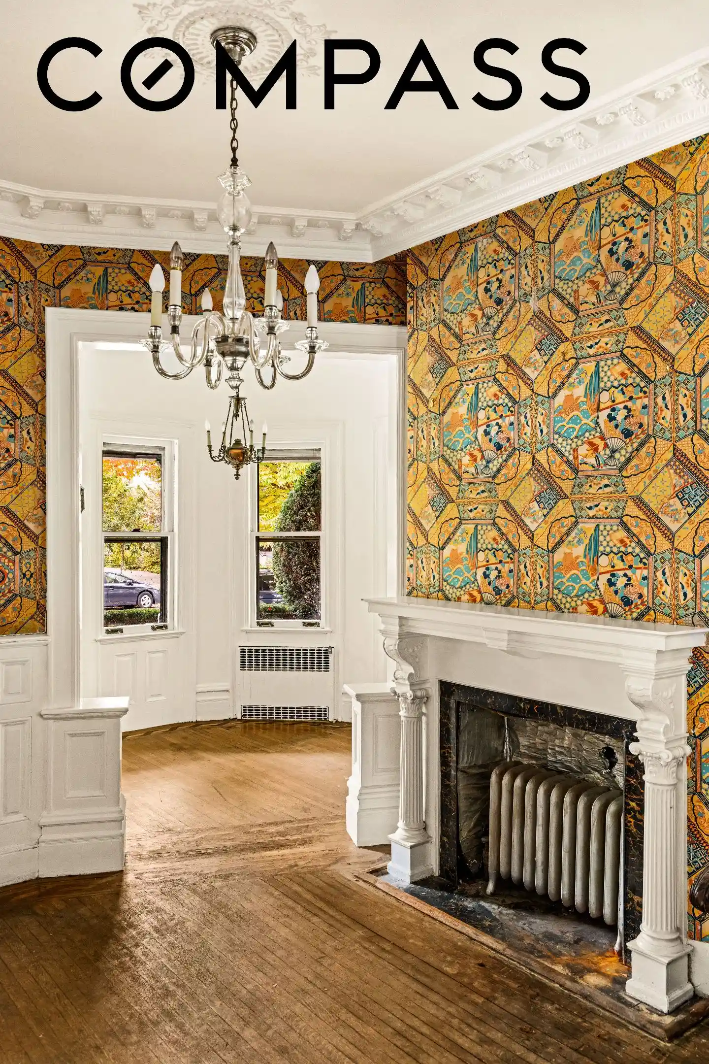
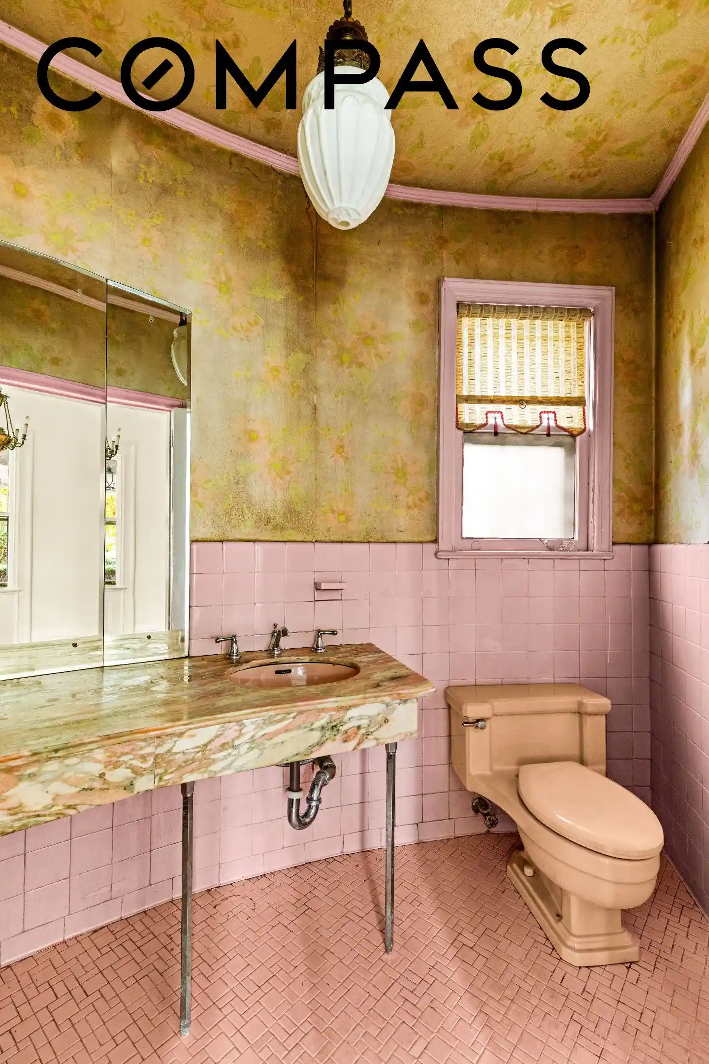
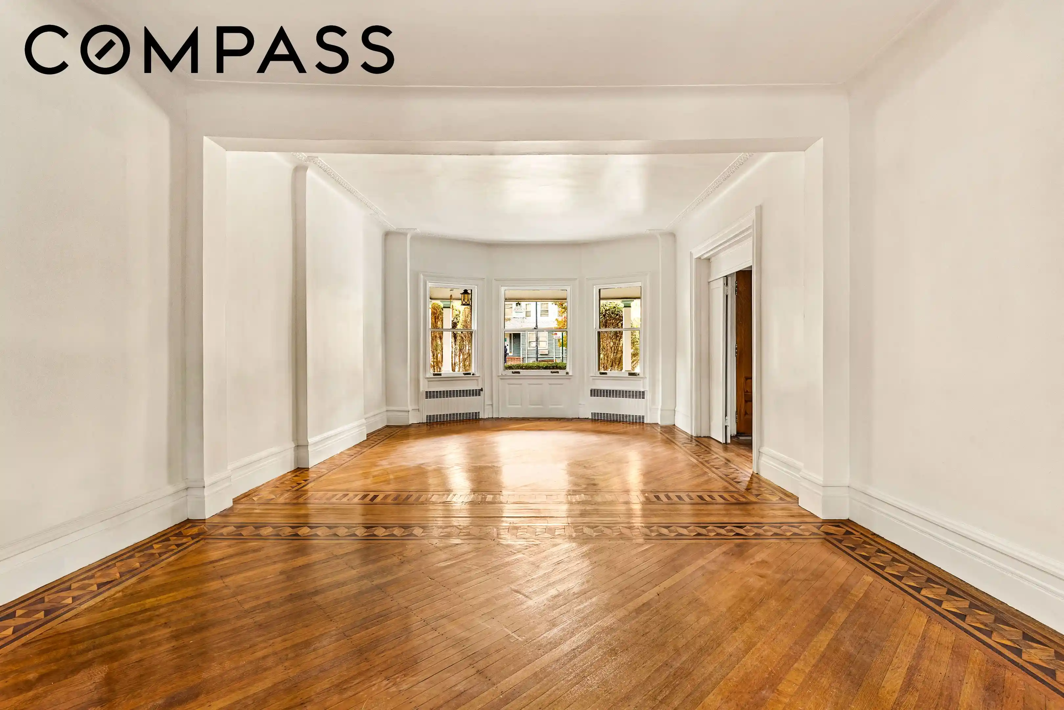
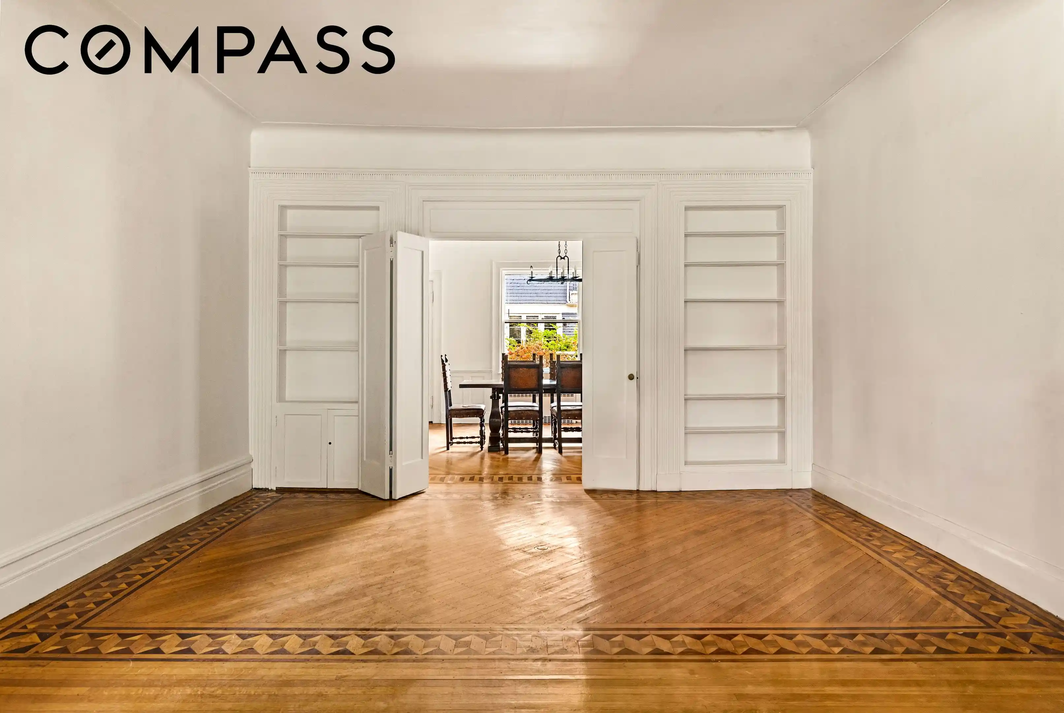
The home’s character is felt the moment you step onto the gracious covered porch and through the entry foyer. Throughout the residence, the artistry of the period remains intact: a stunning original staircase with a curved wood handrail, intricate wainscoting, plaster ceiling medallions, and dentil moldings. The parlor floor is a masterclass in Victorian scale, featuring a double-parlor living room with a deep bay of windows and a formal dining room designed for grand-scale gatherings. Perhaps the most enchanting space is the turret room, which houses a remarkable original powder room complete with a distinctive curved marble vanity.
With seven bedrooms and six bathrooms (four full, two half) spread across the upper floors, the layout offers extraordinary flexibility. The second floor hosts four generous bedrooms—three with en-suite baths—while the third floor provides three additional rooms, perfect for a dedicated library, creative studios, or guest quarters.
Outside, the property continues to impress with a substantial backyard that invites reimagining as a private garden retreat. A private driveway and a rare two-car garage provide coveted convenience in this historic neighborhood.
Located on one of the most sought-after blocks in the area, you are just moments away from the vibrant dining and shopping scenes on Cortelyou Road and Newkirk Plaza, with easy access to the B and Q trains. This is more than just a house; it is a rare opportunity to restore and reinvent a landmark-quality home in one of Brooklyn’s most storied enclaves. Bring your vision and let this Victorian treasure shine again.
- Houzeo last checked: 11 minutes ago
- Listing updated: November 6, 2026 at 8:53 pm
- Listing Provided by: Laura C Rozos (917) 701-7340 | Compass (212) 913-9058
- Source: Rebny MLS-NY | MLS#: RLS20125459

Property Details
Status
Active
Type
Single Family Residence
No. of Stories
3
County
City
Neighborhood
--
Year Built
1899
HOA Fees
-
Finished Area
5,550 sqft
Lot Size
5,500 sqft lot
Basement Area
- sqft
MLS Name
Rebny MLS
MLS Number
RLS20125459
Days on Market
1
Open House

Continue Your Journey in App
Find your dream home, receive real-time updates, and many more!
Continue Your Journey in App
Find your dream home, receive real-time updates, and many more!
Location
Facts & Features
Rooms
Bedrooms & bathrooms
Bedrooms: 7
Bathrooms: 6
Interior
Flooring
Ceramic Tile, Hardwood, Parquet, Tile
Interior Features
Built In Features, Crown Molding, Entrance Foyer, High Ceilings, Walk In Closets
Exterior Features
Building Barbecue, Private Entrance, Private Outdoor Space Over60sqft, Private Yard
Window Features
Bay Windows
Utilities & Energy
Basement
Full
Fireplace Features
Decorative, Other
Laundry Features
See Remarks
Other Features
Subdivision Name
Ditmas Park
Price History
| Date | Event | Price |
|---|---|---|
11/05/2026 Source: | Listed for Sale | $2,500,000 $450/sqft |

Find Homes by Property Features in New York City, NY


The real estate listing data marked with this icon comes from the IDX program of the RLS at REBNY Listing Service (RLS). Listing information for certain New York City properties provided courtesy of the Real Estate Board of New York's Residential Listing Service (the "RLS") through Nov 07, 2026, 03:30AM. Information deemed reliable but not guaranteed. Information is provided exclusively for consumers' personal, non-commercial use, and may not be used for any purpose other than the identification of potential properties for purchase. The information contained in this listing has not been verified by the RLS and should be verified by the consumer. The listing information provided here is for the consumer's personal, non-commercial use. Retransmission, redistribution or copying of this listing information is strictly prohibited except in connection with a consumer's consideration of the purchase and/or sale of an individual property. This listing information is not verified for authenticity or accuracy and is not guaranteed and may not reflect all real estate activity in the market. Buyer to verify all information. © 2026 The Real Estate Board of New York, Inc. All rights reserved.
 Advertising Broker: Derek Greene | The Greene Realty Group
