- Overview
- Description
- Property Details
- Location
- Facts & Features
- Getting Around
- Nearby Homes



$500,000
Monthly Est:$2,489
 3 Beds
 3 Baths
2 full baths + 1 half bath
 2,184sqft
471 Meadowview Cir, Van Alstyne, TX 75495
$500,000
$2,489/moEst:
Get Pre-Approved
Single Family Residence
Built in 1998
$-- HOA
1.3 acres lot
$229/sq.ft
Description
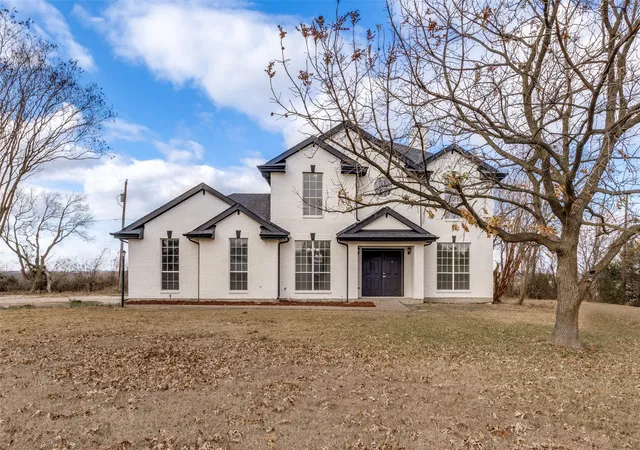
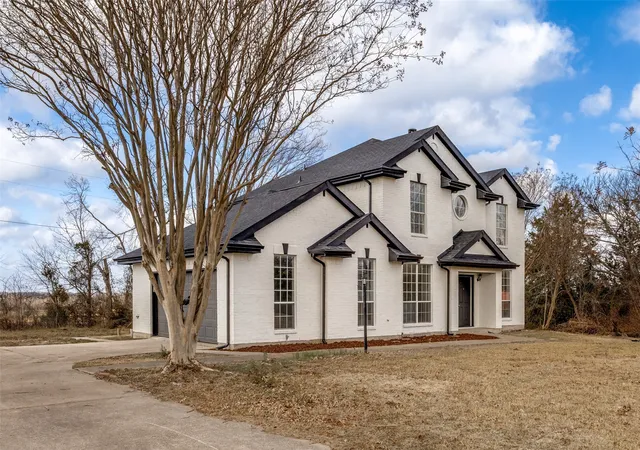
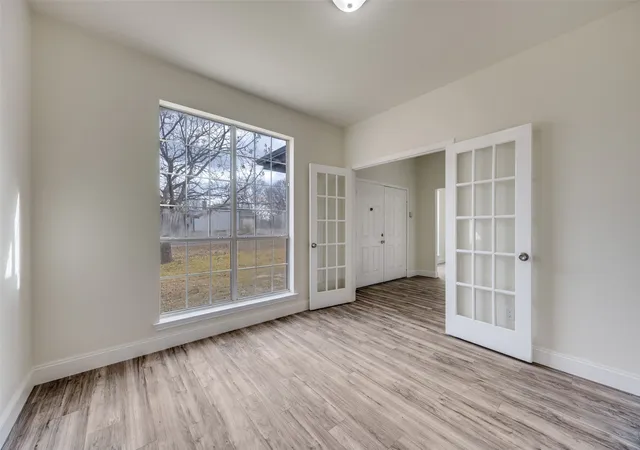
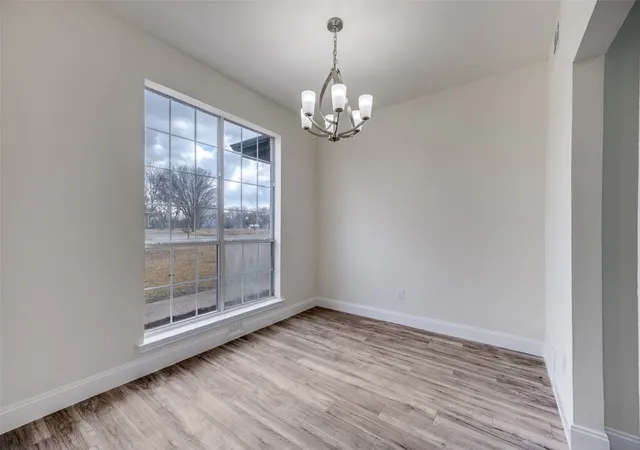
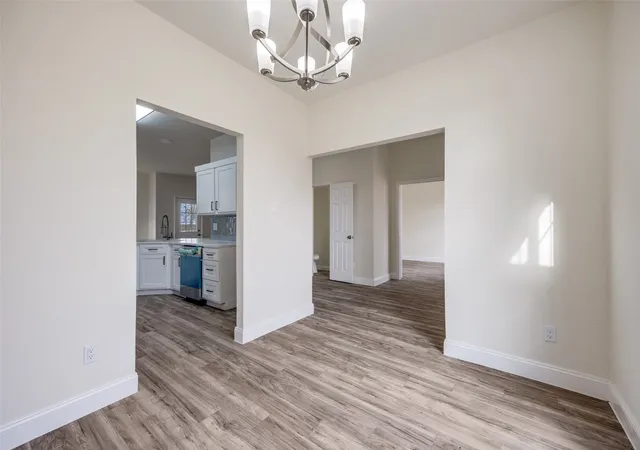
Motivated seller! Set on 1.3 scenic acres in the heart of Van Alstyne, this fully custom-remodeled home offers the perfect blend of privacy, views, & thoughtful design. This is not a surface update—every space has been carefully refreshed to feel truly like new, while still maintaining the charm & solid construction you don’t often find anymore. Inside, natural light pours through the home, highlighting new luxury vinyl plank flooring, fresh interior & exterior paint, & a timeless, neutral color palette that feels both inviting & sophisticated. The open kitchen is bright & airy, featuring new quartz countertops, stainless steel appliances, & a spacious breakfast nook that flows effortlessly into the main living areas—ideal for both everyday living and entertaining. All bathrooms have been beautifully updated with matching quartz finishes for a cohesive, elevated look. Significant improvements provide peace of mind, including new custom blinds (2026), new roof (2025), new water heater (2025), & an HVAC system just 1 year old. The layout is exceptionally well designed. Downstairs offers a versatile bonus room perfect for a home office, guest space, or hobby room, along with a formal dining room, half bath, and a spacious family room anchored by a stunning fireplace. Upstairs, you’ll find two generously sized secondary bedrooms, a large game room or second living area, a conveniently located utility room, & two fully remodeled bathrooms.
The primary suite upstairs is a true retreat, opening directly to a brand-new 12x19 private deck where you can relax & take in sweeping views with no homes behind you. Outside, the setting is just as impressive. Positioned at the back of the neighborhood on a prime lot, the backyard offers exceptional privacy with no rear neighbors & overlooks a beautiful, fishable pond (w- permission from the neighbor). A brand-new 12x32 lower deck creates the perfect space for entertaining or quiet evenings enjoying the peaceful countryside scenery.
- Houzeo last checked: 9 minutes ago
- Listing updated: July 10, 2026 at 9:13 pm
- Listing Provided by: Cinnament Carey | Nada Homes (972) 954-2087
- Source: NTREIS MLS-TX | MLS#: 21138131

Property Details
Status
Pending
Type
Single Family Residence
No. of Stories
2
County
City
Neighborhood
--
Year Built
1998
HOA Fees
-
Finished Area
2,184 sqft
Lot Size
1.3 acres lot
Basement Area
- sqft
MLS Name
NTREIS MLS
MLS Number
21138131
MLS Status
Pending
Cumulative Days on Market
185

Continue Your Journey in App
Find your dream home, receive real-time updates, and many more!
Download App
Continue Your Journey in App
Find your dream home, receive real-time updates, and many more!
Location
Facts & Features
Rooms
Bedrooms & bathrooms
Bedrooms: 3
Bathrooms: 3
PrimaryBathroom
Level: Second
Area: 72.00 Square Feet
Dimensions: 8 x 9
LivingRoom
Level: First
Area: 315.00 Square Feet
Dimensions: 21 x 15
BreakfastRoomNook
Level: First
Area: 110.00 Square Feet
Dimensions: 11 x 10
HalfBath
Level: First
Area: 24.00 Square Feet
Dimensions: 3 x 8
Kitchen
Level: First
Area: 143.00 Square Feet
Dimensions: 11 x 13
DiningRoom
Level: First
Area: 99.00 Square Feet
Dimensions: 11 x 9
Office
Level: First
Area: 121.00 Square Feet
Dimensions: 11 x 11
GameRoom
Level: Second
Area: 120.00 Square Feet
Dimensions: 10 x 12
FullBath
Level: Second
Area: 45.00 Square Feet
Dimensions: 5 x 9
UtilityRoom
Level: Second
Area: 0.00 Square Feet
Dimensions: 0 x 0
Bedroom
Level: Second
Area: 121.00 Square Feet
Dimensions: 11 x 11
Bedroom
Level: Second
Area: 100.00 Square Feet
Dimensions: 10 x 10
PrimaryBedroom
Level: Second
Area: 247.00 Square Feet
Dimensions: 19 x 13
Interior
Sewer
Aerobic Septic
Heating
Central, Electric
Appliances
Dishwasher, Electric Oven
Cooling
Central Air, Electric
Flooring
Luxury Vinyl Plank
Interior Features
Decorative Designer Lighting Fixtures, Eat In Kitchen, High Speed Internet, Pantry, Cable Tv, Walk In Closets
Construction
Year Built
Year Built: 1998
Home type
Single Family Residence
Architectural Style
Traditional, Detached
Foundation Details
Slab
Construction Materials
Brick, Wood Siding
Utilities & Energy
Fireplace Features
Wood Burning
Security Features
Smoke Detectors
Utilities
Electricity Connected, Natural Gas Available, Phone Available, Septic Available, Separate Meters, Water Available, Cable Available
Water Source
Community Coop
Pool Features
None
Parking Features
Concrete, Driveway, Garage, Garage Door Opener, Inside Entrance, Kitchen Level, Lighted, Paved, Deck, Garage Faces Side
Laundry Features
Washer Hookup, Dryer Hookup, Laundry In Utility Room
Other Features
Vegetation
Grassed
Subdivision Name
Meadows On Farmington Ph 2
Lot Features
Interior Lot, Many Trees
Price History
| Date | Event | Price |
|---|---|---|
07/10/2026 Source: | Pending | $500,000 $229/sqft |
06/27/2026 Source: | Contingent (Active Under Contract) | $500,000 $229/sqft |
05/16/2026 Source: | Price Decreased | $500,000 -4.74% $229/sqft |
03/16/2026 Source: | Price Decreased | $524,900 -1.87% $240/sqft |
01/30/2026 Source: | Price Decreased | $534,900 -1.84% $245/sqft |

Show more
Nearby Homes




Find Homes by Property Features in Van Alstyne, TX
Nearby New Homes For Sale

Based on information from the North Texas Real Estate Information Systems, Inc., through Oct 11, 2026, 12:00AM. Information is provided exclusively for consumers’ personal, non-commercial use. It may not be used for any purpose other than to identify prospective properties consumers may be interested in purchasing. Data is deemed reliable but is not guaranteed accurate. This website may not include listings or property addresses of sellers who have directed their listing brokers to withhold their listing or their property address from display on the Internet. ©2026 North Texas Real Estate Information Systems, Inc. All Rights Reserved.
 Advertising Broker: Michelle Brecker | Pathway To Home Realty