- Overview
- Description
- Property Details
- Location
- HOA Management
- Facts & Features
- Getting Around
- Nearby Homes


$230,000
Monthly Est:$1,145
 2 Beds
 2 Baths
1 full bath
 1,200sqft
471 S Kalispell Way #307, Aurora, CO 80017
$230,000
$1,145/moEst:
Get Pre-Approved
Condominium
Built in 1981
$595/mo HOA
1,200 sqft lot
$192/sq.ft
Description
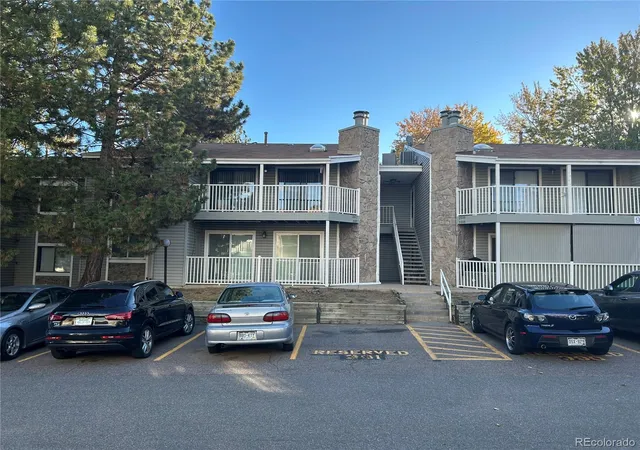
Beautifully maintained 2 bedroom, 2 bath condo positioned on the top floor with elevator access, offering the privacy and quiet that only comes with no one above you. From the moment you walk in, the space opens up in a way that feels larger than expected, with a bright and airy living area that immediately draws you in.
The layout is thoughtfully designed with the living and dining areas at the center of the home and bedrooms on opposite sides, creating a natural sense of separation that works well for guests, roommates, or a dedicated office. The primary suite includes an en suite bath, two spacious closets, and direct access to the west facing covered balcony. The living room also opens to the same balcony, creating an easy indoor outdoor connection and a private setting framed by mature trees.
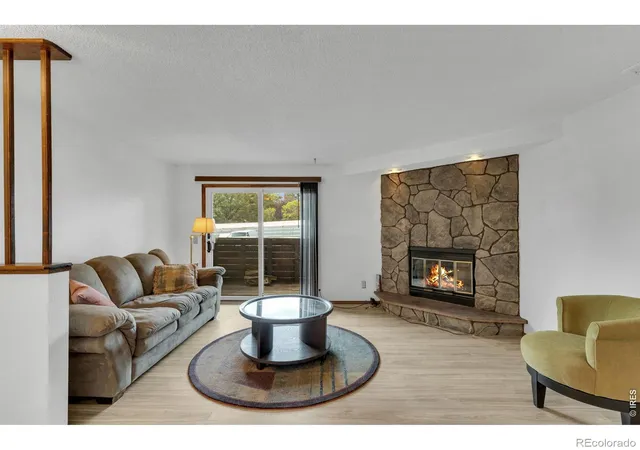
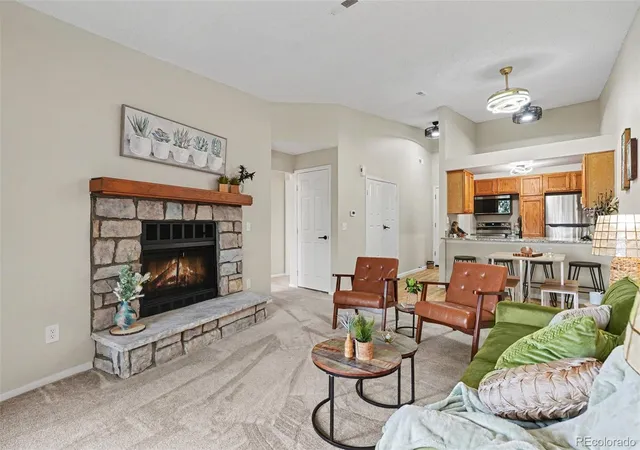
A wood burning fireplace anchors the living space and adds warmth and character throughout the seasons.
Major updates have already been completed, including new windows, furnace, and air conditioning, along with updated cabinetry, newer appliances, granite countertops, and flooring. The result is a home that feels cohesive, comfortable, and truly move in ready.
Additional highlights include a covered assigned parking spot and a private storage closet located just across the hall, along with access to a community pool perfect for summer days.
Location is a standout with close proximity to the High Line Canal Trail for miles of walking and biking, as well as nearby parks including Del Mar Park and Bluff Lake Nature Center offering open space and outdoor recreation. Easy access to shopping, dining, and daily conveniences, along with nearby RTD bus routes and Light Rail, makes getting around simple. Quick connectivity to Interstate 225 and the Anschutz Medical Campus further enhances the convenience of this location.
Bright, open, and easy to live in, this home stands out in all the right ways.
- Houzeo last checked: 5 minutes ago
- Listing updated: October 29, 2026 at 3:49 pm
- Listing Provided by: Jamie Bearden (616) 828-7542 | Your Castle Real Estate Inc (303) 962-4272
- Source: DENVER (RE COLORADO) MLS-CO as distributed by MLS GRID | MLS#: 8333708

This condo is in:
 Tennis Court
 Hot Tub / Spa
 Bike Storage & Maintenance
 Clubhouse
 Walking & Jogging Trails
 Resident Storage
 Swimming Pool
 Security
 Elevator(s)
Property Details
Status
Active
Type
Condominium
No. of Stories
-
County
City
Neighborhood
Year Built
1981
HOA Fees
$595/mo
Finished Area
1,200 sqft
Lot Size
1,200 sqft lot
Basement Area
- sqft
MLS Name
DENVER (RE COLORADO) MLS
MLS Number
8333708
MLS Status
Active
Days on Market
181

Continue Your Journey in App
Find your dream home, receive real-time updates, and many more!
Continue Your Journey in App
Find your dream home, receive real-time updates, and many more!
Location
HOA Management
ACCU Inc
HOA Fees
$595/ Monthly
Amenities
 Amenities and services may be covered by one or multiple associations and service providers.
 Tennis
 Maintenance
 Snow Removal
 Trash Pickup
 Elevator
 Water
 Parking
 Road Maintenance
 Pool
 Insurance
 Sewer
Disclaimer: Amenities are based on third-party information and may vary; buyers must independently verify all amenities, as information is deemed reliable but not guaranteed.
Facts & Features
Rooms
Bedrooms & bathrooms
Bedrooms: 2
Bathrooms: 2
Bedroom
Level: Main
Bedroom
Level: Main
Kitchen
Level: Main
Living Room
Level: Main
Bathroom Full
Level: Main
Bathroom Three Quarter
Level: Main
Interior
Heating
Forced Air
Appliances
Dishwasher, Disposal, Dryer, Microwave, Refrigerator, Self Cleaning Oven, Washer
Interior Features
No Stairs, Open Floorplan, Primary Suite, Walk In Closet(s)
Exterior Features
Balcony, Elevator
Cooling
Central Air
Sewer
Public Sewer
Construction
Year Built
Year Built: 1981
Home type
Condominium
Property Condition
Updated/remodeled
Roof
Composition
Construction Materials
Brick, Frame
Utilities & Energy
Laundry Features
In Unit, Laundry Closet
Parking Features
Underground
Water Source
Public
Fireplace Features
Family Room
Association Amenities
Bike Storage, Elevator(s), Pool, Tennis Court(s)
Other Features
Subdivision Name
Bayberry Condos
Patio And Porch Features
Covered, Deck
Price History
| Date | Event | Price |
|---|---|---|
07/11/2026 Source: | Listed for Sale | $235,000 +2.17% $196/sqft |
07/11/2026 Source: | Price Decreased | $230,000 -2.13% $192/sqft |
06/11/2026 Source: | Contingent (Active Under Contract) | $235,000 $196/sqft |
05/02/2026 Source: | Coming Soon | $235,000 +42.42% $196/sqft |
05/19/2017 Source: | Price Increased | $165,000 +56.94% $138/sqft |

Show more
Nearby Homes
Find Homes by Property Features in Aurora, CO

Based on information from REcolorado®, Inc.through Oct 31, 2026, 02:00PM. Not all properties were listed and/or closed by Company. This representation is based in whole or in part on content supplied by REcolorado®, Inc. REcolorado®, Inc. does not guarantee nor is it in any way responsible for its accuracy. Content maintained by REcolorado®, Inc. may not reflect all real estate activity in the market. Some IDX listings have been excluded from this website. Any use search of data on the website, other than by a consumer looking to purchase real estate, is prohibited. If Houzeo suspect “scraping” of the data has occurred, the suspicion and any evidence will be reported to the MLS. IDX information is provided exclusively for consumers' personal non-commercial use. It may not be used for any purpose other than to identify prospective properties consumers may be interested in purchasing. The data is deemed reliable but is not guaranteed by REcolorado®. The use of the IDX Data may be subject to an end user license agreement prescribed by REcolorado® as amended from time to time.
Based on information submitted to the MLS GRID as of Oct 31, 2026, 02:00PM. All data is obtained from various sources and may not have been verified by broker or MLS GRID. Supplied Open House information is subject to change without notice. All information should be independently reviewed and verified for accuracy. Properties may or may not be listed by the office/agent presenting the information. ©2026 REcolorado®, Inc. All Rights Reserved.
 Advertising Broker: Albert Gollas | Gollas and Company, Inc.
