- Overview
- Description
- Property Details
- Location
- Facts & Features
- Getting Around
- Nearby Homes



$275,000
Monthly Est:$1,369
 3 Beds
 2 Baths
2 full baths
 1,275sqft
471 Spring Ln, Ocala, FL 34472
$275,000
$1,369/moEst:
Get Pre-Approved
Single Family Residence
Built in 1977
$-- HOA
11,326 sqft lot
$216/sq.ft
Description
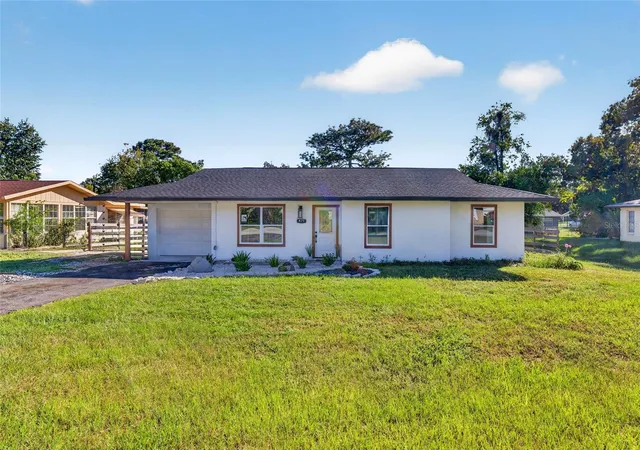
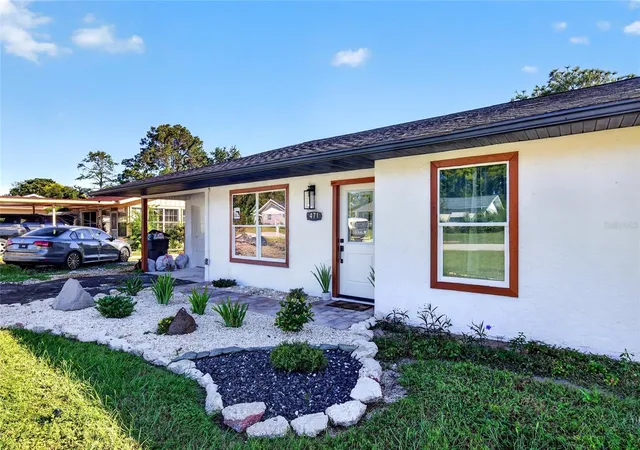
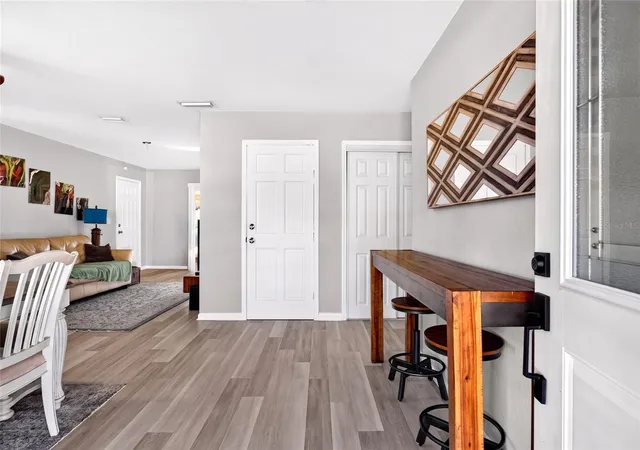
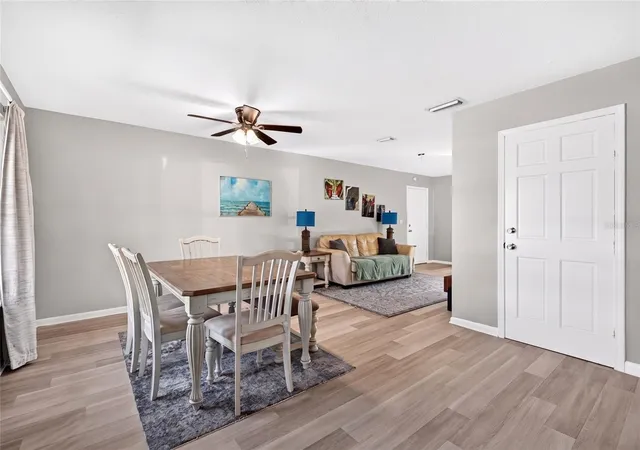
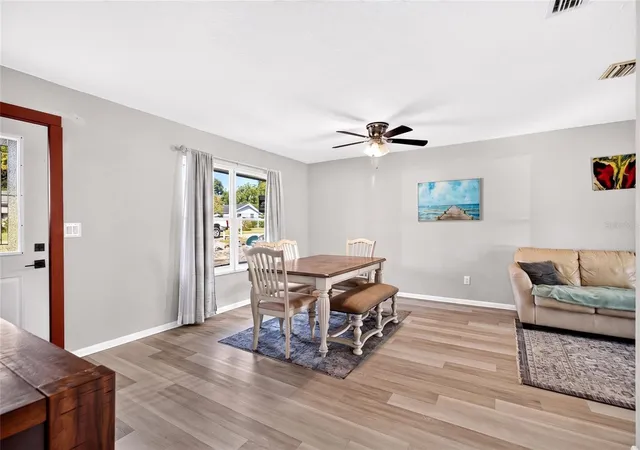
Virtually Staged. Welcome to this NO HOA property where the big improvements have already been taken care of—and the outdoor space is just as inviting as the inside. Thoughtfully updated over the past several years, this home combines comfortable everyday living with a spacious, fully fenced yard and multiple areas designed for enjoying the Florida lifestyle. Inside, you’ll find a bright and welcoming interior featuring new luxury vinyl flooring throughout, fresh paint, all-new windows, a new front door, and an updated bathroom. The kitchen offers plenty of workspace and storage while flowing naturally into the main living areas, and the bedrooms provide flexibility for family, guests, a home office, or hobby space. Major components have also been addressed, with the roof, HVAC system, and water heater all dating to 2022—giving the next owner added peace of mind. Step outside and this property really begins to separate itself. Extensive improvements transformed what was once a mostly bare yard into a landscaped outdoor retreat, complete with new sod, thoughtfully planted landscaping, a farm-style perimeter fence, two paver patios, and a screened porch overlooking the backyard. Whether you're grilling with friends, relaxing around the fire pit, letting the pets enjoy the fenced yard, or simply unwinding at the end of the day, there is plenty of room to make the space your own. An extended gravel driveway/parking area provides additional usable space alongside the home as well. Beyond the property, residents can enjoy access to the community center and recreational amenities, including swimming and tennis, adding even more ways to enjoy your time close to home. With extensive improvements already completed, generous outdoor living space, a fenced yard, and community amenities nearby, this is more than a house that has simply been updated—it’s a home that has been invested in, cared for, and made ready for its next chapter. Schedule your private showing and come see it for yourself.
- Houzeo last checked: 2 minutes ago
- Listing updated: October 7, 2026 at 10:48 am
- Listing Provided by: Drew Massey (352) 788-2422 , Richard Gailey | GAILEY ENTERPRISES REAL ESTATE (770) 733-2596
- Source: Stellar MLS-FL | MLS#: OM733319

Property Details
Status
Active
Type
Single Family Residence
No. of Stories
-
County
City
Neighborhood
--
Year Built
1977
HOA Fees
-
Finished Area
1,275 sqft
Lot Size
11,326 sqft lot
Basement Area
- sqft
MLS Name
Stellar MLS
MLS Number
OM733319
MLS Status
Active
Days on Market
2
Cumulative Days on Market
1

Continue Your Journey in App
Find your dream home, receive real-time updates, and many more!
Download App
Continue Your Journey in App
Find your dream home, receive real-time updates, and many more!
Location
Facts & Features
Rooms
Bedrooms & bathrooms
Bedrooms: 3
Bathrooms: 2
Primary Bedroom
Level: First
Primary Bathroom
Level: First
Living Room
Level: First
Kitchen
Level: First
Interior
Sewer
Public Sewer
Exterior Features
Lighting, Private Mailbox
Interior Features
Living Room/dining Room Combo, Stone Counters
Flooring
Vinyl
Cooling
Central Air
Heating
Central
Appliances
Convection Oven, Cooktop, Dishwasher, Microwave, Refrigerator
Construction
Year Built
Year Built: 1977
Home type
Single Family Residence
Foundation Details
Slab
Roof
Shingle
Construction Materials
Stucco
Utilities & Energy
Water Source
Public
Utilities
Electricity Connected, Sewer Connected, Water Connected
Laundry Features
Laundry Room
Other Features
Subdivision Name
Silver Spgs Shores Un 47
Price History
| Date | Event | Price |
|---|---|---|
10/07/2026 Source: | Listed for Sale | $275,000 +25.00% $216/sqft |
02/16/2024 Source: | Price Increased | $220,000 +4.76% $173/sqft |
02/16/2024 Source: | Sold | $210,000 $165/sqft |

Nearby Homes
Find Homes by Property Features in Ocala, FL

Based on information from Stellar MLS® through Oct 09, 2026, 06:15AM as submitted to and distributed by MLS GRID. All data is obtained from various sources and may not have been verified by the broker or MLS GRID. Supplied Open House Information is subject to change without notice. All information should be independently reviewed and verified for accuracy. Properties may or may not be listed by the office/agent presenting the information. IDX information is provided exclusively for consumers’ personal non-commercial use. It may not be used for any purpose other than to identify prospective properties consumers may be interested in purchasing. The data is deemed reliable but is not guaranteed by MLS GRID. The use of the MLS GRID Data may be subject to an end-user license agreement prescribed by the Member Participant’s applicable MLS, if any, and as amended from time to time. © 2026 Stellar MLS. All Rights Reserved.
 Advertising Broker: Fred McGill | Simple Showing, Inc