- Overview
- Description
- Property Details
- Location
- Facts & Features
- Getting Around
- Nearby Homes

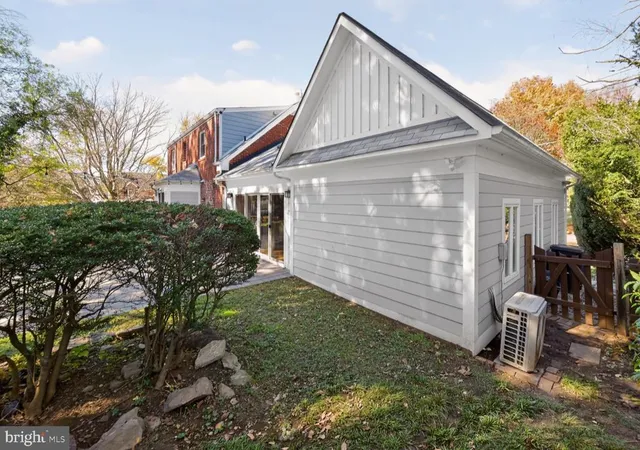


$1,299,000
Monthly Est:$6,466
 4 Beds
 3 Baths
3 full baths
 2,863sqft
4710 Franklin St, Bethesda, MD 20814
$1,299,000
$6,466/moEst:
Get Pre-Approved
Single Family Residence
Built in 1954
$-- HOA
10,454.07 sqft lot
$454/sq.ft
Description
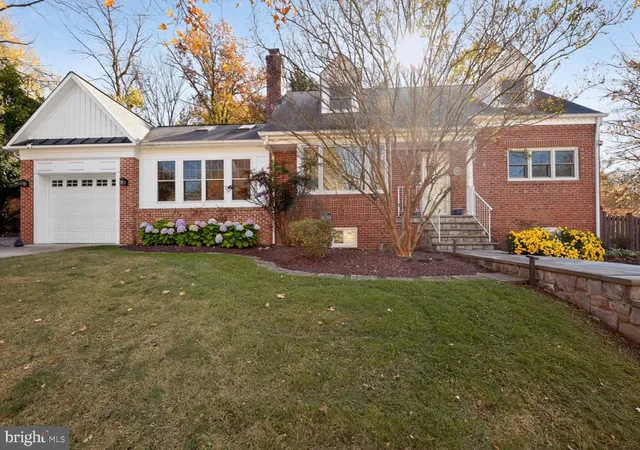
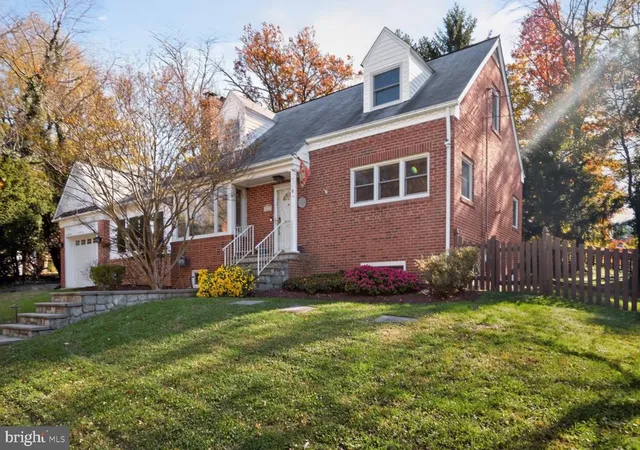
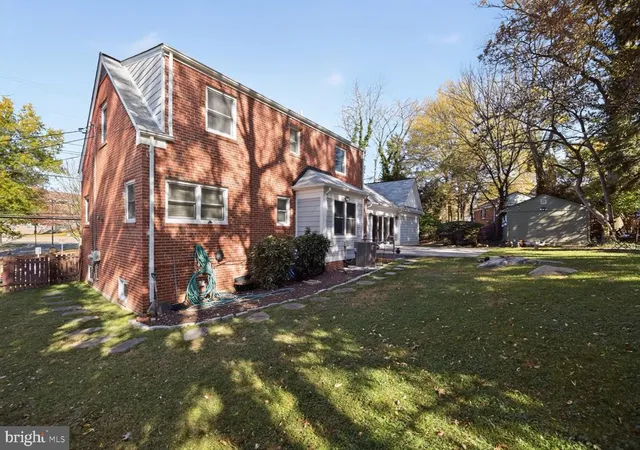
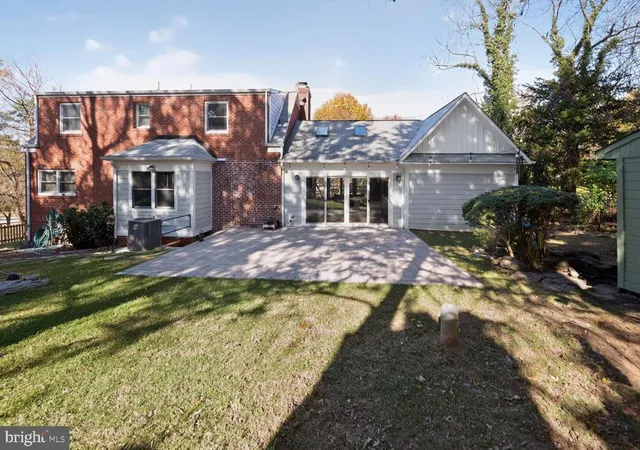
Nestled in the charming Parkwood neighborhood, this exquisite A-Frame residence, originally built in 1954 and thoughtfully renovated in 2021, offers a perfect blend of modern luxury and timeless comfort. With four spacious bedrooms and three full bathrooms, this home is designed for both relaxation and entertaining, making it an ideal sanctuary for those who appreciate high-end living. Step inside to discover an inviting open floor plan that seamlessly connects the gourmet kitchen, dining area, and family room. The kitchen is a chef's dream, featuring top-of-the-line stainless steel appliances, including a commercial range and built-in microwave, ensuring that culinary adventures are both enjoyable and effortless. The combination dining/living area is perfect for hosting gatherings, while the formal dining room adds an elegant touch for special occasions. Natural light floods the home through thoughtfully placed windows, enhancing the warm ambiance throughout. Cozy up by the fireplace in the family room, where the inviting atmosphere encourages relaxation and connection. Ceiling fans and an open floor plan create a comfortable environment, perfect for everyday living. The fully finished basement offers additional space for recreation or relaxation, complete with a connecting stairway for easy access. This versatile area can be transformed into a home theater, gym, or playroom, catering to your lifestyle needs. Outside, the property boasts a generous lot size of 0.24 acres, providing ample space for outdoor activities or gardening. The attached oversized garage offers convenience and additional storage, while the driveway and on-street parking ensure that guests are always welcome. Safety and security are paramount, with 24-hour security features providing peace of mind. This home is not just a place to live; it's a lifestyle choice that embodies comfort, elegance, and modern convenience. Experience the allure of Parkwood living, where luxury meets warmth, and every detail has been meticulously crafted to create a true sense of home. This property is more than just a residence; it's an invitation to a life well-lived.
- Houzeo last checked: 8 minutes ago
- Listing updated: November 13, 2026 at 10:42 pm
- Listing Provided by: Fletcher David Gill (202) 735-5382 | The Genau Group, LLC. (202) 735-5382
- Source: Bright MLS-NJ | MLS#: MDMC2264026

Property Details
Status
Active
Type
Single Family Residence
No. of Stories
-
County
City
Neighborhood
--
Year Built
1954
HOA Fees
-
Finished Area
2,863 sqft
Lot Size
10,454.07 sqft lot
Basement Area
- sqft
MLS Name
Bright MLS
MLS Number
MDMC2264026
MLS Status
ACTIVE-BRIGHT
Days on Market
1

Continue Your Journey in App
Find your dream home, receive real-time updates, and many more!
Continue Your Journey in App
Find your dream home, receive real-time updates, and many more!
Location
Facts & Features
Rooms
Bedrooms & bathrooms
Bedrooms: 4
Bathrooms: 3
Interior
Interior Features
Breakfast Area, Ceiling Fan(s), Combination Dining/living, Combination Kitchen/dining, Family Room Off Kitchen, Floor Plan Open, Formal/separate Dining Room, Kitchen Gourmet, Other
Appliances
Built In Microwave, Built In Range, Commercial Range, Dishwasher, Disposal, Dryer, Icemaker, Stainless Steel Appliances, Washer
Cooling
Central A/c
Heating
Central
Sewer
Public Sewer
Construction
Year Built
Year Built: 1954
Home type
Single Family Residence
Foundation Details
Block
Roof
Architectural Shingle
Construction Materials
Brick
Architectural Style
A Frame
Utilities & Energy
Utilities
Electric Available, Other, Water Available
Water Source
Public
Security Features
24 Hour Security
Basement
Connecting Stairway, Full, Fully Finished, Improved
Other Features
Subdivision Name
Parkwood
Price History
| Date | Event | Price |
|---|---|---|
11/13/2026 Source: | Listed for Sale | $1,299,000 $454/sqft |

Nearby Homes
Find Homes by Property Features in Bethesda, MD
Nearby New Homes For Sale


Based on information from Bright MLS through Nov 15, 2026, 08:00AM. Listing information is from various brokers who participate in the Bright MLS IDX program and not all listings may be visible on the site. The property information being provided on or through the website is for the personal, non-commercial use of consumers and such information may not be used for any purpose other than to identify prospective properties consumers may be interested in purchasing. Some properties which appear for sale on the website may no longer be available because they are for instance, under contract, sold or are no longer being offered for sale. Property information displayed is deemed reliable but is not guaranteed. IDX information is provided exclusively for personal, non-commercial use, and may not be used for any purpose other than to identify prospective properties consumers may be interested in purchasing. Information is deemed reliable but not guaranteed. © 2026 Bright MLS, Inc. All Rights Reserved. Click here for more information
 Advertising Broker: Joe Hawkins | Hawkins Real Estate Services
