- Overview
- Description
- Property Details
- Location
- Facts & Features
- Getting Around
- Nearby Homes

Street View
$211,900
Monthly Est:$1,055
 3 Beds
 2 Baths
1 full bath + 1 half bath
 1,727sqft
4710 Maplecrest Ave, Cleveland, OH 44134
$211,900
$1,055/moEst:
Get Pre-Approved
Single Family Residence
Built in 1928
$-- HOA
0.11 acre lot
$123/sq.ft
Description
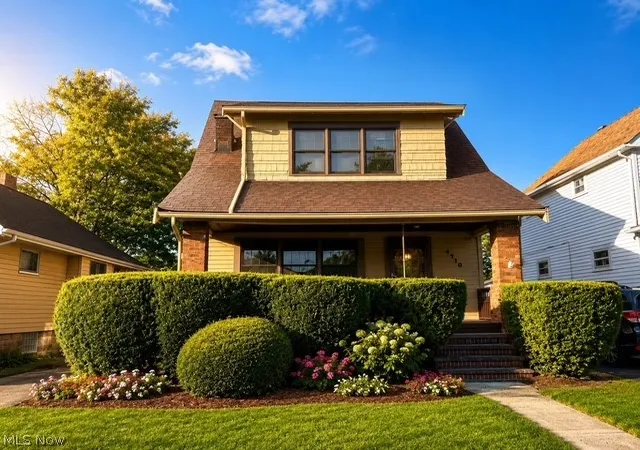
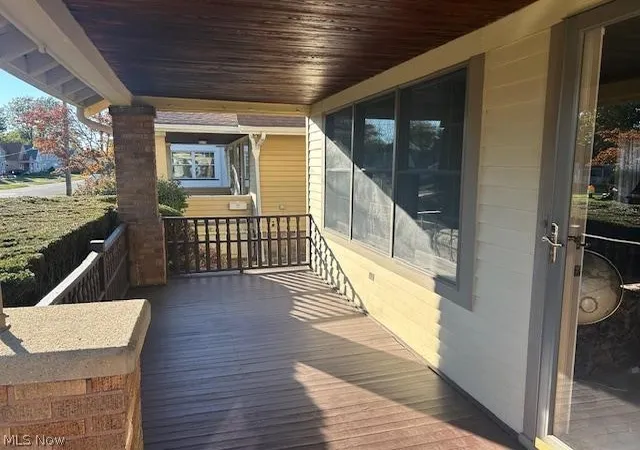
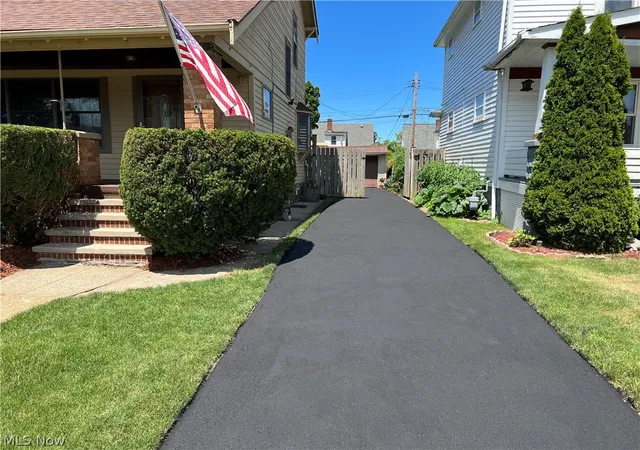
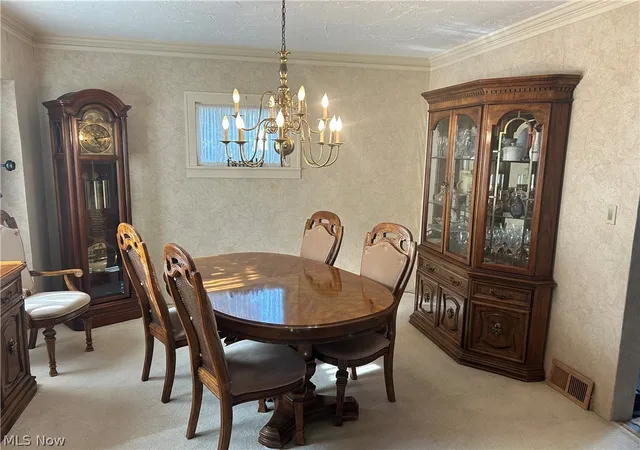
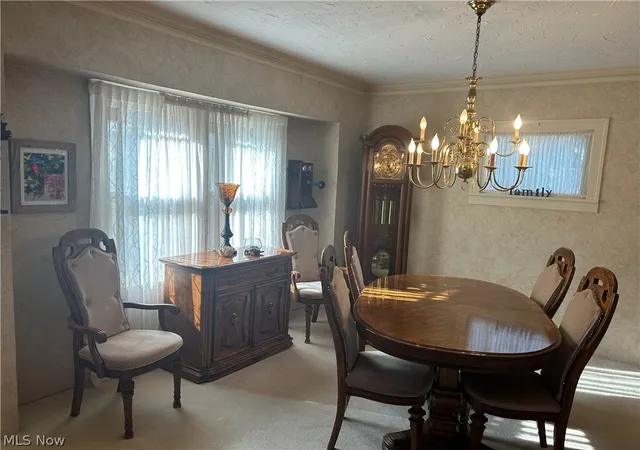
Welcome to this beautifully maintained and meticulously cared-for home — where comfort meets character in a beautifully inviting atmosphere, both inside and outside. Step inside to discover a warm and inviting interior featuring a variety of updates, crown molding, plush carpeting, custom made cabinetry and updated windows. Stunning living room with an updated bricked accent wall showcasing elegant weeping mortar, a beamed mantel, and rustic barn siding. The quaint kitchen boasts custom hickory wood cabinetry, updated appliances, and a bay window which creates a bright and inviting space to bring people together. Upstairs, enjoy the peaceful retreat of a bedroom with a private wooden balcony overlooking the tranquil, fully bricked backyard with a pool, fire pit and built in grill— perfect for morning coffee, quiet evenings or great for entertainment. The basement includes a convenient shower and toilet, glass block windows, and laundry hookups including a gas dryer and a 220-outlet ready for an electric option, if desired. Outdoors, relax on the charming covered front porch or entertain in your privately gated backyard featuring a built-in gas grill, 18-foot above-ground swimming pool, and plenty of space for gatherings. The asphalt driveway was replaced just five years ago and resealed in 2025 for a fresh, clean look. Andersen windows have been thoughtfully replaced throughout the home — in the kitchen, living room, hallway, master bedroom, and bathroom — ensuring energy efficiency and modern appeal. Complete with central air, gas heating, a security system and a peaceful ambiance throughout, this remarkable property embodies timeless style with everyday comfort. Lovingly maintained and ready for its next proud owner. Furnace and air conditioning both replaced within the last five years and includes an April Air Humidifier.
- Houzeo last checked: 10 hours ago
- Listing updated: September 30, 2026 at 5:59 pm
- Listing Provided by: Sandra Sims (330) 464-9740 DRE #2017005403 | Berkshire Hathaway HomeServices Professional Realty (330) 601-0456
- Source: MLS Now-OH | MLS#: 5225224

Property Details
Status
Active
Type
Single Family Residence
No. of Stories
2
County
City
Neighborhood
--
Year Built
1928
HOA Fees
-
Finished Area
1,727 sqft
Lot Size
0.11 acre lot
Basement Area
- sqft
MLS Name
MLS Now
MLS Number
5225224
MLS Status
Active
Days on Market
94
Cumulative Days on Market
85

Continue Your Journey in App
Find your dream home, receive real-time updates, and many more!
Download App
Continue Your Journey in App
Find your dream home, receive real-time updates, and many more!
Location
Facts & Features
Rooms
Bedrooms & bathrooms
Bedrooms: 3
Bathrooms: 2
Bathroom
Level: Second
Area: 30.00 Square Feet
Dimensions: 5 x 6
DiningRoom
Level: First
Area: 168.75 Square Feet
Dimensions: 12.5 x 13.5
Bedroom
Level: Second
Area: 90.00 Square Feet
Dimensions: 9 x 10
Bedroom
Level: Second
Area: 100.00 Square Feet
Dimensions: 10 x 10
PrimaryBedroom
Level: Second
Area: 165.00 Square Feet
Dimensions: 11 x 15
Kitchen
Level: First
Area: 166.50 Square Feet
Dimensions: 18.5 x 9
LivingRoom
Level: First
Area: 224.25 Square Feet
Dimensions: 19.5 x 11.5
Interior
Heating
Gas
Window Features
Bay Windows, Screens, Window Coverings, Window Treatments
Cooling
Central Air
Interior Features
Ceiling Fans, Crown Molding, Laminate Counters, Pantry
Sewer
Public Sewer
Exterior Features
Balcony, Fire Pit, Gas Grill, Private Yard, Rain Gutters
Construction
Year Built
Year Built: 1928
Home type
Single Family Residence
Foundation Details
Block
Construction Materials
Shingle Siding, Wood Siding
Architectural Style
Colonial
Roof
Shingle
Utilities & Energy
Pool Features
Above Ground, Fenced, Outdoor Pool, Pool Cover
Basement
Partially Finished
Fireplace Features
Decorative, Living Room
Water Source
Public
Parking Features
Asphalt, Driveway, Detached, Garage
Laundry Features
Washer Hookup, Gas Dryer Hookup, In Basement, Lower Level, Laundry Tub, Sink, See Remarks
Other Features
Patio And Porch Features
Covered, Front Porch, Balcony
Price History
| Date | Event | Price |
|---|---|---|
07/07/2026 Source: | Price Increased | $219,900 +3.78% $127/sqft |
07/07/2026 Source: | Price Decreased | $211,900 -5.82% $123/sqft |
11/09/2025 Source: | Listed for Sale | $225,000 -4.26% $130/sqft |
10/15/2025 Source: | Price Increased | $235,000 +4.44% $136/sqft |
10/15/2025 Source: | Off Market | $225,000 $130/sqft |

Getting Around 4710 Maplecrest Ave
Bike Score®

Somewhat Bikeable
42/100
Walk Score®

Car-Dependent
46/100
Transit Score®

Some Transit
32/100
Data provided by Redfin
Nearby Homes


Find Homes by Property Features in Cleveland, OH

Based on information from the Board/Association of REALTORS® (alternatively, from the Service) through Oct 09, 2026, 02:30PM. The data relating to real estate for sale on this website comes in part from the Internet Data Exchange program of MLS Now. Real estate listings held by brokerage firms other than Houzeo are marked with the Internet Data Exchange logo and detailed information about them includes the name of the listing broker(s). This website may not include listings or property addresses of sellers who have directed their listing brokers to withhold their listing or their property address from display on the Internet. Information is provided exclusively for personal, non-commercial use, and may not be used for any purpose other than to identify prospective properties consumers may be interested in purchasing. All information deemed reliable but not guaranteed. Houzeo participates in MLS Now IDX program, allowing us to display other IDXP’s’ listings on our website. However, Houzeo does not display the entire MLS Now IDX database on this website. The listings of some real estate brokerage firms have been excluded. The photos may be altered, edited, enhanced or virtually staged. © 2026 Multiple Listing Service, Inc. All Rights Reserved
 Advertising Broker: Nicholas Huscroft | Chosen Realty