- Overview
- Description
- Property Details
- Location
- Facts & Features
- Getting Around
- Nearby Homes
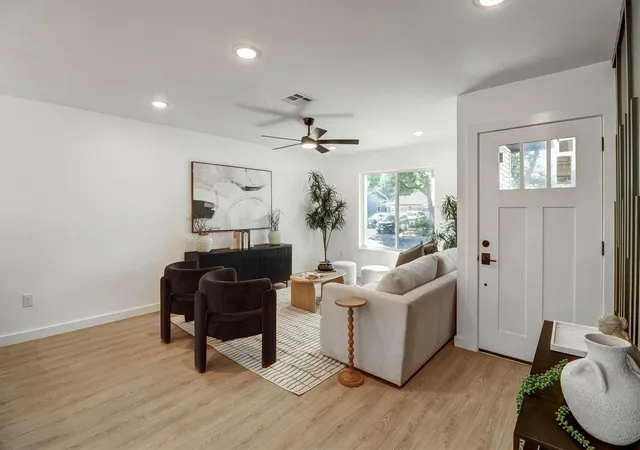

Street View
$465,000
Monthly Est:$2,314
 3 Beds
 2 Baths
2 full baths
 1,270sqft
4710 Russet Hl Dr, Austin, TX 78723
$465,000
$2,314/moEst:
Get Pre-Approved
Single Family Residence
Built in 1967
$-- HOA
10,323.72 sqft lot
$366/sq.ft
Description
Buyer incentives available! Experience the perfect combination of modern luxury, extensive upgrades, and an unbeatable Austin location! Beautifully renovated from the inside out, this stunning single-story, 3-bedroom, 2-bathroom home in Springdale Hills offers the style and sophistication of new construction with the character and mature trees of an established neighborhood. Enjoy the benefits of major improvements, including a new roof, windows, plumbing, electrical, HVAC system, and insulation, offering exceptional value and reducing the need for costly updates after moving in.
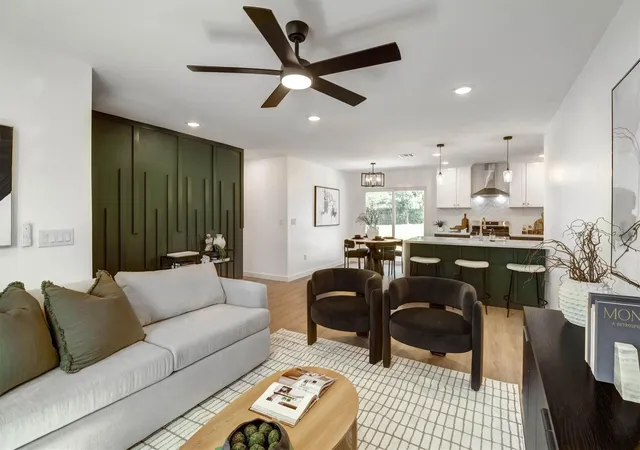
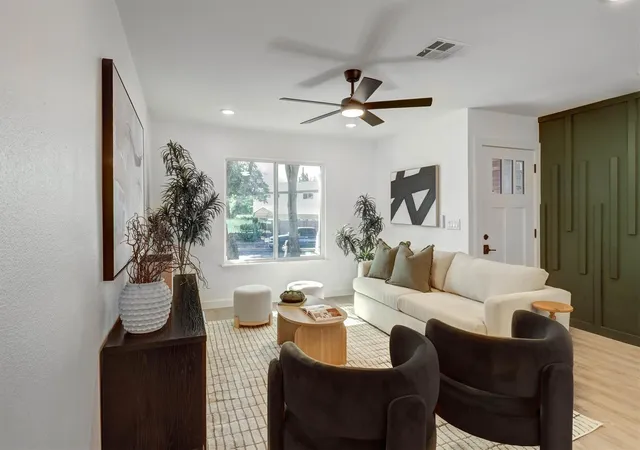
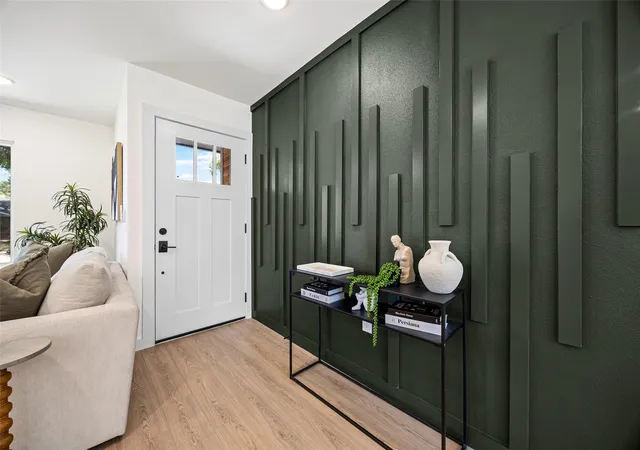
Step inside to discover a bright, open-concept floor plan featuring designer-inspired finishes, beautiful flooring, and a striking dark olive green accent wall with custom vertical paneling that creates a sophisticated focal point. The thoughtfully designed interior blends modern elegance with everyday functionality, making it ideal for both relaxing and entertaining. The primary suite features a beautifully remodeled bathroom with stunning two-tone tile, sleek matte black fixtures, a rainfall showerhead, and a custom shower designed to create a spa-like experience.
Outside, enjoy a private backyard surrounded by mature trees, offering an inviting space for outdoor entertaining, weekend gatherings, or simply unwinding.
Location is everything, and this home delivers! Conveniently situated near Mueller, Downtown Austin, Austin-Bergstrom International Airport, Morris Williams Golf Course, parks, trails, shopping, dining, and entertainment. Enjoy easy access to major employment centers and some of Austin's most popular destinations.
With extensive renovations already completed, stylish modern finishes, and buyer incentives available, this move-in-ready home presents an outstanding opportunity to enjoy updated living in a highly convenient Austin location. Schedule your private showing today and experience the difference!
Owner is a licensed real estate agent.
- Houzeo last checked: 5 minutes ago
- Listing updated: October 18, 2026 at 8:02 pm
- Listing Provided by: Kory Moye (512) 423-5372 | New Home Realty (512) 423-5372
- Source: Unlock MLS-TX | MLS#: 9824323

Property Details
Status
Active
Type
Single Family Residence
No. of Stories
-
County
City
Neighborhood
Year Built
1967
HOA Fees
-
Finished Area
1,270 sqft
Lot Size
10,323.72 sqft lot
Basement Area
- sqft
MLS Name
Unlock MLS
MLS Number
9824323
MLS Status
Active
Days on Market
111

Continue Your Journey in App
Find your dream home, receive real-time updates, and many more!
Continue Your Journey in App
Find your dream home, receive real-time updates, and many more!
Location
Facts & Features
Rooms
Bedrooms & bathrooms
Bedrooms: 3
Bathrooms: 2
Primary Bedroom
Level: Main
Kitchen
Level: Main
Interior
Window Features
Energy Star Qualified Windows
Sewer
Public Sewer
Appliances
Dishwasher, Gas Oven, Range, Free Standing Gas Range, Refrigerator
Interior Features
Ceiling Fan(s), Double Vanity, Eat In Kitchen, Kitchen Island, Open Floorplan, Primary Bedroom On Main, Recessed Lighting
Cooling
Ceiling Fan(s), Central Air
Flooring
Laminate, Vinyl
Heating
Central
Exterior Features
Private Yard
Construction
Year Built
Year Built: 1967
Home type
Single Family Residence
Foundation Details
Slab
Construction Materials
Aluminum Siding, Board & Batten Siding
Roof
Shingle
Property Condition
Updated/remodeled
Utilities & Energy
Pool Features
None
Parking Features
Driveway
Utilities
Electricity Connected, High Speed Internet, Sewer Connected, Water Connected
Water Source
Public
Other Features
Subdivision Name
Springdale Hills Sec 02
Patio And Porch Features
Patio
Disclosures
Lead Base Paint Addendum, Owner/agent, Seller Disclosure
Community Features
None
Lot Features
Back Yard, Cleared, Front Yard, Private, Trees Large (over 40 Ft)
Price History
| Date | Event | Price |
|---|---|---|
10/18/2026 Source: | Listed for Sale | $465,000 $366/sqft |

Getting Around 4710 Russet Hl Dr
Bike Score®

Somewhat Bikeable
42/100
Walk Score®

Car-Dependent
17/100
Transit Score®

Some Transit
43/100
Data provided by Redfin
Nearby Homes
Find Homes by Property Features in Austin, TX
Nearby New Homes For Sale
Nearby Pre-Owned Homes For Sale

Based on information submitted to the MLS GRID from Unlock MLS through Oct 30, 2026, 06:30AM. All information provided is deemed reliable but is not guaranteed and should be independently verified. Unlock MLS and its affiliates provide the MLS and all content therein “AS IS” and without any warranty, express or implied. All data is obtained from various sources and may not have been verified by broker or MLS GRID. Supplied Open House Information is subject to change without notice. All information should be independently reviewed and verified for accuracy. Properties may or may not be listed by the office/agent presenting the information. The information being provided is for consumers’ personal, non-commercial use. It may not be used for any purpose other than to identify prospective properties consumers may be interested in purchasing. © 2026 Unlock MLS. All Rights Reserved.
 Advertising Broker: Michelle Brecker | Pathway To Home Realty
