- Overview
- Description
- Property Details
- Location
- HOA Management
- Facts & Features
- Getting Around
- Nearby Homes

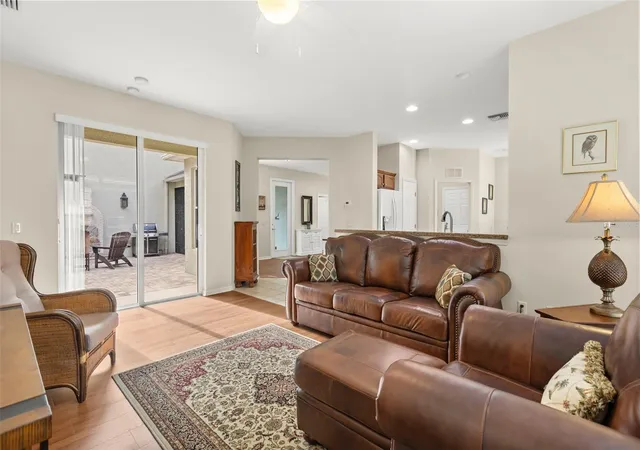


$535,000
Monthly Est:$2,663
 2 Beds
 2 Baths
2 full baths
 1,738sqft
4711 Heritage Trl, Leesburg, FL 34748
$535,000
$2,663/moEst:
Get Pre-Approved
Single Family Residence
Built in 2007
$134.33/mo HOA
12,632 sqft lot
$308/sq.ft
Description
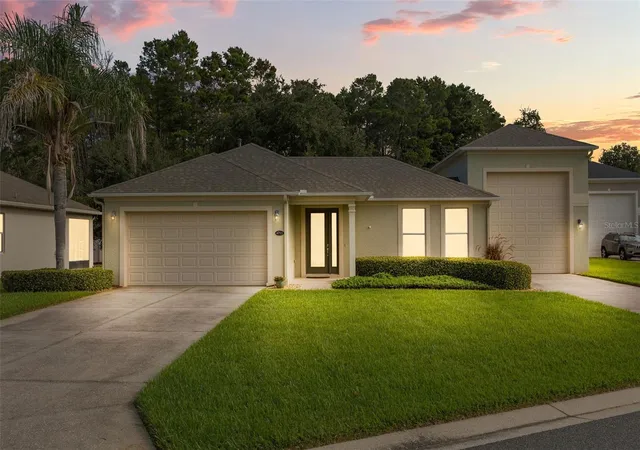
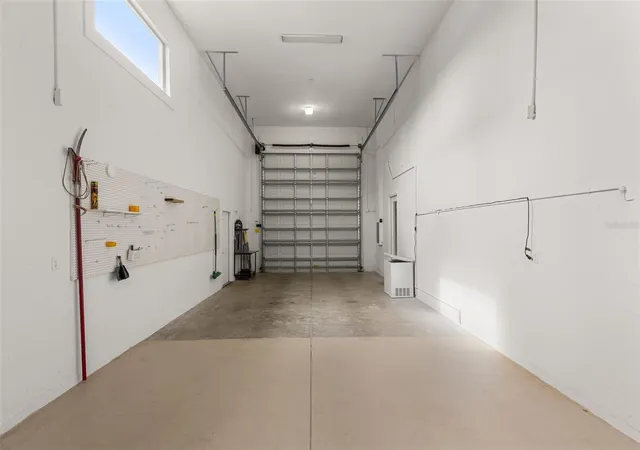
Love to travel? Then you will want to see where the RV parks when you get home. This turnkey home is one of the few in Arlington Ridge with an RV garage, so your RV or motorcoach stays right at home. The RV garage measures 47' long x 15' wide with a 12' wide x 14' high door. Use it for an RV, boat, classic car, motorcycles, storage, or a workshop. It is in addition to a separate two-car garage, so there is no choosing between the things you love and the room to keep them. The community RV clean-out station is just down the street.
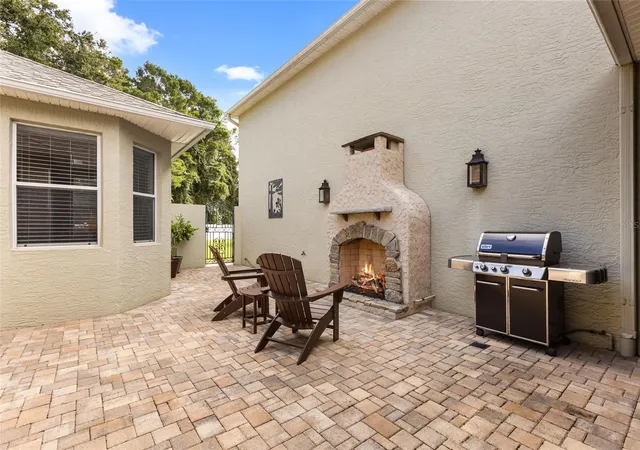
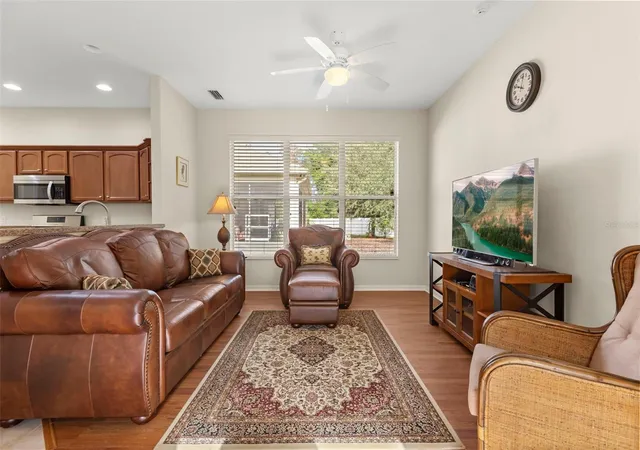
Inside, the kitchen opens to the living room. Between the home and the RV garage sits a Tuscan-inspired courtyard with a gas stone fireplace, gas-lit wall sconces, a wrought-iron gate, and potted lemon and lime trees. It is a private spot for morning coffee or winding down after a day on the road. No rear neighbors adds privacy in the backyard, and HOA-approved pool renderings are available from the seller for anyone considering a future pool. Recent improvements include a 2023 roof and a 2026 A/C unit.
The 18-hole championship golf course flows through the entire community. The low HOA for this home is $134.91 per month. It covers lawn mowing, edging, and blowing, premium cable TV, high-speed internet, and 24/7 paid security guards at the front gate. It also covers the resort-style amenities: fitness center, aerobics room, lap pool, and a large community pool with a beach area and a secluded hot tub.
There is plenty to do. Catch a film in the movie theater. Head to Fairfax Hall for events, dancing, shows, and plays staged by the resident Little Theater Group. Join arts and crafts, social groups, and charities. Play tennis, pickleball, bocce, or softball on a community team. Walk or bike the trails. Enjoy great food at both the Grill and the Tavern.
Arlington Ridge is a 55+ community that allows a set percentage of residents under 55. The Florida Turnpike, grocery stores, restaurants, medical offices, and hospitals are minutes away. Schedule your private tour and see how well this home fits the lifestyle you have been looking forward to.
- Houzeo last checked: 4 hours ago
- Listing updated: October 7, 2026 at 9:10 pm
- Listing Provided by: Monica McDonald (352) 250-8681 , Janet Hightower | EXP REALTY LLC (888) 883-8509
- Source: Stellar MLS-FL | MLS#: G5118224

Property Details
Status
Active
Type
Single Family Residence
No. of Stories
-
County
City
Neighborhood
--
Year Built
2007
HOA Fees
$134.33/mo
Finished Area
1,738 sqft
Lot Size
12,632 sqft lot
Basement Area
- sqft
MLS Name
Stellar MLS
MLS Number
G5118224
MLS Status
Active
Days on Market
8
Cumulative Days on Market
7
Open House

Continue Your Journey in App
Find your dream home, receive real-time updates, and many more!
Download App
Continue Your Journey in App
Find your dream home, receive real-time updates, and many more!
Location
HOA Management
Candice Pereira
HOA Fees
$402.72/ Quarterly
Amenities
 Amenities and services may be covered by one or multiple associations and service providers.
 Security Guard
 Club House
 Gym
Gym
 Bike Trails
 Tennis
 Security Gate
 Cable TV
 Golf
Golf
 Pool
Pool
 Maintenance
 Sports Court
Recreation Facilities
Disclaimer: Amenities are based on third-party information and may vary; buyers must independently verify all amenities, as information is deemed reliable but not guaranteed.
Facts & Features
Rooms
Bedrooms & bathrooms
Bedrooms: 2
Bathrooms: 2
Primary Bedroom
Level: First
Area: 255.00 Square Feet
Dimensions: 17x15
Bonus Room
Level: First
Living Room
Level: First
Area: 132.00 Square Feet
Dimensions: 12x11
Kitchen
Level: First
Area: 144.00 Square Feet
Dimensions: 12x12
Bedroom 2
Level: First
Area: 240.00 Square Feet
Dimensions: 15x16
Dinette
Level: First
Area: 56.00 Square Feet
Dimensions: 7x8
Laundry
Level: First
Area: 49.00 Square Feet
Dimensions: 7x7
Interior
Sewer
Public Sewer
Interior Features
Ceiling Fans(s), Kitchen/family Room Combo, Split Bedroom, Thermostat, Walk In Closet(s), Window Treatments
Appliances
Dishwasher, Disposal, Dryer, Exhaust Fan, Gas Water Heater, Microwave, Range, Range Hood, Refrigerator, Washer
Exterior Features
Courtyard, Lighting, Outdoor Grill, Private Mailbox, Rain Gutters, Sidewalk, Sprinkler Metered
Flooring
Carpet, Hardwood, Tile
Cooling
Central Air
Heating
Electric, Natural Gas
Construction
Year Built
Year Built: 2007
Home type
Single Family Residence
Foundation Details
Slab
Roof
Shingle
Construction Materials
Block, Stucco
Utilities & Energy
Water Source
Public
Laundry Features
Laundry Room
Fireplace Features
Gas, Outside
Utilities
Bb/hs Internet Available, Cable Connected, Electricity Connected, Fiber Optics, Natural Gas Connected, Public, Sewer Connected, Sprinkler Meter, Sprinkler Recycled, Underground Utilities, Water Connected
Association Amenities
Cable Tv, Clubhouse, Fitness Center, Gated, Golf Course, Pickleball Court(s), Pool, Recreation Facilities, Security, Tennis Court(s), Trail(s)
Parking Features
Oversized, Rv Garage
Other Features
Community Features
Clubhouse, Fitness Center, Gated Community Guard, Golf Carts Ok, Golf, Pool, Restaurant, Sidewalks, Tennis Court(s), Street Lights
Patio And Porch Features
Covered, Rear Porch, Screened
Lot Features
Landscaped
Subdivision Name
Arlington Ridge
Vegetation
Trees/landscaped
Price History
| Date | Event | Price |
|---|---|---|
09/30/2026 Source: | Listed for Sale | $535,000 +20.22% $308/sqft |
09/12/2024 Source: | Price Decreased | $445,000 -3.26% $256/sqft |
07/21/2024 Source: | Sold | $460,000 -10.68% $265/sqft |
08/18/2023 Source: | Listing Removed | $515,000 +329.17% $296/sqft |
09/10/2013 Source: | Price Decreased | $120,000 -3.92% $69/sqft |

Show more
Nearby Homes







Find Homes by Property Features in Leesburg, FL
Nearby New Homes For Sale

Based on information from Stellar MLS® through Oct 09, 2026, 02:30PM as submitted to and distributed by MLS GRID. All data is obtained from various sources and may not have been verified by the broker or MLS GRID. Supplied Open House Information is subject to change without notice. All information should be independently reviewed and verified for accuracy. Properties may or may not be listed by the office/agent presenting the information. IDX information is provided exclusively for consumers’ personal non-commercial use. It may not be used for any purpose other than to identify prospective properties consumers may be interested in purchasing. The data is deemed reliable but is not guaranteed by MLS GRID. The use of the MLS GRID Data may be subject to an end-user license agreement prescribed by the Member Participant’s applicable MLS, if any, and as amended from time to time. © 2026 Stellar MLS. All Rights Reserved.
 Advertising Broker: Fred McGill | Simple Showing, Inc