Andover RE
Powered by 
- 0
- 4
- Overview
- Description
- Property Details
- Location
- Facts & Features
- Getting Around
- Nearby Homes
 Price Drop: $25K (09/22)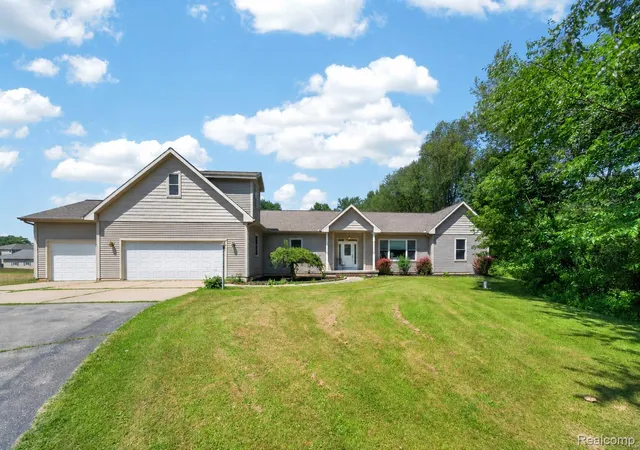

Street View
$499,999
Monthly Est:$2,489
 4 Beds
 3 Baths
2 full baths + 1 half bath
 3,400sqft
4711 Pardee Rd, Webberville, MI 48892
$499,999
$2,489/moEst:
Get Pre-Approved
Single Family Residence
Built in 2004
$-- HOA
2.55 acres lot
$147/sq.ft
Description
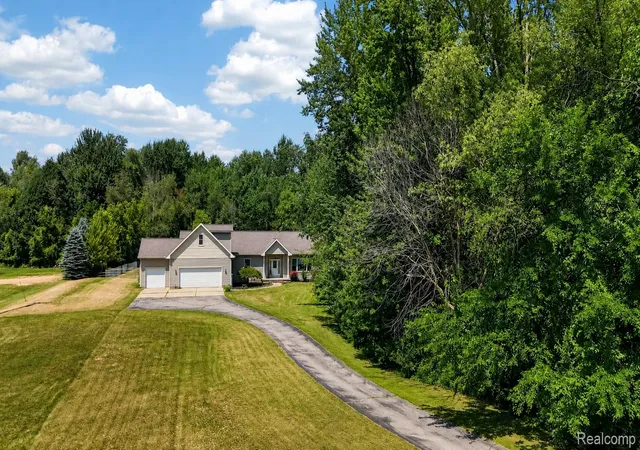
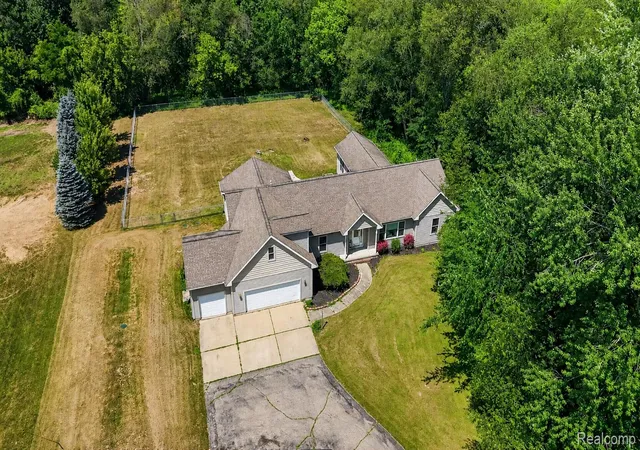
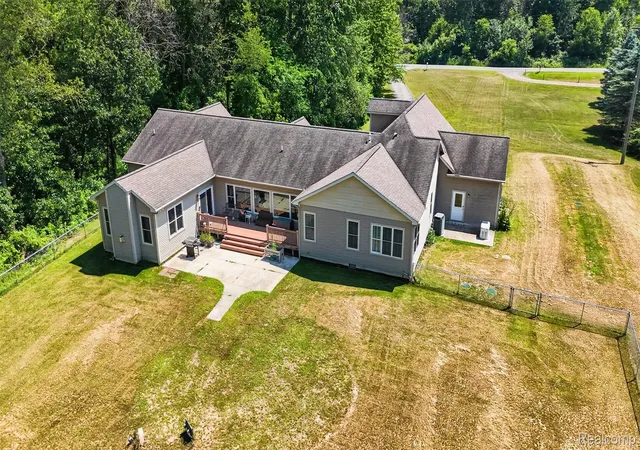
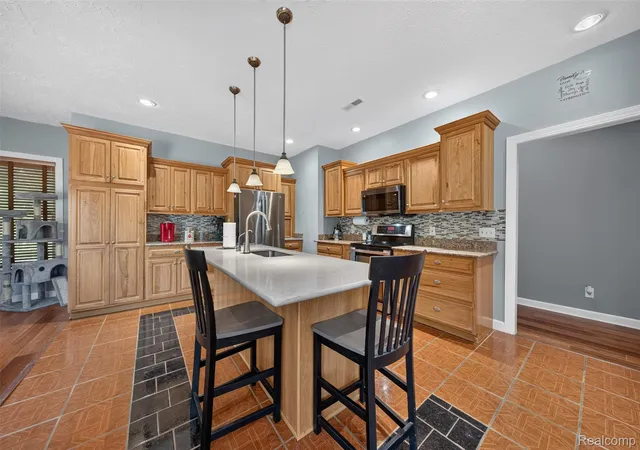
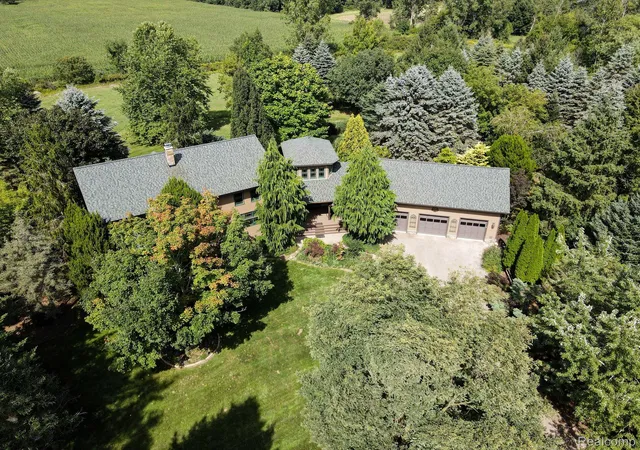
Nestled on just over 2.5 private acres, this spacious and beautifully maintained home offers approximately 3,400 square feet of living space with 4 bedrooms, 2.5 baths, and a desirable open floor plan. Built in 2004, this home features 9-foot ceilings and a stunning kitchen with a large center island, abundant cabinetry, and a separate dining room, making it perfect for everyday living and entertaining. The inviting living room offers a cozy gas fireplace and flows seamlessly into the bright sunroom, creating additional space to relax and enjoy the surrounding views. The convenient first-floor primary suite features a private bath, while two additional generously sized bedrooms and a first-floor laundry room provide comfortable main-level living. A spacious bonus bedroom above the attached 3-car garage, included in the total square footage, offers flexibility for guests, a home office, or a recreation room. Step outside to a large deck overlooking a backyard that offers the best of both worlds, with approximately one-third fenced for pets, children, or outdoor entertaining, while the remaining wooded acreage provides exceptional privacy and a peaceful natural setting. Additional highlights include an attached 3-car garage and a whole-house generator. Located in the desirable Webberville School District, this exceptional home combines space, privacy, and modern conveniences in a beautiful country setting. BATVAI.
- Houzeo last checked: 9 minutes ago
- Listing updated: September 22, 2026 at 7:41 pm
- Listing Provided by: Tricia Kortes (248) 709-7774 | Berkshire Hathaway HomeServices Kee Realty Clinton (586) 840-0400
- Source: Realcomp MLS-MI | MLS#: 20261054282

- Originating MLS: Realcomp II Ltd
Property Details
Status
Active
Type
Single Family Residence
No. of Stories
-
County
City
Neighborhood
--
Year Built
2004
HOA Fees
-
Finished Area
3,400 sqft
Lot Size
2.55 acres lot
Basement Area
- sqft
MLS Name
Realcomp MLS
MLS Number
20261054282
MLS Status
Active
Days on Market
87
Cumulative Days on Market
70

Continue Your Journey in App
Find your dream home, receive real-time updates, and many more!
Download App
Continue Your Journey in App
Find your dream home, receive real-time updates, and many more!
Location
Facts & Features
Rooms
Bedrooms & bathrooms
Bedrooms: 4
Bathrooms: 3
Interior
Sewer
Septic Tank
Exterior Features
Lighting
Appliances
Dishwasher, Dryer, Free Standing Electric Range, Free Standing Refrigerator, Microwave, Stainless Steel Appliances, Washer
Cooling
Ceiling Fans, Central Air
Heating
Forced Air, Natural Gas
Construction
Year Built
Year Built: 2004
Home type
Single Family Residence
Architectural Style
Ranch
Foundation Details
Crawl Space
Construction Materials
Vinyl Siding
Roof
Asphalt
Utilities & Energy
Parking Features
Three Car Garage, Attached, Garage Door Opener
Fireplace Features
Gas, Living Room
Electric
Generator
Pool Features
None
Water Source
Well
Laundry Features
Laundry Room
Other Features
Patio And Porch Features
Covered, Deck, Porch
Lot Features
Wooded
Disclosures
Exclusions Do Not Exist, No Restrictions, Taxes Homestead Exempt
Price History
| Date | Event | Price |
|---|---|---|
09/22/2026 Source: | Price Decreased | $499,999 -4.76% $147/sqft |
07/15/2026 Source: | Listed for Sale | $525,000 $154/sqft |

Nearby Homes
Find Homes by Property Features in Webberville, MI


Based on information from the Board/Association of REALTORS® (alternatively, from the Realcomp II Ltd. MLS) through Oct 10, 2026, 09:45PM. All information provided is deemed reliable, but is not guaranteed to be accurate and should be independently verified. IDX provided courtesy of Realcomp II Ltd. via Andover Real Estate & Houzeo, Copyright 2026 Realcomp II Ltd. Shareholders Any use of search facilities of data on the site, other than by a consumer looking to purchase real estate, is prohibited. IDX information is provided exclusively for consumers' personal, noncommercial use and may not be used for any purpose other than to identify prospective properties consumers may be interested in purchasing. The accuracy of all information, regardless of source, is not guaranteed or warranted. All information should be independently verified. Listing Information presented by local MLS brokerage: Andover Real Estate, local REALTOR®- Scott Rubin - (248)206-3666 . Any use of search facilities of data on the site, other than by a consumer looking to purchase real estate, is prohibited. © 2024 Realcomp II Ltd. MLS. All Rights Reserved.
 Advertising Broker: Andover Real Estate | Andover Real Estate