- Overview
- Description
- Property Details
- Location
- Facts & Features
- Getting Around
- Nearby Homes
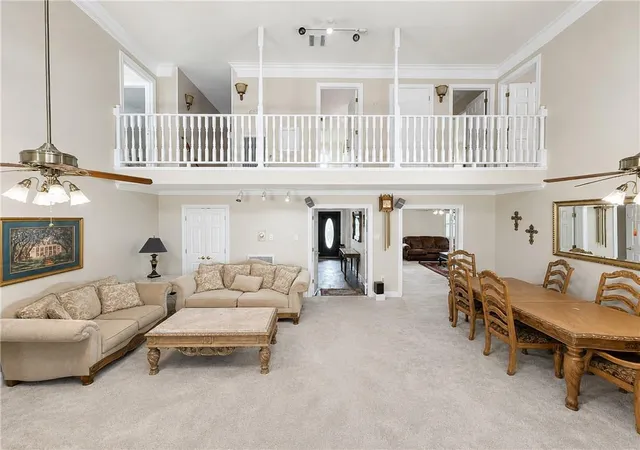

Street View
$549,000
Monthly Est:$2,733
 5 Beds
 4 Baths
4 full baths
 3,800sqft
4712 Conlin St, Metairie, LA 70006
$549,000
$2,733/moEst:
Get Pre-Approved
Single Family Residence
Built in 1966
$-- HOA
-- sqft lot
$144/sq.ft
Description
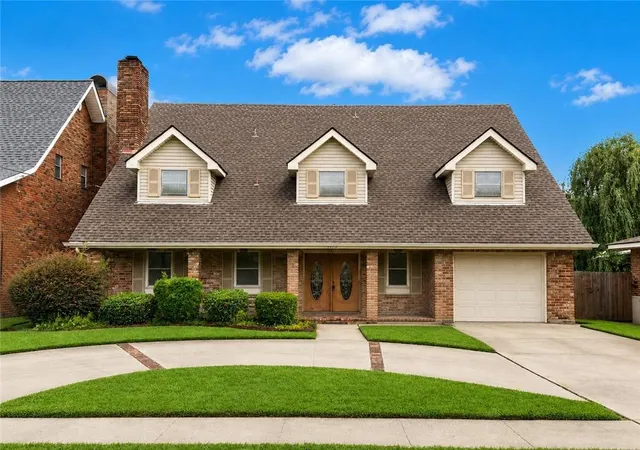
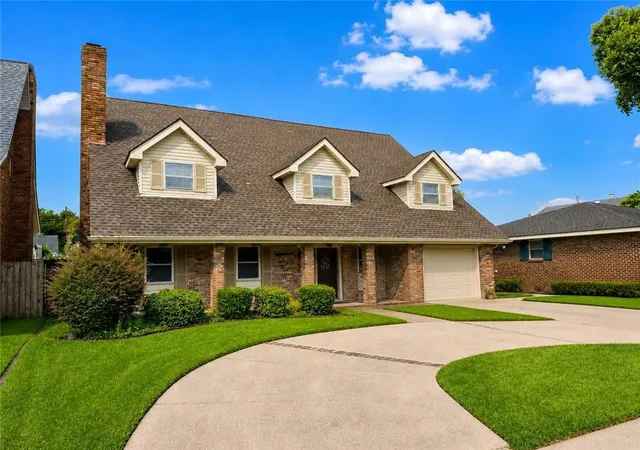
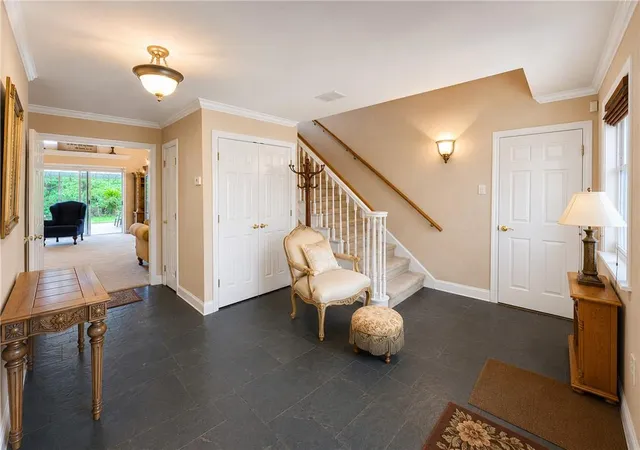
Welcome to this gem, a spacious and thoughtfully maintained 5-bedroom, 4-bath residence offers an exceptional combination of size, comfort, and functionality in a well-established Metairie neighborhood in close proximity to the lake. The main living area features soaring 18-foot ceilings that create a bright, open atmosphere, while generous room sizes provide flexibility for everyday living, entertaining, guests, home offices, or multigenerational households.
The first floor was extensively renovated after Katrina and includes storm windows throughout the downstairs. Major updates include a roof replaced in 2022 and two brand-new HVAC systems. The kitchen offers abundant cabinetry, ample workspace, and a layout that flows easily into the breakfast and living areas. The seller is also offering a $500 credit toward a new dishwasher.
A standout feature is the wheelchair lift, providing enhanced accessibility and convenience. The spacious primary suite includes a large walk-in closet and an oversized bath, creating a comfortable private retreat.
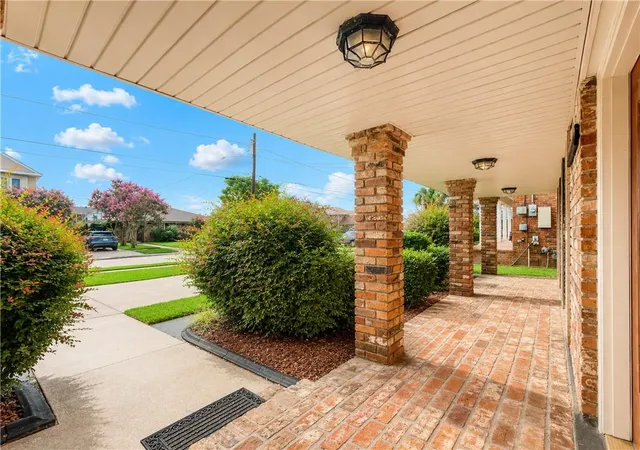
Outside, a covered patio overlooks the private pool and landscaped yard, offering a great setting for relaxing or entertaining. The pool features a newer pump, and a dedicated exterior-access bathroom adds convenience for pool guests.
Located in a sought-after area of Metairie, the home provides convenient access to shopping, dining, parks, healthcare facilities, and major commuter routes while maintaining the charm and stability of an established residential neighborhood. With its generous space, accessibility features, major system updates, and inviting outdoor amenities, this home presents a rare opportunity for buyers seeking both comfort and long-term value.
- Houzeo last checked: 3 minutes ago
- Listing updated: August 17, 2026 at 7:21 pm
- Listing Provided by: Brittany Picolo (504) 300-5179 | Keller Williams Realty New Orleans (504) 862-0100
- Source: New Orleans Metropolitan AOR (NOMAR) MLS-LA | MLS#: 2563636

Property Details
Status
Active
Type
Single Family Residence
No. of Stories
2
County
City
Neighborhood
--
Year Built
1966
HOA Fees
-
Finished Area
3,800 sqft
Lot Size
-- sqft lot
Basement Area
- sqft
MLS Name
New Orleans Metropolitan AOR (NOMAR) MLS
MLS Number
2563636
MLS Status
Active
Days on Market
121

Continue Your Journey in App
Find your dream home, receive real-time updates, and many more!
Download App
Continue Your Journey in App
Find your dream home, receive real-time updates, and many more!
Location
Facts & Features
Rooms
Bedrooms & bathrooms
Bedrooms: 5
Bathrooms: 4
UtilityRoom
Level: First
Area: 23.42 Square Feet
Dimensions: 11.1x2.11
BreakfastRoomNook
Level: First
Area: 107.67 Square Feet
Dimensions: 11.1x9.7
DiningRoom
Level: First
Area: 153.94 Square Feet
Dimensions: 8.5x18.11
Bathroom
Level: Second
Area: 71.28 Square Feet
Dimensions: 8.1x8.8
Bathroom
Level: First
Area: 90.85 Square Feet
Dimensions: 7.9x11.5
Bedroom
Level: Second
Area: 86.24 Square Feet
Dimensions: 9.8x8.8
Bedroom
Level: Second
Area: 174.27 Square Feet
Dimensions: 15.7x11.1
Bedroom
Level: Second
Area: 123.21 Square Feet
Dimensions: 11.10x11.1
PrimaryBathroom
Level: Second
Area: 119.60 Square Feet
Dimensions: 10.4x11.5
PrimaryBedroom
Level: Second
Area: 239.36 Square Feet
Dimensions: 18.7x12.8
Bedroom
Level: First
Area: 152.95 Square Feet
Dimensions: 11.5x13.3
Kitchen
Level: First
Area: 123.21 Square Feet
Dimensions: 11.1x11.1
LivingRoom
Level: First
Area: 344.96 Square Feet
Dimensions: 19.6x17.6
Interior
Sewer
Public Sewer
Cooling
Central Air, Two Units
Appliances
Oven, Range, Refrigerator
Heating
Central, Multiple Heating Units
Window Features
Screens, Storm Windows
Exterior Features
Fence, Porch, Patio
Interior Features
Attic, Elevator, Pull Down Attic Stairs
Construction
Year Built
Year Built: 1966
Home type
Single Family Residence
Architectural Style
Traditional
Property Condition
Excellent
Foundation Details
Slab
Construction Materials
Brick
Roof
Asphalt, Shingle
Utilities & Energy
Laundry Features
Washer Hookup, Dryer Hookup
Water Source
Public
Fireplace Features
Gas Starter, Wood Burning
Pool Features
In Ground
Security Features
Smoke Detectors
Parking Features
Attached, Driveway, Garage
Other Features
Patio And Porch Features
Covered, Patio, Porch
Subdivision Name
Ponchartrain Shores
Lot Features
City Lot, Irregular Lot, Oversized Lot
Price History
| Date | Event | Price |
|---|---|---|
08/17/2026 Source: | Listed for Sale | $549,000 $144/sqft |

Nearby Homes




Find Homes by Property Features in Metairie, LA


Based on information from the ROAM MLS through Oct 19, 2026, 01:45AM. IDX information is provided exclusively for consumers' personal, non-commercial use. It may not be used for any purpose other than to identify prospective properties consumers may be interested in purchasing. Data is deemed reliable but is not guaranteed accurate by the MLS. This website may not include listings or property addresses of sellers who have directed their listing brokers to withhold their listing or their property address from display on the Internet. © 2026 ROAM MLS. All Rights Reserved.
 Advertising Broker: Jared Andrew English | Congress Realty, Inc
