- Overview
- Description
- Property Details
- Location
- HOA Management
- Facts & Features
- Getting Around
- Nearby Homes


$2,450,000
Monthly Est:$12,195
 4 Beds
 4 Baths
4 full baths
 3,903sqft
4712 Ocean Blvd #W10, Sarasota, FL 34242
$2,450,000
$12,195/moEst:
Get Pre-Approved
Condominium
Built in 1981
$-- HOA
1.57 acres lot
$628/sq.ft
Description
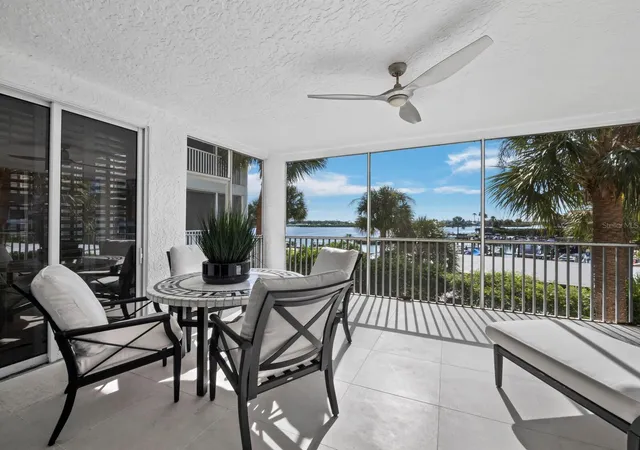
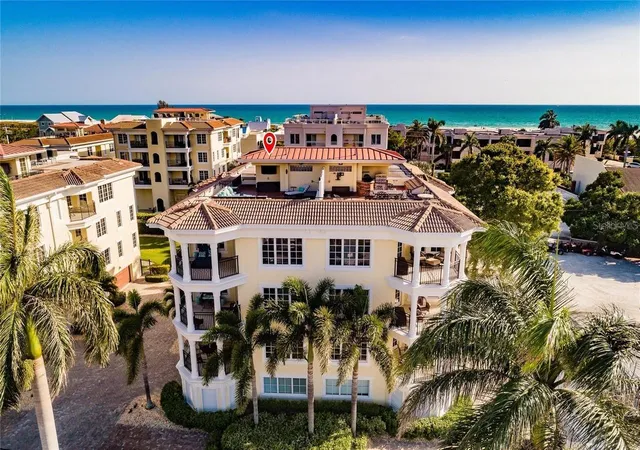
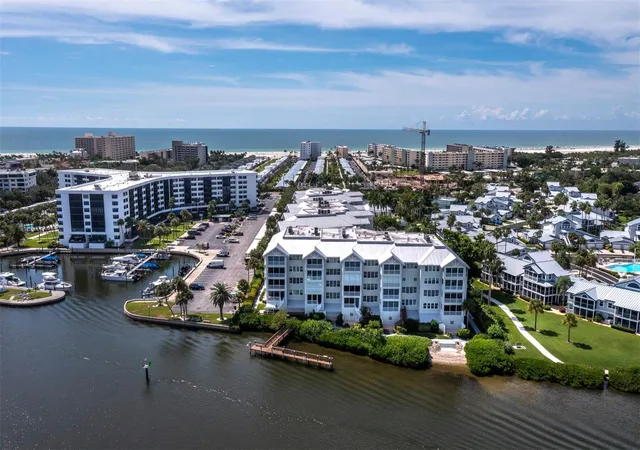
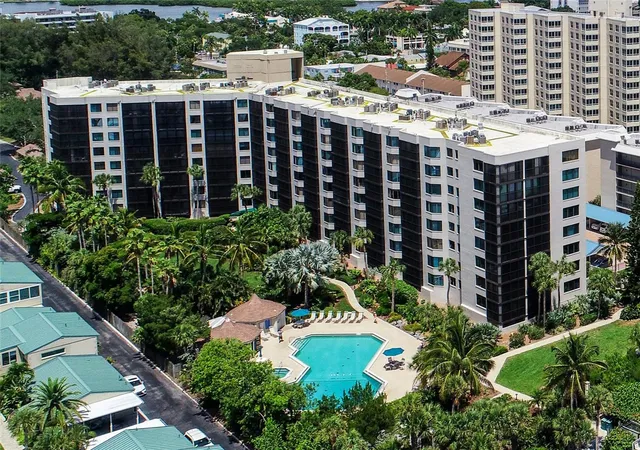
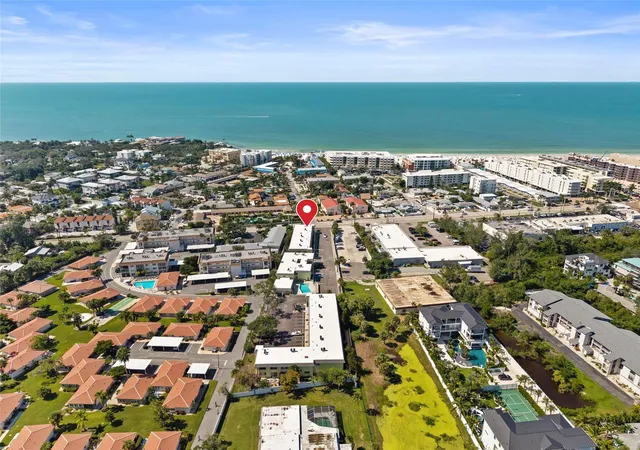
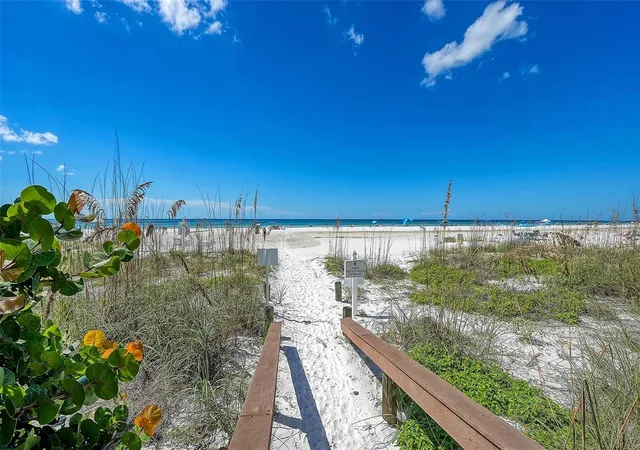
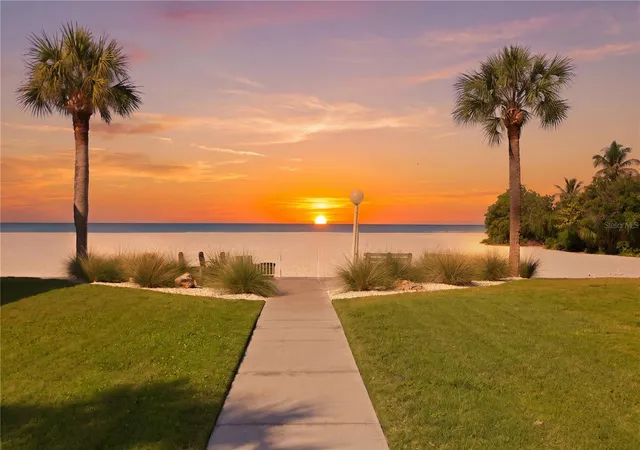
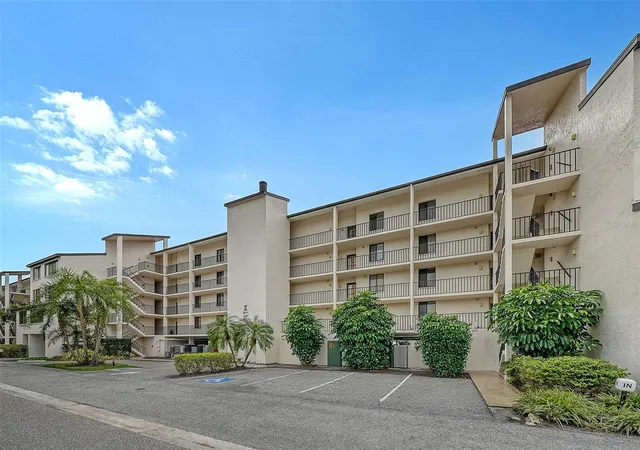
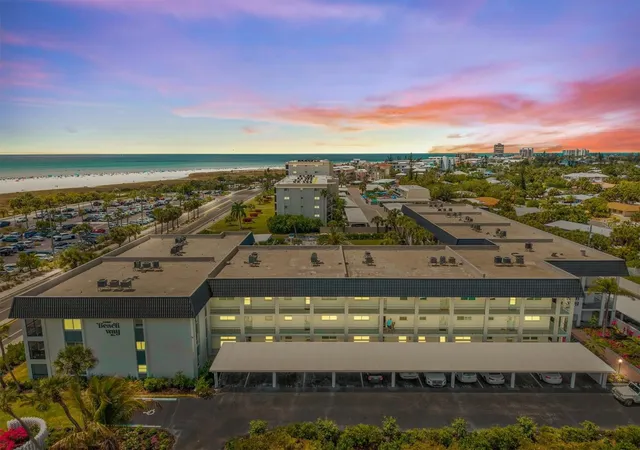
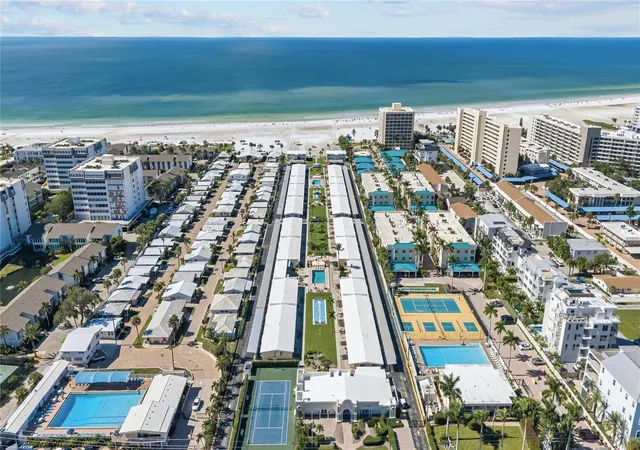
Repriced $250,000! A rare opportunity to reimagine a Gulf-front penthouse on Siesta Key. Set in a boutique condominium community near Siesta Village, this expansive four-bedroom, four-bath residence offers over 3,900 air-conditioned square feet, full Gulf views and the kind of scale, frontage and location that are seldom available. With nearly 80 feet of linear Gulf frontage, the penthouse captures sweeping vistas of the azure Gulf waters, Big Pass, Lido Key and downtown Sarasota from nearly every room. The floor plan is exceptionally spacious, with grand living areas, high ceilings, a fireplace, two balconies, an attached two-car garage and the rare flexibility that comes with a residence of this size and presence. The two-building, 22-unit complex features a pool overlooking the Gulf, offering a relaxed setting to enjoy the waterfront lifestyle. This residence presents a unique canvas for a complete custom renovation. A new owner can transform this property into a spectacular coastal showplace, tailored to today’s luxury lifestyle. The existing floor plan includes generous entertaining spaces, a large kitchen footprint, two primary-suite areas, one with a private sauna, all ready to be reinterpreted with a fresh vision and design. Just moments from Siesta Village, with its restaurants, boutiques, boating and waterfront activities, this residence also enjoys proximity to Siesta Key’s world-famous white quartz sand beach. It is an extraordinary chance to create a one-of-a-kind Gulf-front penthouse in one of the island’s desirable locations. Beyond the island, vibrant downtown Sarasota’s cultural, shopping, dining and entertainment areas are just minutes away.
- Houzeo last checked: 29 minutes ago
- Listing updated: July 11, 2026 at 3:55 pm
- Listing Provided by: Judie Berger (941) 928-3424 , Ryan Evans | PREMIER SOTHEBY'S INTERNATIONAL REALTY (941) 364-4000
- Source: Stellar MLS-FL | MLS#: A4688159

This condo is in:
 Recreation Facilities
 Resident Storage
 Swimming Pool
 Security
 Vehicle Restrictions
Property Details
Status
Active
Type
Condominium
No. of Stories
5
County
City
Neighborhood
--
Year Built
1981
HOA Fees
-
Finished Area
3,903 sqft
Lot Size
1.57 acres lot
Basement Area
- sqft
MLS Name
Stellar MLS
MLS Number
A4688159
MLS Status
Active
Days on Market
198
Cumulative Days on Market
95

Continue Your Journey in App
Find your dream home, receive real-time updates, and many more!
Download App
Continue Your Journey in App
Find your dream home, receive real-time updates, and many more!
Location
HOA Management
Windward Passage Homeowner's Association
HOA Fees
$-/ Quarterly
Amenities
 Amenities and services may be covered by one or multiple associations and service providers.
 Trash Pickup
 Pool
 Maintenance
 Elevator
 Insurance
 Lobby Key Required
Common Area Taxes
Escrow Reserves Fund
Disclaimer: Amenities are based on third-party information and may vary; buyers must independently verify all amenities, as information is deemed reliable but not guaranteed.
Facts & Features
Rooms
Bedrooms & bathrooms
Bedrooms: 4
Bathrooms: 4
Foyer
Level: First
Area: 185.00 Square Feet
Dimensions: 18.5x10
Living Room
Level: First
Area: 600.00 Square Feet
Dimensions: 30x20
Dining Room
Level: First
Area: 356.25 Square Feet
Dimensions: 28.5x12.5
Kitchen
Level: First
Area: 277.50 Square Feet
Dimensions: 18.5x15
Primary Bedroom
Level: First
Area: 445.50 Square Feet
Dimensions: 27x16.5
Primary Bathroom
Level: First
Area: 218.50 Square Feet
Dimensions: 19x11.5
Office
Level: First
Area: 77.00 Square Feet
Dimensions: 11x7
Bedroom 2
Level: First
Area: 242.25 Square Feet
Dimensions: 19x12.75
Bedroom 3
Level: First
Area: 195.00 Square Feet
Dimensions: 15x13
Bedroom 4
Level: First
Area: 218.50 Square Feet
Dimensions: 19x11.5
Balcony/Porch/Lanai
Level: First
Area: 105.00 Square Feet
Dimensions: 15x7
Balcony/Porch/Lanai
Level: First
Area: 60.00 Square Feet
Dimensions: 12x5
Interior
Flooring
Carpet, Parquet, Tile, Wood
Heating
Electric, Zoned
Exterior Features
Balcony, Garden, Lighting, Sliding Doors, Storage
Appliances
Bar Fridge, Built In Oven, Cooktop, Dishwasher, Dryer, Electric Water Heater, Refrigerator, Washer
Interior Features
Crown Molding, Elevator, High Ceilings, Living Room/dining Room Combo, Open Floorplan, Primary Bedroom Main Floor, Sauna, Solid Wood Cabinets, Split Bedroom, Stone Counters, Thermostat, Tray Ceiling(s), Walk In Closet(s), Window Treatments
Cooling
Central Air, Zoned
Sewer
Public Sewer
Construction
Year Built
Year Built: 1981
Home type
Condominium
Roof
Concrete
Construction Materials
Concrete, Stucco
Foundation Details
Slab
Utilities & Energy
Water Source
Public
Utilities
Cable Available, Electricity Connected, Public, Sewer Connected, Water Connected
Association Amenities
Elevators, Lobby Key Required, Maintenance, Pool
Laundry Features
Inside, Laundry Room
Pool Features
Gunite, Heated, In Ground
Fireplace Features
Living Room, Wood Burning
Other Features
Community Features
Buyer Approval Required, Deed Restrictions, Pool
Subdivision Name
Windward Passage
Lot Features
Flood Zone
Price History
| Date | Event | Price |
|---|---|---|
04/07/2026 Source: | Listed for Sale | $2,700,000 +10.20% $692/sqft |
04/07/2026 Source: | Price Decreased | $2,450,000 -33.69% $628/sqft |
04/11/2024 Source: | Listing Removed | $3,695,000 $947/sqft |

Nearby Homes
Find Homes by Property Features in Sarasota, FL
Nearby New Homes For Sale

Based on information from Stellar MLS® through Oct 23, 2026, 06:00AM as submitted to and distributed by MLS GRID. All data is obtained from various sources and may not have been verified by the broker or MLS GRID. Supplied Open House Information is subject to change without notice. All information should be independently reviewed and verified for accuracy. Properties may or may not be listed by the office/agent presenting the information. IDX information is provided exclusively for consumers’ personal non-commercial use. It may not be used for any purpose other than to identify prospective properties consumers may be interested in purchasing. The data is deemed reliable but is not guaranteed by MLS GRID. The use of the MLS GRID Data may be subject to an end-user license agreement prescribed by the Member Participant’s applicable MLS, if any, and as amended from time to time. © 2026 Stellar MLS. All Rights Reserved.
 Advertising Broker: Fred McGill | Simple Showing, Inc
