- Overview
- Description
- Property Details
- Location
- Facts & Features
- Getting Around
- Nearby Homes
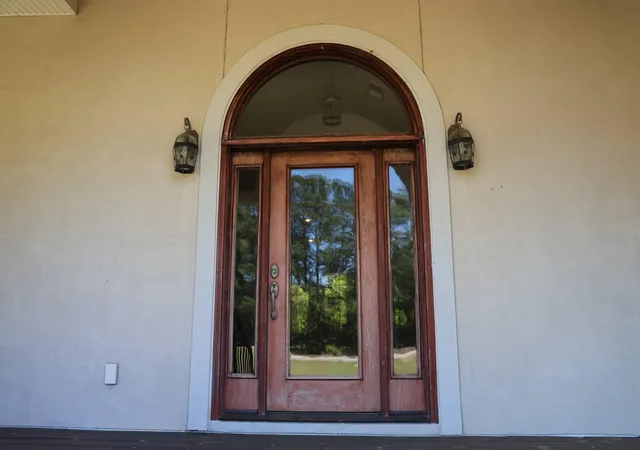

Street View
$775,000
Monthly Est:$3,857
 4 Beds
 3 Baths
3 full baths
 3,700sqft
4712 Westervelt Rd, Hollywood, SC 29449
$775,000
$3,857/moEst:
Get Pre-Approved
Single Family Residence
Built in 2008
$-- HOA
1.33 acres lot
$209/sq.ft
Description
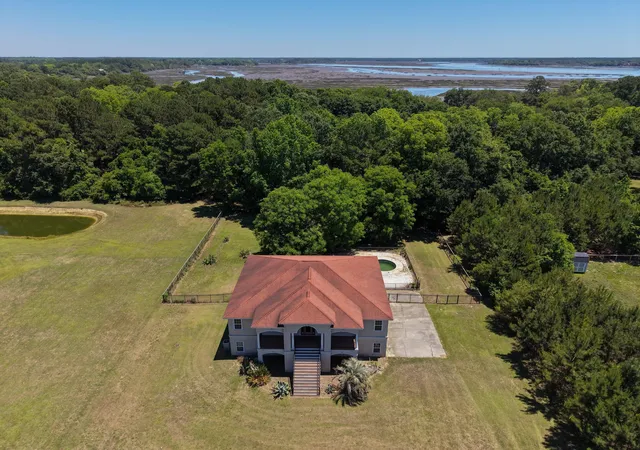
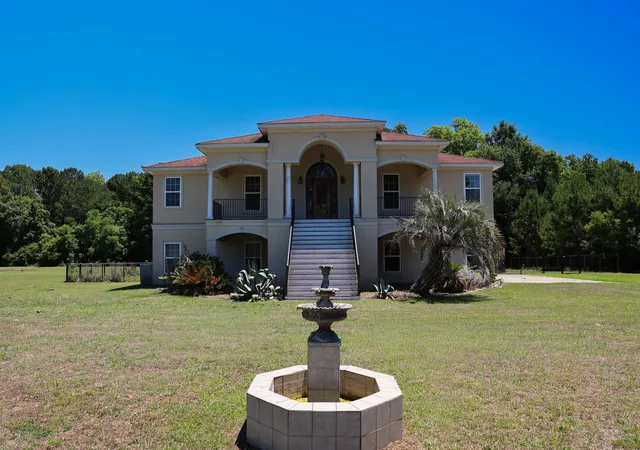
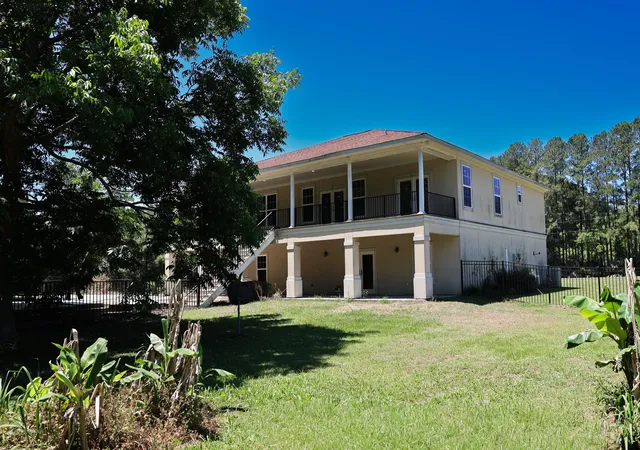
This unique hidden gem awaits its new owners--nestled on a private 1.33-acre lot in Meggett, this immaculate 4-bedroom, 3-bathroom Spanish-style stucco home is masterfully designed. As you walk up the steps, you are met by a grand front porch stretching the full length of the home--perfect for enjoying views of the expansive front yard. The custom front door welcomes you into a spacious foyer leading to a great room with cathedral ceilings and pristine Brazilian cherry hardwood floors throughout. The floor plan flows effortlessly into the dining area and a chef's kitchen with an open-concept arrangement. Oversized windows in each room provide views galore, while double glass doors lead to a full back porch overlooking the private backyard with in ground salt water pool. Just off the greatroom, a private office with French doors offers the perfect setup for a home workspace or an extra guest room for visitors. The primary bedroom features direct access to the back porch through glass doors, along with two separate walk-in closets. The en-suite bathroom includes granite dual vessel sinks, a soaking tub, and a separate custom-tiled shower with multiple jet systems and optional climate controls. Two additional bright guest rooms and a second full bath occupy the opposite wing of the house to ensure absolute privacy.
Downstairs, you will find an incredible 1,300-square-foot fully heated and cooled bonus level. This space includes its own private full bath with Galaxy granite counters and French doors leading directly to the pool patio. It is the ultimate flex space--ideal for a mother-in-law suite, media hub, or game room.
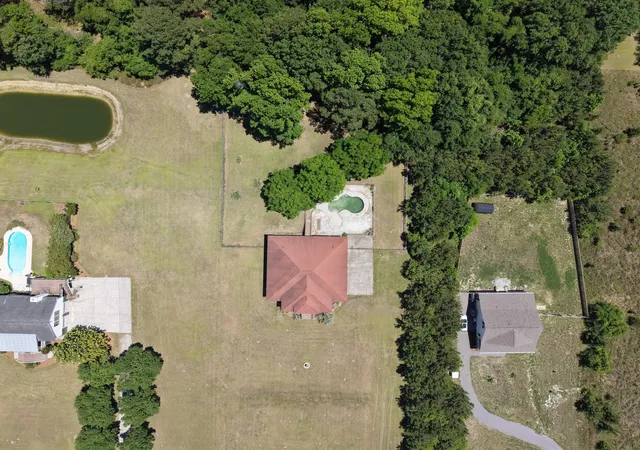
The resort-quality backyard is completely enclosed by fencing and surrounded by mature, producing pecan trees. At the center is a 30x15 in-ground concrete saltwater pool framed by a beautiful paver deck.
Key technical features include:
- Full-house Reverse Osmosis (RO) filtration system--linked across 6 exterior faucets
- Rinnai tankless propane water heater
- Attached garage featuring a built-in workshop area
- Independent breaker boxes for the pool and filtration systems with easy access to systems.
With a short drive to schools, community center, public parks, library, down town Charleston or Edisto Beach you will love the location!
Book your private showing today.
- Houzeo last checked: 12 hours ago
- Listing updated: October 30, 2026 at 8:06 pm
- Listing Provided by: Eleanor Mcpherson | Better Homes And Gardens Real Estate Palmetto
- Source: CHS Regional MLS | MLS#: 26015708

Property Details
Status
Active
Type
Single Family Residence
No. of Stories
1
County
City
Neighborhood
--
Year Built
2008
HOA Fees
-
Finished Area
3,700 sqft
Lot Size
1.33 acres lot
Basement Area
- sqft
MLS Name
CHS Regional MLS
MLS Number
26015708
MLS Status
Active
Days on Market
157

Continue Your Journey in App
Find your dream home, receive real-time updates, and many more!
Continue Your Journey in App
Find your dream home, receive real-time updates, and many more!
Location
Facts & Features
Rooms
Bedrooms & bathrooms
Bedrooms: 4
Bathrooms: 3
Interior
Heating
Electric, Heat Pump
Sewer
Septic Tank
Interior Features
High Ceilings, Ceiling Cathedral/vaulted, Garden Tub/shower, Kitchen Island, Tray Ceiling(s), Walk In Closet(s), Ceiling Fan(s), Eat In Kitchen, Family, Living/dining Combo, In Law Floorplan, Office, Other, Utility
Cooling
Central Air
Flooring
Ceramic Tile, Carpet, Wood
Exterior Features
Balcony
Window Features
Window Treatments Some
Construction
Year Built
Year Built: 2008
Home type
Single Family Residence
Foundation Details
Slab
Architectural Style
Spanish
Construction Materials
Stucco
Utilities & Energy
Laundry Features
Washer Hookup, Laundry Room
Utilities
Dominion Energy
Pool Features
In Ground
Fireplace Features
Gas Log, Living Room, One
Parking Features
Attached, Off Street, 2 Car Garage, Garage Door Opener
Water Source
Well
Other Features
Lot Features
Interior Lot, Level, 1 2 Acres
Community Features
Horses Ok, Other
Patio And Porch Features
Covered, Porch Full Front, Patio, Front Porch
Subdivision Name
Meggett
Price History
| Date | Event | Price |
|---|---|---|
10/30/2026 Source: | Price Decreased | $775,000 -3.12% $209/sqft |
06/30/2026 Source: | Listed for Sale | $799,999 +0.13% $216/sqft |
06/03/2025 Source: | Off Market | $799,000 -3.15% $216/sqft |
11/01/2024 Source: | Price Increased | $825,000 +73.36% $223/sqft |
05/12/2020 Source: | Listing Removed | $475,900 $129/sqft |

Nearby Homes
Find Homes by Property Features in Hollywood, SC
Nearby New Homes For Sale

This representation is based in whole or in part on information supplied by the Charleston Trident Association of REALTORS® or its Multiple Listing Service through Nov 02, 2026, 02:15PM. Information is provided exclusively for personal, non-commercial use, and may not be used for any purpose other than to identify prospective properties consumers may be interested in purchasing.This website may not include listings or property addresses of sellers who have directed their listing brokers to withhold their listing or their property address from display on the Internet. All information deemed reliable but not guaranteed. Charleston Trident Multiple Listing Service, Inc. makes no representation or warranty regarding the accuracy of the data. ©2026 Charleston Trident MLS CTMLS. All rights reserved.
 Advertising Broker: Nicholas Huscroft | Chosen Realty
