- Overview
- Description
- Property Details
- Location
- HOA Management
- Facts & Features
- Getting Around
- Nearby Homes
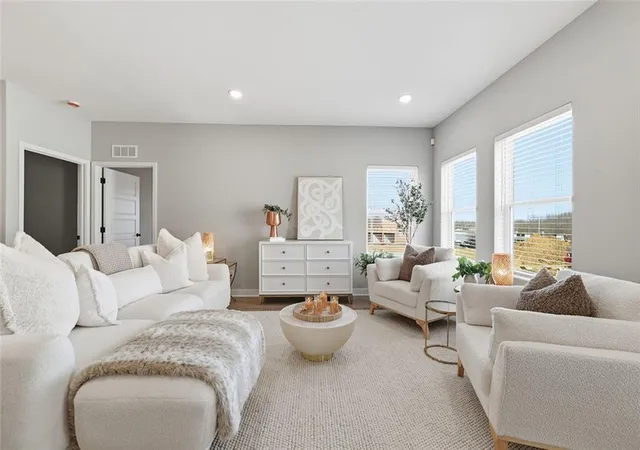

Street View
$390,000
Monthly Est:$1,941
 3 Beds
 3 Baths
2 full baths + 1 half bath
 1,711sqft
4713 Brentwood Ave, Kansas City, MO 64136
$390,000
$1,941/moEst:
Get Pre-Approved
Villa
Built in 2025
$65/mo HOA
0.14 acre lot
$228/sq.ft
Description
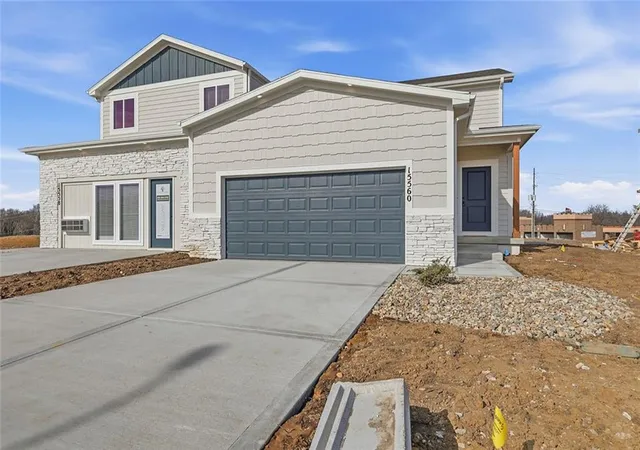
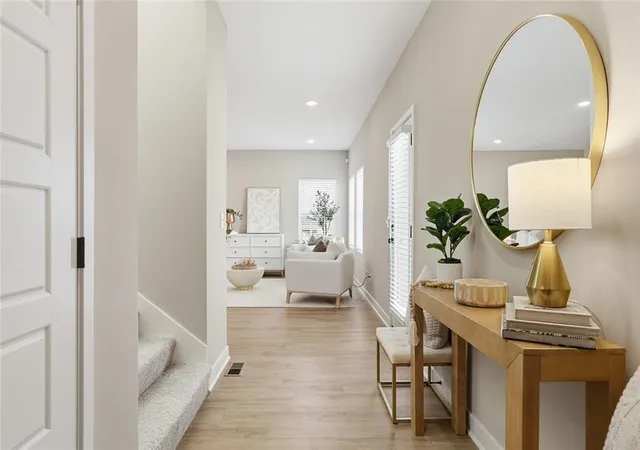
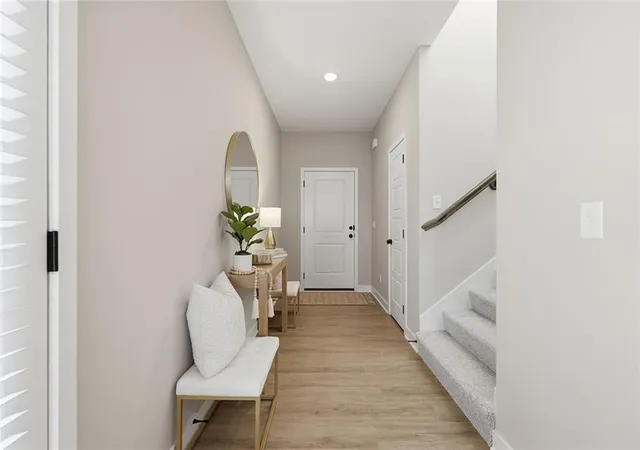
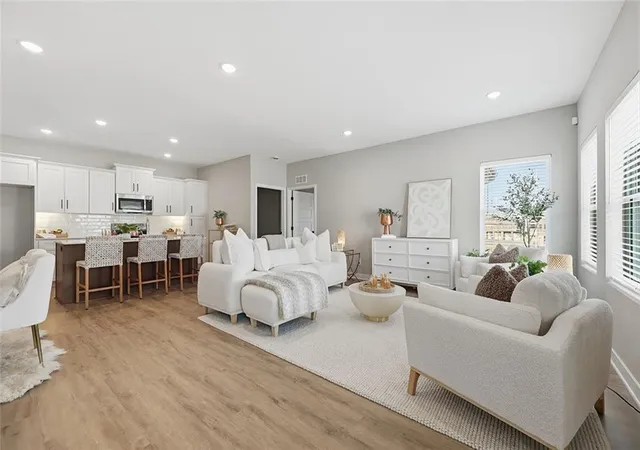
MOVE IN READY NOW! BUILDER INCENTIVE: 5.25% Mortgage Rate with Builder's Lender, ask agent for details. Lot 10A - Aspen Plan from Rob Washam Homes. Step into this inviting 1.5-story home, designed with your comfort in mind. The master suite on the main floor is your private sanctuary, featuring a spacious bedroom, an impressive walk-in closet, and a luxurious en-suite with a double vanity. Throughout the main living areas, you'll find beautiful luxury vinyl plank flooring, offering both elegance and easy maintenance. The bedrooms and closets are cozily carpeted for added comfort. This home is its thoughtfully designed kitchen. It boasts a generous island, gleaming quartz countertops, a convenient pantry, equipped with stainless steel appliances, this kitchen is a chef's delight - perfect for everything from quick meals to gourmet cooking. Enjoy seamless indoor-outdoor living as the kitchen flows effortlessly to a charming patio, an ideal spot for relaxing or entertaining. Upstairs, two additional well-sized bedrooms await, sharing a stylish bathroom complete with a double vanity, providing ample space and convenience for family or guests. This home truly offers the best of both worlds – modern amenities in a timeless design. Energy Features: 2x6 Framed Construction Wall, ERV System in Basement for Fresh Air Movement, Upgraded Attic & Vaults Insulation (excludes unfinished garage areas) R-23 Wall Insulation (excludes garage walls). Energy Saving Expanding Polyfoam Sealant & Caulk Package, Energy Efficient Furnace & Appliances, HERS Rating Energy Report, Energy Efficient Water Heater, All LED Lighting. Call to schedule your showing today! Tour the furnished model at 15560 E 47th Terr - the same Aspen Plan.
- Houzeo last checked: 8 hours ago
- Listing updated: September 24, 2026 at 8:00 pm
- Listing Provided by: Joseph Nuci (620) 338-3681 | Weichert, Realtors Welch & Co. (913) 647-5700
- Source: Heartland MLS-KS | MLS#: 2635071

Property Details
Status
Active
Type
Single Family Residence
No. of Stories
-
County
City
Neighborhood
Year Built
2025
HOA Fees
$65/mo
Finished Area
1,711 sqft
Lot Size
0.14 acre lot
Basement Area
- sqft
MLS Name
Heartland MLS
MLS Number
2635071
MLS Status
Active
Days on Market
67

Continue Your Journey in App
Find your dream home, receive real-time updates, and many more!
Download App
Continue Your Journey in App
Find your dream home, receive real-time updates, and many more!
Location
HOA Management
Ashton Farms Development, LLC
HOA Fees
$780/ Annually
Amenities
 Amenities and services may be covered by one or multiple associations and service providers.
 Bike Trails
 Lawn Service
Disclaimer: Amenities are based on third-party information and may vary; buyers must independently verify all amenities, as information is deemed reliable but not guaranteed.
Facts & Features
Rooms
Bedrooms & bathrooms
Bedrooms: 3
Bathrooms: 3
Living Room
Level: Main
Area: Square Feet
Dimensions: 342.00
Kitchen
Level: Main
Area: Square Feet
Dimensions: 126.00
Half Bath
Level: Main
Area: Square Feet
Dimensions: 25.00
Primary Bedroom
Level: Main
Area: Square Feet
Dimensions: 180.00
Primary Bathroom
Level: Main
Area: Square Feet
Dimensions: 64.00
Bedroom 2
Level: Upper
Area: Square Feet
Dimensions: 110.00
Bedroom 3
Level: Upper
Area: Square Feet
Dimensions: 150.00
Bathroom 2
Level: Upper
Area: Square Feet
Dimensions: 65.00
Laundry
Level: Main
Area: Square Feet
Dimensions: 35.00
Interior
Sewer
Public Sewer
Interior Features
Custom Cabinets, Kitchen Island, Painted Cabinets, Pantry, Smart Thermostat, Walk In Closet(s)
Appliances
Dishwasher, Disposal, Microwave, Free Standing Electric Oven, Stainless Steel Appliance(s)
Window Features
Thermal Windows
Flooring
Carpet, Ceramic Floor, Luxury Vinyl
Cooling
Electric
Heating
Forced Air
Construction
Year Built
Year Built: 2025
Home type
Villa
Property Condition
Under Construction
Architectural Style
Traditional
Roof
Composition
Construction Materials
Frame, Stone Trim, Wood Siding
Utilities & Energy
Security Features
Smoke Detector(s)
Water Source
Public
Laundry Features
Bedroom Level, Main Level
Association Amenities
Trail(s)
Basement
Concrete, Egress Window(s), Unfinished
Parking Features
Attached, Garage Faces Front
Other Features
Patio And Porch Features
Patio
Lot Features
City Limits, City Lot
Subdivision Name
Ashton Farms
Price History
| Date | Event | Price |
|---|---|---|
09/24/2026 Source: | Listed for Sale | $390,000 $228/sqft |

Nearby Homes


Find Homes by Property Features in Kansas City, MO


Based on information from the Kansas City Regional Association of REALTORS® or Heartland MLS through Oct 09, 2026, 02:31PM. The information displayed on this page is confidential, proprietary, and copyrighted information of Heartland Multiple Listing Service, Inc. (“Heartland MLS”). Heartland MLS does not make any warranty or representation concerning the timeliness or accuracy of the information displayed herein. In consideration for the receipt of the information on this page, the recipient agrees to use the information solely for the private non- commercial purpose of identifying a property in which the recipient has a good faith interest in acquiring. Some IDX listings have been excluded from this website. The data relating to real estate displayed on this website comes in part from the Heartland Multiple Listing Service database compilation. The properties displayed on this website may not be all of the properties in the Heartland MLS database compilation, or all of the properties listed with other brokers participating in the Heartland MLS IDX program. Detailed information about the properties displayed on this website includes the name of the listing company. © 2026 Heartland Multiple Listing Service, Inc. All Rights Reserved.
 Advertising Broker: Nicholas Huscroft | Chosen Realty