- Overview
- Description
- Property Details
- Location
- HOA Management
- Facts & Features
- Getting Around
- Nearby Homes
 New Construction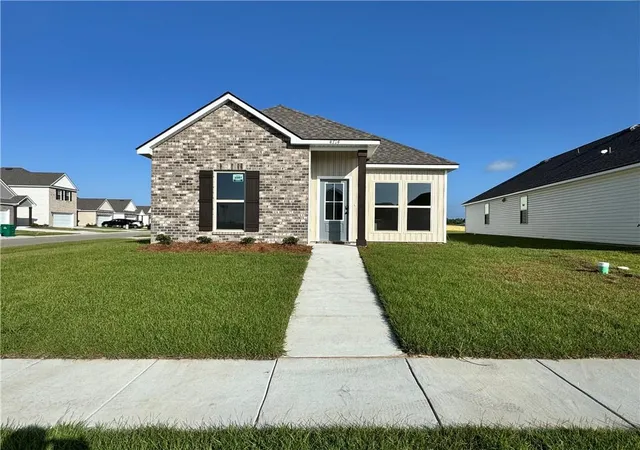

Street View
$224,900
Monthly Est:$1,119
 3 Beds
 3 Baths
2 full baths + 1 half bath
 1,293sqft
4714 Marais River Dr, Slidell, LA 70461
$224,900
$1,119/moEst:
Get Pre-Approved
Single Family Residence
Built in 2026
$62.08/mo HOA
6,011.28 sqft lot
$174/sq.ft
Description
"Introducing The Francis, a thoughtfully designed single-story new construction home offering 3 bedrooms, 2 bathrooms, and a 2-car garage, with up to 1,293 square feet of efficient, open-concept living. Perfect for first-time homebuyers, growing families, or those looking to downsize without sacrificing comfort, this versatile floor plan blends modern features with everyday functionality in [Community Name], [City, State].
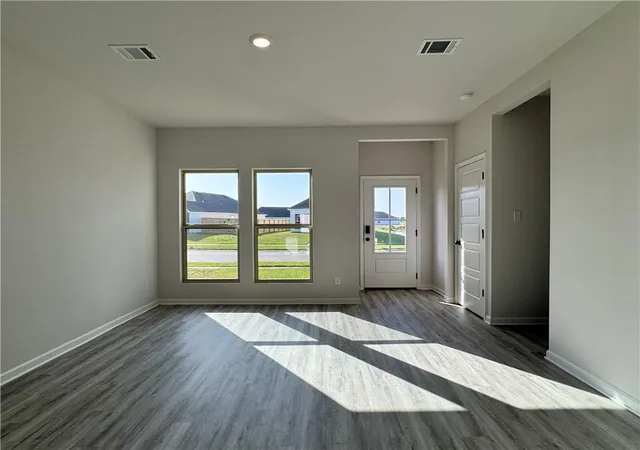
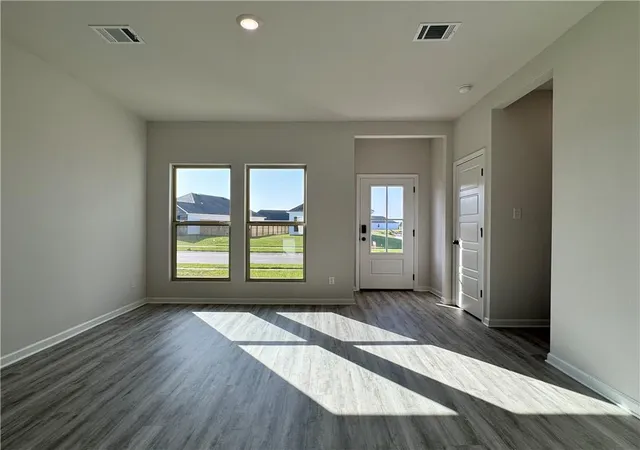
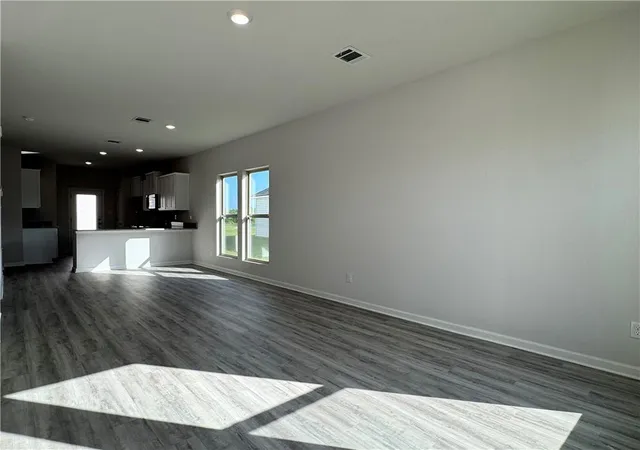
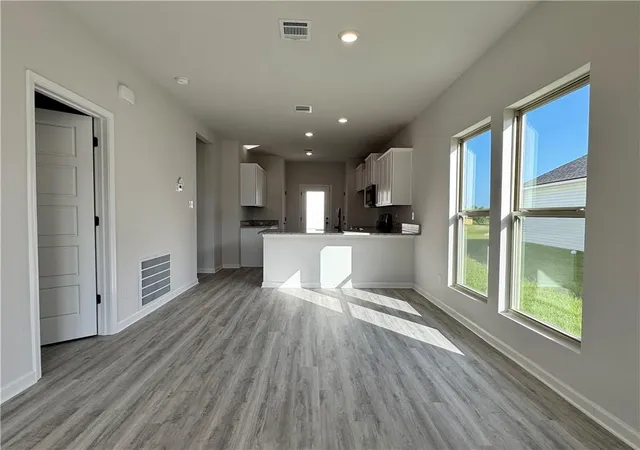
Step inside through the welcoming front porch and foyer, where you’re immediately drawn into the heart of the home. The Francis features a seamless flow between the living room, dining area, and kitchen, creating a bright, open space ideal for entertaining, relaxing, and making memories. Large windows allow natural light to fill the living areas, while easy access to the covered back patio extends your living space outdoors.
The modern kitchen is designed for both style and performance, featuring stainless steel appliances—including a stove, microwave hood, and dishwasher—paired with beautiful 3 cm granite countertops throughout. A spacious layout, convenient pantry, and nearby laundry room make daily routines simple and efficient.
The primary bedroom suite is privately positioned and offers a peaceful retreat, complete with a generous walk-in closet and an en suite bathroom with dual vanities and a well-designed layout for comfort and convenience. Two additional bedrooms are thoughtfully placed near the front of the home, along with a full secondary bathroom—ideal for children, guests, a home office, or flex space.
Every Francis home also includes America’s Smart Home® with our HOME IS CONNECTED® base package, allowing you to control features like your thermostat, lighting, and door locks right from your smartphone. This built-in technology adds everyday convenience, security, and peace of mind.
With its smart layout, modern finishes, and low-maintenance design, The Francis delivers outstanding value in a compact, efficient footprint.
Whether you’re buying your first home, simplifying your lifestyle, or searching for a stylish new construction home, The Francis is a top choice in Slidell, La.
Explore The Francis today and discover why this smart, single-story floor plan continues to be a favorite among today’s homebuyers."
- Houzeo last checked: 13 minutes ago
- Listing updated: October 6, 2026 at 3:35 pm
- Listing Provided by: Melissa Duncan (225) 535-4791 | D.R.Horton Realty of Louisiana (225) 535-4791
- Source: New Orleans Metropolitan AOR (NOMAR) MLS-LA | MLS#: 2569134

Property Details
Status
Active
Type
Single Family Residence
No. of Stories
1
County
City
Neighborhood
--
Year Built
2026
HOA Fees
$62.08/mo
Finished Area
1,293 sqft
Lot Size
6,011.28 sqft lot
Basement Area
- sqft
MLS Name
New Orleans Metropolitan AOR (NOMAR) MLS
MLS Number
2569134
MLS Status
Active
Days on Market
79

Continue Your Journey in App
Find your dream home, receive real-time updates, and many more!
Download App
Continue Your Journey in App
Find your dream home, receive real-time updates, and many more!
Location
HOA Management
Lakeshore Villages POA
HOA Fees
$745/ Annually
Amenities
 Amenities and services may be covered by one or multiple associations and service providers.
 Club House
Disclaimer: Amenities are based on third-party information and may vary; buyers must independently verify all amenities, as information is deemed reliable but not guaranteed.
Facts & Features
Rooms
Bedrooms & bathrooms
Bedrooms: 3
Bathrooms: 3
DiningRoom
Level: Lower
Area: 140.00 Square Feet
Dimensions: 11.2 x 12.5
LivingRoom
Level: Lower
Area: 197.28 Square Feet
Dimensions: 14.4 x 13.7
Kitchen
Level: Lower
Area: 138.00 Square Feet
Dimensions: 10 x 13.8
Bedroom
Level: Lower
Area: 115.14 Square Feet
Dimensions: 11.4 X 10.1
Bedroom
Level: Lower
Area: 126.54 Square Feet
Dimensions: 11.4 x 11.1
PrimaryBedroom
Level: Lower
Area: 166.25 Square Feet
Dimensions: 13.3 x 12.5
Interior
Cooling
Central Air, One Unit
Appliances
Dishwasher, Disposal, Microwave, Oven, Range, Energy Star Qualified Appliances
Heating
Central
Exterior Features
Porch
Interior Features
Pantry, Stone Counters, Stainless Steel Appliances, Smart Home
Sewer
Public Sewer
Construction
Year Built
Year Built: 2026
Home type
Single Family Residence
Foundation Details
Slab
Architectural Style
Traditional
Construction Materials
Brick, Vinyl Siding
Property Condition
New Construction
Roof
Shingle
Utilities & Energy
Water Source
Public
Parking Features
Garage, Two Spaces
Association Amenities
Clubhouse
Fireplace Features
None
Pool Features
Community
Laundry Features
Washer Hookup, Dryer Hookup
Security Features
Smoke Detectors
Other Features
Patio And Porch Features
Concrete, Covered, Porch
Subdivision Name
Lakeshore Villages
Community Features
Pool
Lot Features
Outside City Limits, Rectangular Lot
Price History
| Date | Event | Price |
|---|---|---|
10/06/2026 Source: | Listed for Sale | $224,900 $174/sqft |

Nearby Homes



Find Homes by Property Features in Slidell, LA
Nearby New Homes For Sale


Based on information from the ROAM MLS through Oct 10, 2026, 01:45PM. IDX information is provided exclusively for consumers' personal, non-commercial use. It may not be used for any purpose other than to identify prospective properties consumers may be interested in purchasing. Data is deemed reliable but is not guaranteed accurate by the MLS. This website may not include listings or property addresses of sellers who have directed their listing brokers to withhold their listing or their property address from display on the Internet. © 2026 ROAM MLS. All Rights Reserved.
 Advertising Broker: Jared Andrew English | Congress Realty, Inc