- Overview
- Description
- Property Details
- Location
- HOA Management
- Facts & Features
- Getting Around
- Nearby Homes



$9,749,000
Monthly Est:$48,524
 4 Beds
 5 Baths
4 full baths + 1 half bath
 3,170sqft
4714 N Flagler Dr #102, West Palm Beach, FL 33407
$9,749,000
$48,524/moEst:
Get Pre-Approved
Condominium
Built in 2026
$7,925/mo HOA
-- sqft lot
$3,075/sq.ft
Description
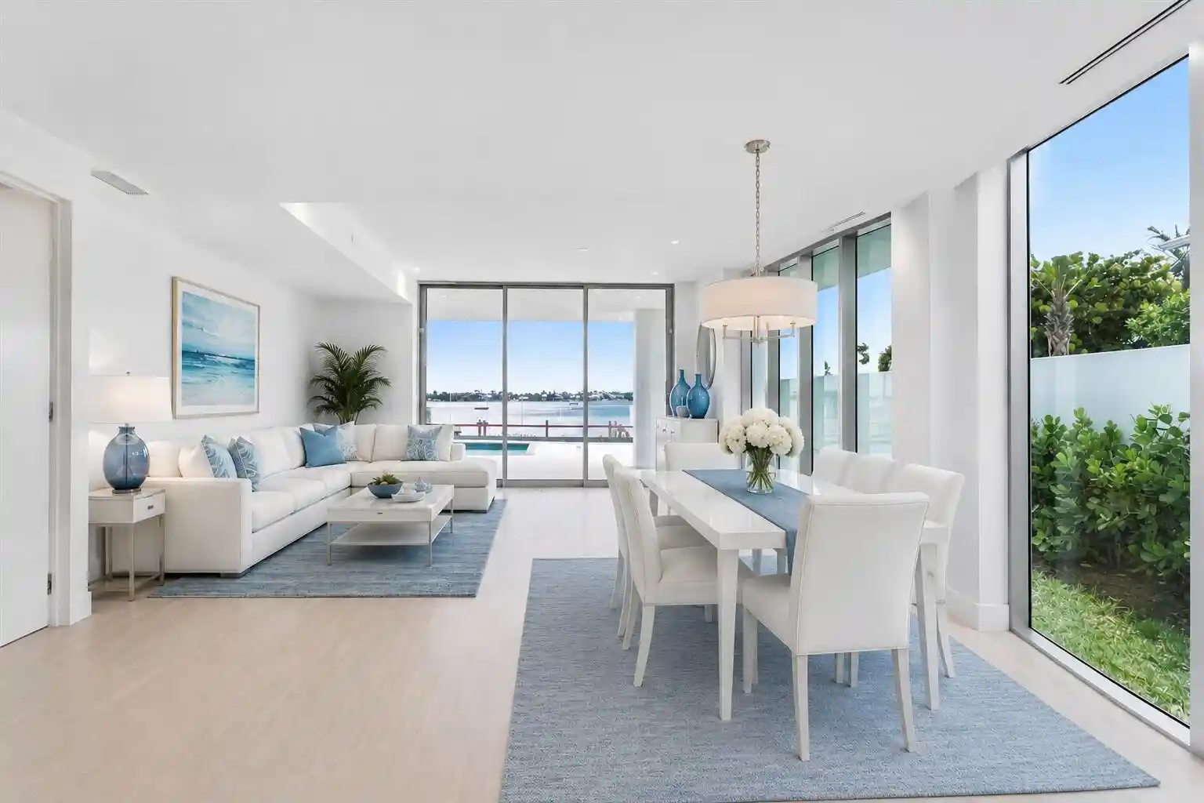
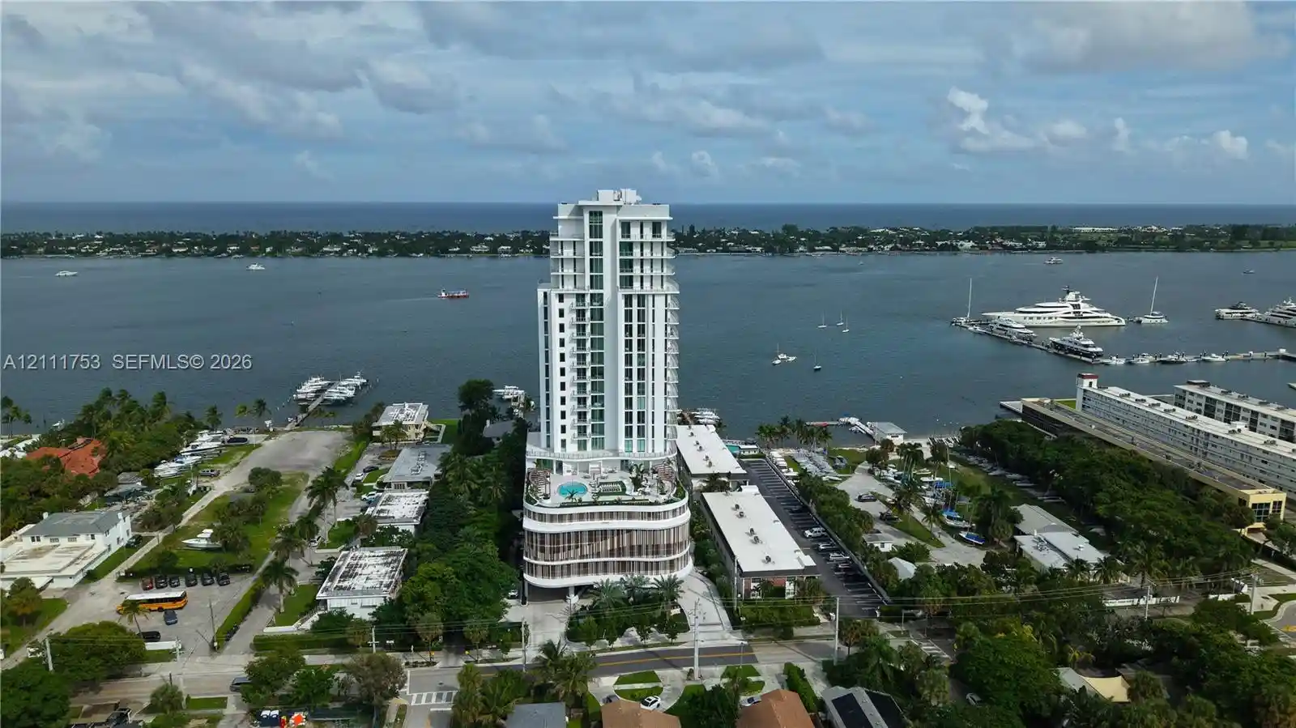
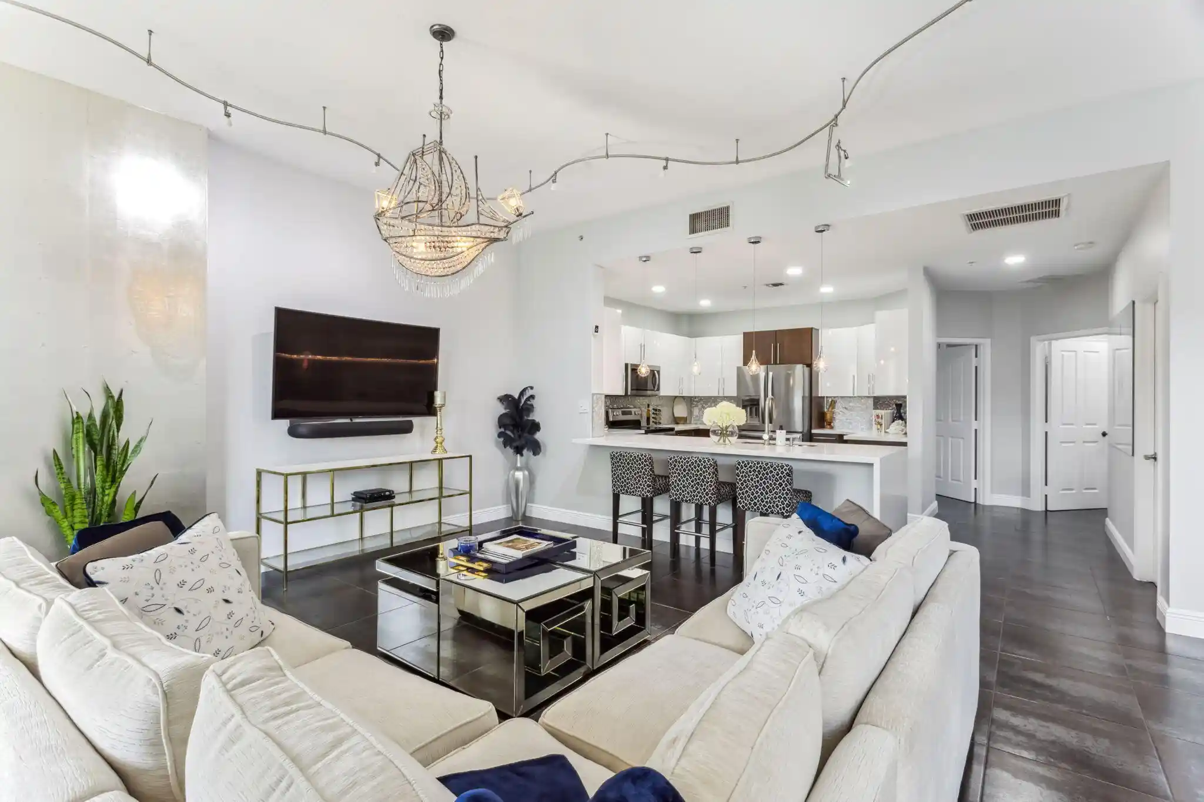
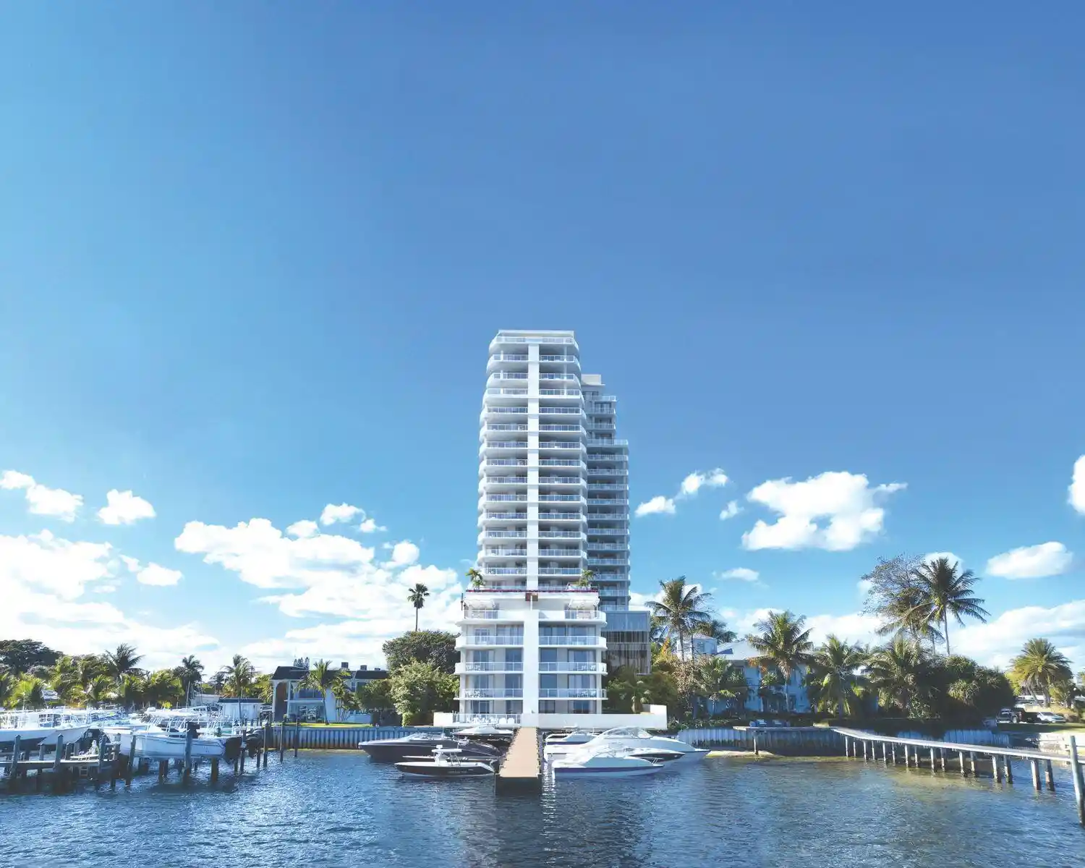
The ONLY DIRECT WATERFRONT Intracoastal Townhouse available in West Palm Beach! Brand new and never lived in. 4 Bedrooms, 4-1/2 baths with a huge waterfront patio with a private pool and a stainless steel outdoor kitchen, as well as a second floor waterfront balcony, all directly overlooking the intracoastal. The amazing amenities in this 52 unit condominium include a concierge, valet, theater, club room, billiard room, both East and West facing pools with cabanas, fitness center, massage rooms, bike storage, cafe, wine lockers, private dining rooms, multiple entertaining spaces, community dock (coming soon) and garage parking. Taxes shown are for the period 5-29-26 to 1-1-27, as this is new construction.
- Houzeo last checked: 1 hour ago
- Listing updated: November 6, 2026 at 7:38 am
- Listing Provided by: Guy Wendell Clark II DRE #3372813, Geraldine Emmett (917) 923-1034 DRE #3633412 | Douglas Elliman (561) 655-8600
- Source: Beaches MLS-FL | MLS#: B26049443

This condo is in:
 Hot Tub / Spa
 Pool Cabana
 Sauna / Steam Room
 Bike Storage & Maintenance
 Billiards Room
 Business Center
 Clubhouse
 Community Kitchen
 Dog Park / Pet Area
 Fitness Center
Property Details
Status
Active
Type
Condominium
No. of Stories
22
County
City
Neighborhood
Year Built
2026
HOA Fees
$7925/mo
Finished Area
3,170 sqft
Lot Size
-- sqft lot
Basement Area
- sqft
MLS Name
Beaches MLS
MLS Number
B26049443
MLS Status
Active
Days on Market
122
Cumulative Days on Market
122

Continue Your Journey in App
Find your dream home, receive real-time updates, and many more!
Continue Your Journey in App
Find your dream home, receive real-time updates, and many more!
Location
HOA Management
Alba Residences
HOA Fees
$7,925/ Monthly
Amenities
 Amenities and services may be covered by one or multiple associations and service providers.
 Elevator
 Parking
 Maintenance
 Cable TV
 Club House
 Pool
 Spa
 Trash Pickup
 Gym
 Security Gate
 Restaurant
CommunityKitchen
BusinessCenter
BilliardRoom
RecreationFacilities
Management
CommonAreas
Disclaimer: Amenities are based on third-party information and may vary; buyers must independently verify all amenities, as information is deemed reliable but not guaranteed.
Facts & Features
Rooms
Bedrooms & bathrooms
Bedrooms: 4
Bathrooms: 5
Laundry
Level: Second
Area: 64.00 Square Feet
Dimensions: 8 X 8
Bedroom4
Level: Second
Area: 165.00 Square Feet
Dimensions: 11 X 15
Bedroom3
Level: Second
Area: 195.00 Square Feet
Dimensions: 15 X 13
Bedroom2
Level: Second
Area: 196.00 Square Feet
Dimensions: 14 X 14
PrimaryBedroom
Level: Main
Area: 240.00 Square Feet
Dimensions: 20 X 12
Kitchen
Level: Main
Area: 168.00 Square Feet
Dimensions: 14 X 12
LivingRoom
Level: Main
Area: 448.00 Square Feet
Dimensions: 28 X 16
Interior
Exterior Features
Built In Barbecue, Balcony, Barbecue, Outdoor Kitchen, Outdoor Living Area
Flooring
Marble, Tile
Heating
Central
Window Features
Sliding, Tinted Windows
Cooling
Central Air
Interior Features
Breakfast Bar, Built In Features, Bedroom On Main Level, Bathtub, Dual Sinks, Entrance Foyer, Elevator, High Ceilings, Kitchen Island, Living Dining Room, Main Level Primary, Multiple Primary Suites, Multiple En Suite Bathrooms, Pantry, Storage, Soaking Tub, Separate Shower, Upper Level Primary, Walk In Closets
Appliances
Dryer, Dishwasher, Electric Range, Free Standing Freezer, Disposal, Microwave, Oven, Range, Refrigerator, Vented Exhaust Fan, Wine Refrigerator, Washer
Sewer
Public Sewer
Construction
Year Built
Year Built: 2026
Home type
Condominium
Architectural Style
Contemporary
Roof
Concrete
Foundation Details
Pillar Post Pier
Construction Materials
Concrete
Property Condition
Resale
Utilities & Energy
Water Source
Public
Association Amenities
Billiard Room, Bike Storage, Business Center, Clubhouse, Community Kitchen, Fitness Center, Gated, Management, Pool, Parking, Recreation Facilities, Restaurant, Sauna, Trash, Elevators
Security Features
Security System, Closed Circuit Cameras, Gated Community, Smoke Detectors
Electric
Phases3
Pool Features
Concrete, Fenced, In Ground, Private, Association, Heated
Utilities
Electricity Connected, Natural Gas Available, Sewer Connected, Water Connected
Laundry Features
Inside, Laundry Room, In Unit, Upper Level, Washer Dryer Install Allowed
Parking Features
Assigned, Attached, Concrete, Covered, Garage
Other Features
Lot Features
Irregular Lot
Patio And Porch Features
Covered, Patio, Terrace, Wrap Around, Balcony
Subdivision Name
North Palm Bch 1
Community Features
Gated, Property Manager On Site
Price History
| Date | Event | Price |
|---|---|---|
10/23/2026 Source: | Price Decreased | $9,749,000 -2.02% $3,075/sqft |
07/07/2026 Source: | Off Market | $9,950,000 $3,139/sqft |
07/07/2026 Source: | Listed for Sale | $9,950,000 $3,139/sqft |

Northwood Harbor Ranks #3 in West Palm Beach, FL

Homes

Rental Prices

Median Home Price
Nearby Homes
Find Homes by Property Features in West Palm Beach, FL
Nearby New Homes For Sale


IDX information is provided exclusively for consumers’ personal, non-commercial use, that it may not be used for any purpose other than to identify prospective properties consumers may be interested in purchasing, and that the data is deemed reliable but is not guaranteed accurate by BeachesMLS. All listings featuring the BMLS logo are provided by BeachesMLS, Inc. This data is not verified for authenticity or accuracy and may not reflect all real estate activity in the market. Based on information © 2026 BeachesMLS, Inc. All Rights Reserved.
 Advertising Broker: Moe Mossa (Savvy Avenue) | Savvy Avenue, LLC
