- Overview
- Description
- Property Details
- Location
- Facts & Features
- Getting Around
- Nearby Homes



$1,550,000
Monthly Est:$7,715
 5 Beds
 4 Baths
2 full baths + 1 half bath
 3,387sqft
4714 W Moncrieff Pl, Denver, CO 80212
$1,550,000
$7,715/moEst:
Get Pre-Approved
Townhouse
Built in 2005
$-- HOA
3,049 sqft lot
$458/sq.ft
Description
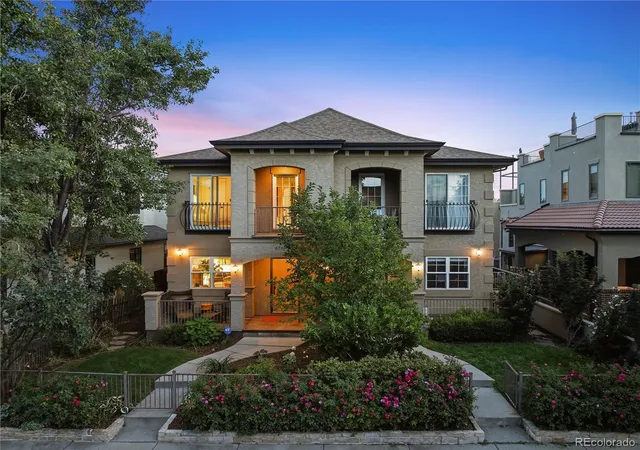
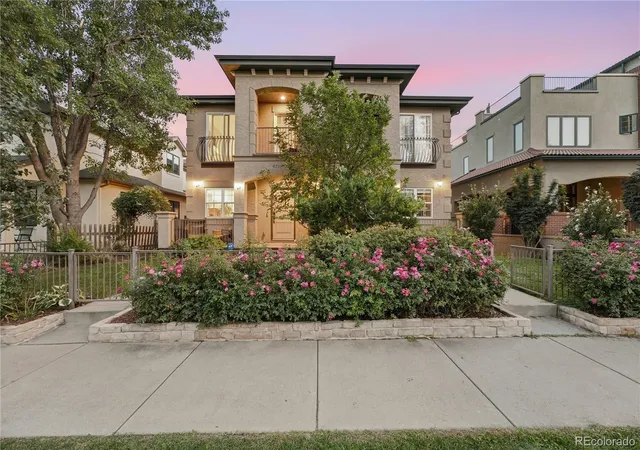
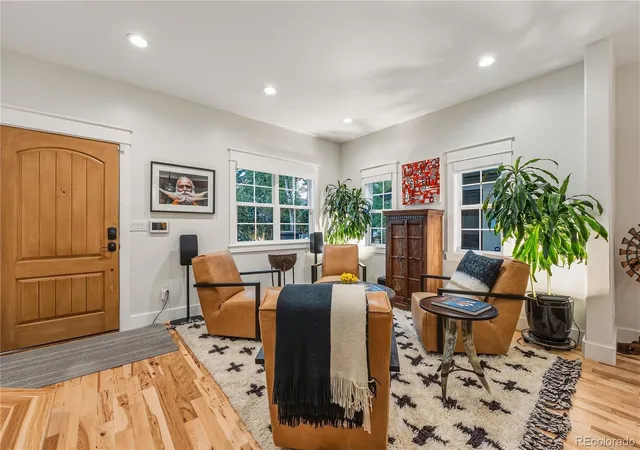
Welcome to this fully renovated Upper Highlands gem offering over 3,300 square feet, 5 bedrooms, 4 bathrooms, a rare 3-car tandem garage, and stunning Front Range views. Ideally located steps from Pferdesteller Park and minutes from Sloan’s Lake, Highland Square, Edgewater, and the Tennyson Street district, this exceptional half-duplex lives like a luxury single-family home.
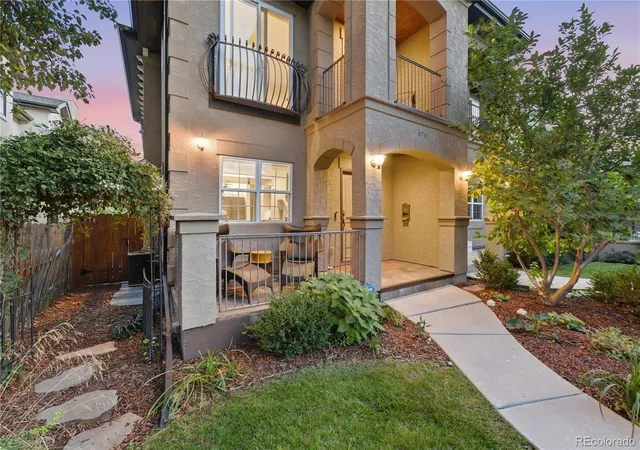
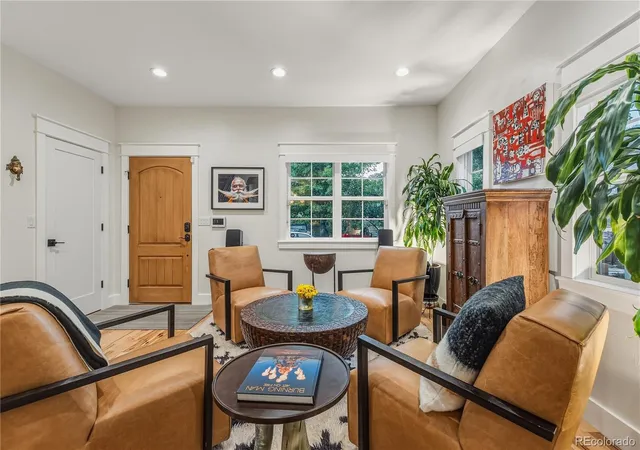
More than $300,000 in comprehensive interior and exterior improvements have been completed in the past nine months, creating an elevated blend of craftsmanship, design, and technology. Highlights include refinished hickory hardwood floors, designer Timorous Beasties wallpaper, custom metal stair railings, new Tahiti Beach Sand carpeting, designer lighting, and thoughtfully curated finishes throughout. The chef’s kitchen features new Kitchen Craft cabinetry, imported Italian backsplash tile, Caesarstone waterfall countertops, a built-in appliance garage, and new stainless-steel appliances, including an LG cooktop and refrigerator. The adjoining family room is anchored by a custom stone fireplace mantel, while the dining room features hickory ceiling beams and a dramatic Forestier Paris Gravity light fixture. Spa-inspired bathrooms showcase Nero tile flooring, Restoration Hardware vanities, illuminated mirrors, black wainscoting, and sophisticated fixtures. The primary suite features a floating soaking tub and beautiful mountain views. Integrated Precision Media A/V, wireless Sonos audio, built-in TVs, ADT security, and Google cameras complete this sophisticated, move-in-ready home. Outdoor improvements further enhance the property’s exceptional turnkey appeal and indoor-outdoor lifestyle. Offered at $1,550,000, or $1,650,000 fully turn-key with more than $180,000 in curated furnishings, artwork, TVs, and audio equipment from Room & Board, Arhaus, Restoration Hardware, and more—a rare opportunity to purchase a beautifully finished home ready to enjoy from day one in a prime Denver location.
- Houzeo last checked: 10 hours ago
- Listing updated: September 26, 2026 at 10:06 pm
- Listing Provided by: Chris Lamee (303) 748-3843 | Banyan Real Estate LLC (303) 573-5573
- Source: DENVER (RE COLORADO) MLS-CO | MLS#: 6590167

Property Details
Status
Active
Type
Townhouse
No. of Stories
-
County
City
Neighborhood
Year Built
2005
HOA Fees
-
Finished Area
3,387 sqft
Lot Size
3,049 sqft lot
Basement Area
- sqft
MLS Name
DENVER (RE COLORADO) MLS
MLS Number
6590167
MLS Status
Active
Days on Market
15

Continue Your Journey in App
Find your dream home, receive real-time updates, and many more!
Download App
Continue Your Journey in App
Find your dream home, receive real-time updates, and many more!
Location
Facts & Features
Rooms
Bedrooms & bathrooms
Bedrooms: 5
Bathrooms: 4
Living Room
Level: Main
Area: Square Feet
Dimensions: 168.00
Dining Room
Level: Main
Area: Square Feet
Dimensions: 165.00
Kitchen
Level: Main
Area: Square Feet
Dimensions: 216.00
Family Room
Level: Main
Area: Square Feet
Dimensions: 270.00
Bathroom Half
Level: Main
Area: Square Feet
Dimensions: 28.00
Bedroom
Level: Upper
Area: Square Feet
Dimensions: 180.00
Bathroom Full
Level: Upper
Area: Square Feet
Dimensions: 100.00
Bedroom
Level: Upper
Area: Square Feet
Dimensions: 132.00
Bathroom Full
Level: Upper
Area: Square Feet
Dimensions: 55.00
Bedroom
Level: Upper
Area: Square Feet
Dimensions: 180.00
Bedroom
Level: Basement
Area: Square Feet
Dimensions: 99.00
Bedroom
Level: Basement
Area: Square Feet
Dimensions: 80.00
Bathroom Three Quarter
Level: Basement
Area: Square Feet
Dimensions: 50.00
Media Room
Level: Basement
Area: Square Feet
Dimensions: 390.00
Interior
Flooring
Carpet, Tile, Wood
Sewer
Public Sewer
Appliances
Convection Oven, Cooktop, Dishwasher, Disposal, Double Oven, Dryer, Freezer, Gas Water Heater, Microwave, Range Hood, Refrigerator, Washer
Exterior Features
Balcony, Fire Pit, Garden, Rain Gutters
Interior Features
Breakfast Bar, Ceiling Fan(s), Eat In Kitchen, Five Piece Bath, Granite Counters, High Ceilings, High Speed Internet, In Law Floorplan, Jack & Jill Bathroom, Kitchen Island, Open Floorplan, Pantry, Primary Suite, Solid Surface Counters, Walk In Closet(s)
Window Features
Window Coverings
Heating
Forced Air, Natural Gas
Cooling
Central Air
Construction
Year Built
Year Built: 2005
Home type
Townhouse
Roof
Composition
Construction Materials
Frame, Stucco
Utilities & Energy
Fireplace Features
Basement, Family Room
Electric
220 Volts
Water Source
Public
Security Features
Carbon Monoxide Detector(s), Security System, Smart Cameras
Utilities
Cable Available, Electricity Connected, Natural Gas Connected
Basement
Full
Other Features
Subdivision Name
Sloans Lake, Cottage Hill, West Highlands
Patio And Porch Features
Front Porch, Patio
Lot Features
Landscaped, Sprinklers In Front, Sprinklers In Rear
Price History
| Date | Event | Price |
|---|---|---|
09/24/2026 Source: | Listed for Sale | $1,550,000 +19.37% $466/sqft |
05/09/2024 Source: | Off Market | $1,298,500 +3.96% $390/sqft |
05/05/2023 Source: | Price Decreased | $1,249,000 -0.87% $375/sqft |
05/05/2023 Source: | Price Increased | $1,260,000 +121.05% $378/sqft |
09/13/2013 Source: | Sold | $570,000 $171/sqft |

West Highland Ranks #34 in Denver, CO


Homes

Rental Prices

Median Home Price
Getting Around 4714 W Moncrieff Pl
Bike Score®

Bikeable
66/100
Walk Score®

Very Walkable
75/100
Transit Score®

Some Transit
36/100
Data provided by Redfin
Nearby Homes

Find Homes by Property Features in Denver, CO

Based on information from REcolorado®, Inc.through Oct 09, 2026, 02:30PM. Not all properties were listed and/or closed by Company. This representation is based in whole or in part on content supplied by REcolorado®, Inc. REcolorado®, Inc. does not guarantee nor is it in any way responsible for its accuracy. Content maintained by REcolorado®, Inc. may not reflect all real estate activity in the market. Some IDX listings have been excluded from this website. Any use search of data on the website, other than by a consumer looking to purchase real estate, is prohibited. If Houzeo suspect “scraping” of the data has occurred, the suspicion and any evidence will be reported to the MLS. IDX information is provided exclusively for consumers' personal non-commercial use. It may not be used for any purpose other than to identify prospective properties consumers may be interested in purchasing. The data is deemed reliable but is not guaranteed by REcolorado®. The use of the IDX Data may be subject to an end user license agreement prescribed by REcolorado® as amended from time to time.
Based on information submitted to the MLS GRID as of Oct 09, 2026, 02:30PM. All data is obtained from various sources and may not have been verified by broker or MLS GRID. Supplied Open House information is subject to change without notice. All information should be independently reviewed and verified for accuracy. Properties may or may not be listed by the office/agent presenting the information. ©2026 REcolorado®, Inc. All Rights Reserved.
 Advertising Broker: Albert Gollas | Gollas and Company, Inc.