
- 0
- 1
- Overview
- Description
- Property Details
- Location
- Facts & Features
- Getting Around
- Nearby Homes




Listed by: Lori Holden Scott (206) 232-8600 , Connor Holden (206) 498-3033 | John L. Scott, Inc. (206) 232-8600
$3,785,000
Monthly Est:$18,839
 4 Beds
 5 Baths
4 full baths + 1 half bath
 4,440sqft
4715 81St Ave Se, Mercer Island, WA 98040
$3,785,000
$18,839/moEst:
Get Pre-Approved
Single Family Residence
Built in 1987
$-- HOA
16,200 sqft lot
$852/sq.ft
Description
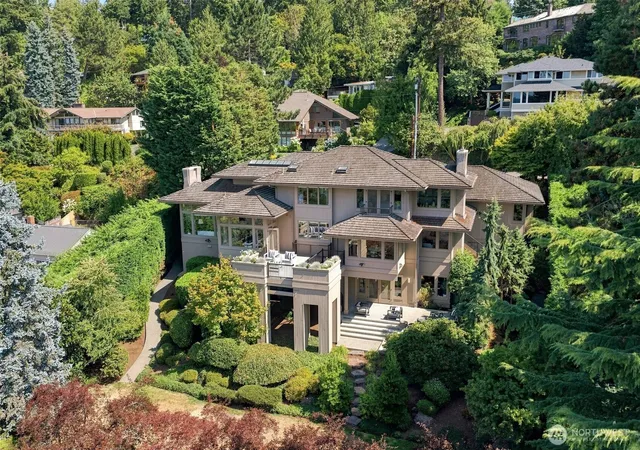
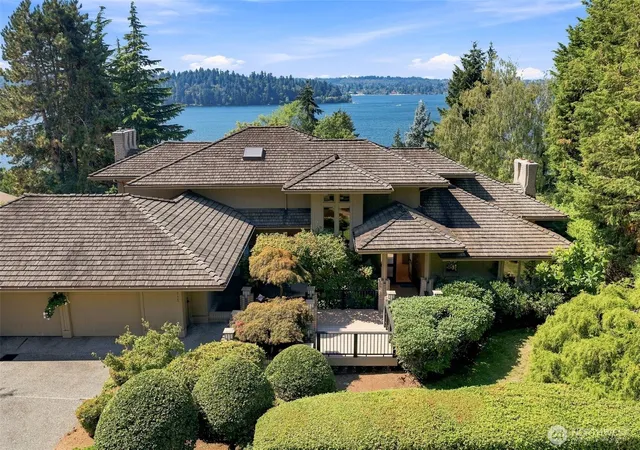
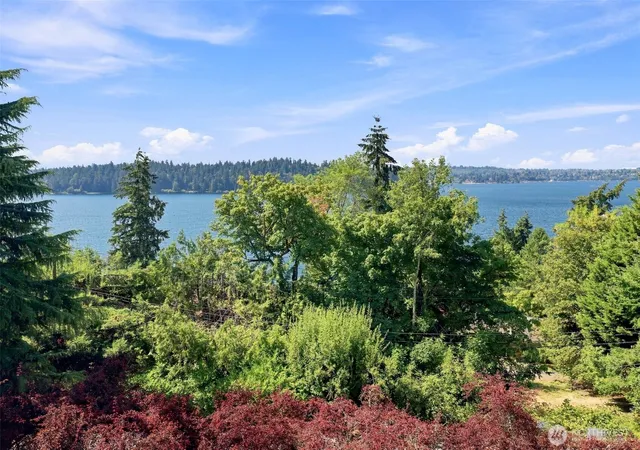
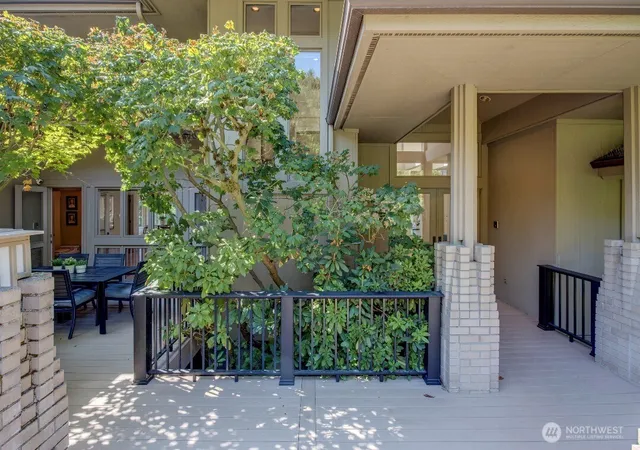
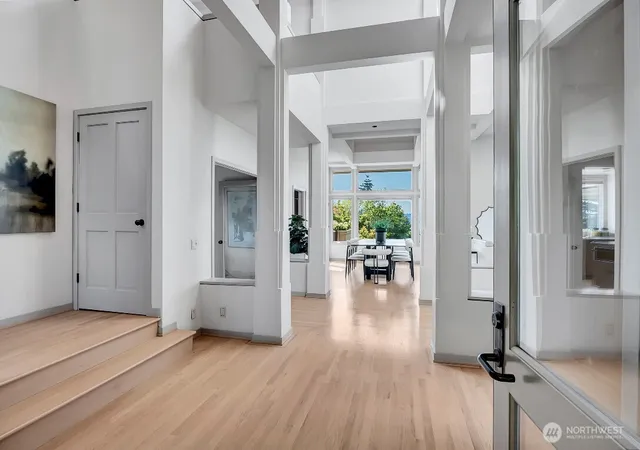
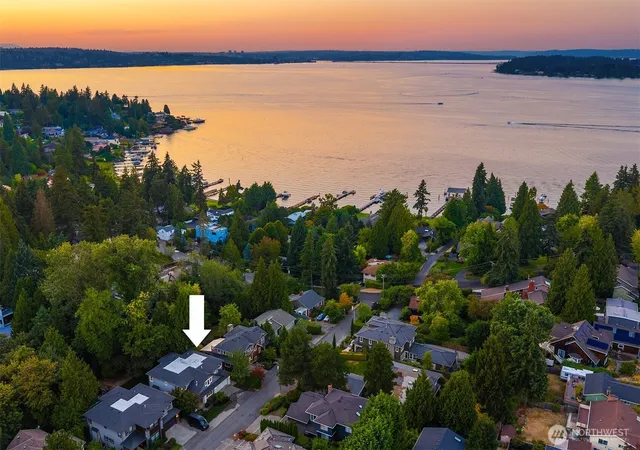
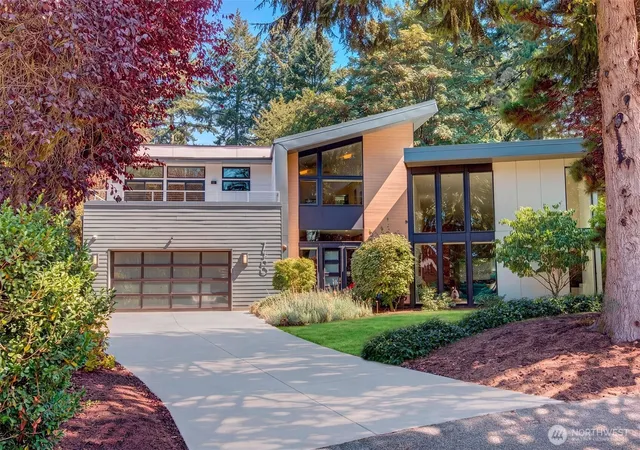
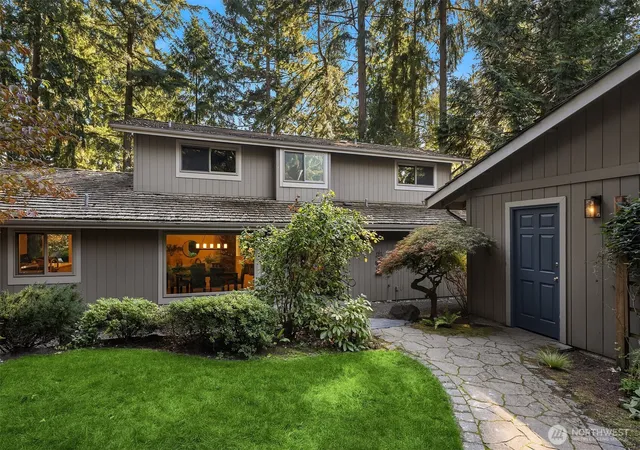
Some homes are built to impress. This one was built to endure. Thoughtfully designed by renowned architect Curtis Gelotte and expertly crafted by Bender Chaffey, this custom residence has been cherished by its original owners since the day it was completed and is now offered for sale for the first time. Perched high above Mercer Island's storied Forest Avenue, the home enjoys sweeping western views across Lake Washington to Seward Park, while a rare large, level yard and expansive entertaining decks create an effortless connection between home and landscape. Soaring ceilings and walls of glass invite natural light deep into the living spaces, changing with the seasons and the time of day. Every line, proportion, and material was carefully considered, creating a home that feels as timeless today as it did when it was first imagined. Formal and informal spaces unfold naturally, balancing grand entertaining with comfortable everyday living. There is a quiet confidence to this home. Nothing feels excessive, yet every detail reflects exceptional craftsmanship and thoughtful design. It is a home that rewards careful attention, revealing new details with every visit. Rarely does a residence of this caliber, designed by one of the Northwest's most respected architects and built by one of Mercer Island's premier builders, become available. More than a home, it is a legacy property, created with intention and ready for its next chapter.
- Houzeo last checked: 12 hours ago
- Listing updated: October 1, 2026 at 5:49 pm
- Source: Northwest Multiple Listing Service | MLS#: NWM2574855

Property Details
Status
Active
Type
Single Family Residence
No. of Stories
-
County
City
Neighborhood
--
Year Built
1987
HOA Fees
-
Finished Area
4,440 sqft
Lot Size
16,200 sqft lot
Basement Area
- sqft
MLS Name
Northwest Multiple Listing Service
MLS Number
NWM2574855
MLS Status
Active
Days on Market
36
Cumulative Days on Market
35
Open House

Continue Your Journey in App
Find your dream home, receive real-time updates, and many more!
Download App
Continue Your Journey in App
Find your dream home, receive real-time updates, and many more!
Location
Facts & Features
Rooms
Bedrooms & bathrooms
Bedrooms: 4
Bathrooms: 5
Den/Office
Level: Second
Dining Room
Level: Main
Entry Hall
Level: Main
Family Room
Level: Main
Kitchen With Eating Space
Level: Main
Living Room
Level: Main
Primary Bedroom
Level: Second
Rec Room
Level: Lower
Bathroom Full
Level: Second
Bathroom Full
Level: Lower
Bathroom Full
Level: Lower
Bathroom Full
Level: Main
Bathroom Half
Level: Main
Bedroom
Level: Lower
Bedroom
Level: Lower
Bedroom
Level: Main
Interior
Flooring
Ceramic Tile, Hardwood, Carpet
Appliances
Dishwasher, Disposal, Double Oven, Dryer, Microwave, Refrigerator, Stove(s)/range(s), Trash Compactor, Washer
Exterior Features
Wood
Sewer
Sewer Connected
Interior Features
Bath Off Primary, Built In Vacuum, Dbl Pane/storm Window, Dining Room, Fireplace, Fireplace (primary Bedroom), French Doors, Jetted Tub, Pantry, Security System, Skylight(s), Vaulted Ceiling(s), Walk In Closet(s), Wet Bar, Wine/beverage Refrigerator
Heating
Fireplace Insert, Forced Air
Cooling
Central Air
Construction
Year Built
Year Built: 1987
Home type
Single Family Residence
Architectural Style
Contemporary
Roof
Shake
Property Condition
Good
Foundation Details
Poured Concrete
Construction Materials
Wood
Utilities & Energy
Parking Features
Attached Garage
Security Features
Security System
Basement
Finished
Water Source
Public
Fireplace Features
Gas, Wood Burning
Other Features
Lot Features
Dead End Street, Paved
Subdivision Name
Westside
Vegetation
Garden Space
Price History
| Date | Event | Price |
|---|---|---|
08/28/2026 Source: | Listed for Sale | $3,785,000 $852/sqft |

Nearby Homes
Find Homes by Property Features in Mercer Island, WA
Nearby New Homes For Sale

Based on information submitted to the MLS GRID by Northwest Multiple Listing Service as of Oct 02, 2026, 09:01AM. All data is obtained from various sources and may not have been verified by broker or MLS GRID. Supplied Open House Information is subject to change without notice. All information should be independently reviewed and verified for accuracy. Properties may or may not be listed by the office/agent presenting the information.
IDX information is provided exclusively for consumers’ personal, noncommercial use; it may not be used for any purpose other than to identify prospective properties that consumers may be interested in purchasing, that the data is deemed reliable, but is not guaranteed by MLS GRID, and that the use of the MLS GRID Data may be subject to an end-user license agreement prescribed by the Member Participant’s applicable MLS, if any and as amended from time to time. © 2025 Northwest Multiple Listing Service. All Rights Reserved.
 Advertising Broker: Christy Lee-Naumann (267) 341-8337 | Houzeo Brokerage LLC