
- 2
- Overview
- Description
- Property Details
- Location
- Facts & Features
- Getting Around
- Nearby Homes
 No HOA

Street View
Listed by: Lori Holden Scott (206) 232-8600 , Connor Holden (206) 498-3033 | John L. Scott, Inc. (206) 232-8600
$3,495,000
Monthly Est:$17,396
 4 Beds
 5 Baths
3 full baths + 1 half bath
 4,440sqft
4715 81st Avenue SE, Mercer Island, WA 98040
$3,495,000
$17,396/moEst:
Get Pre-Approved
Single Family Residence
Built in 1987
$-- HOA
16,200 sqft lot
$787/sq.ft
Description
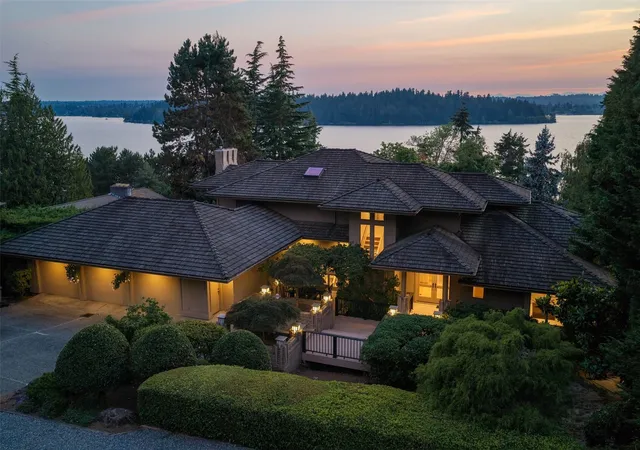
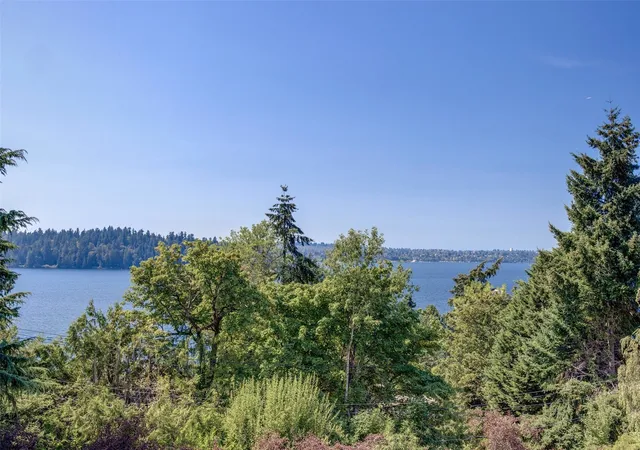
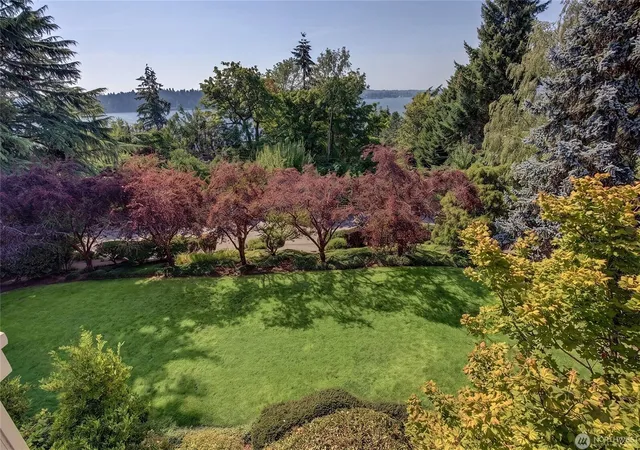
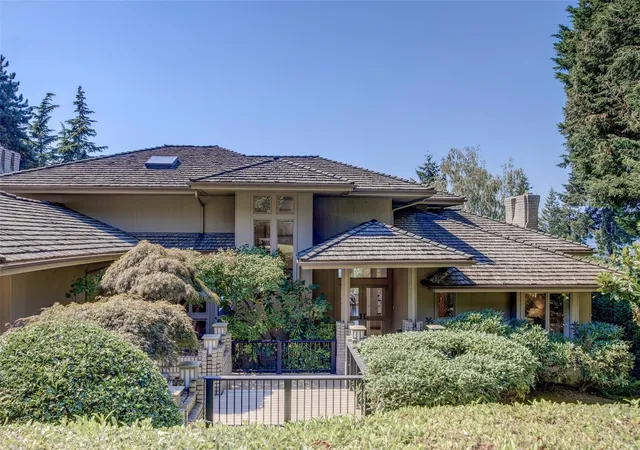
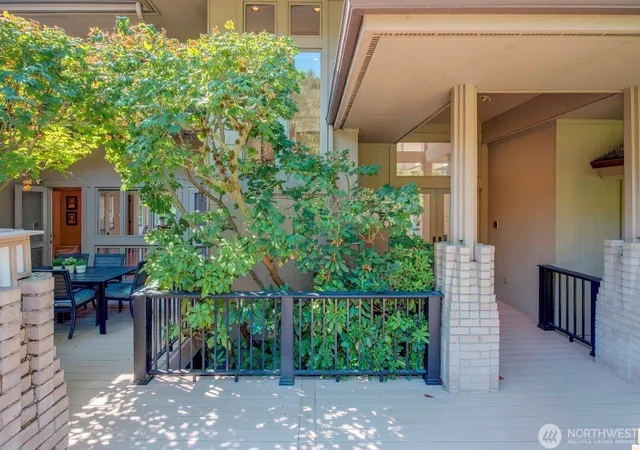
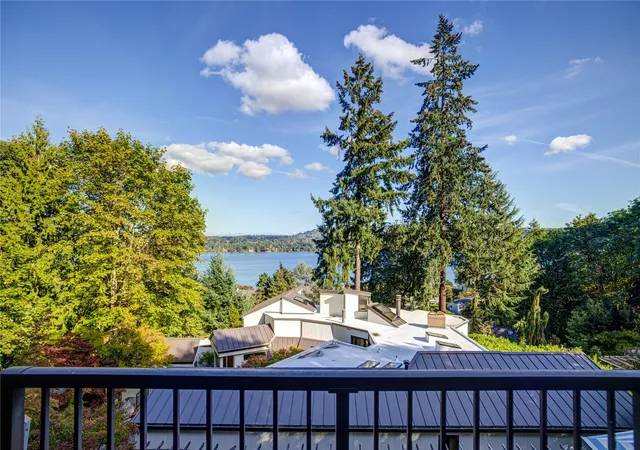
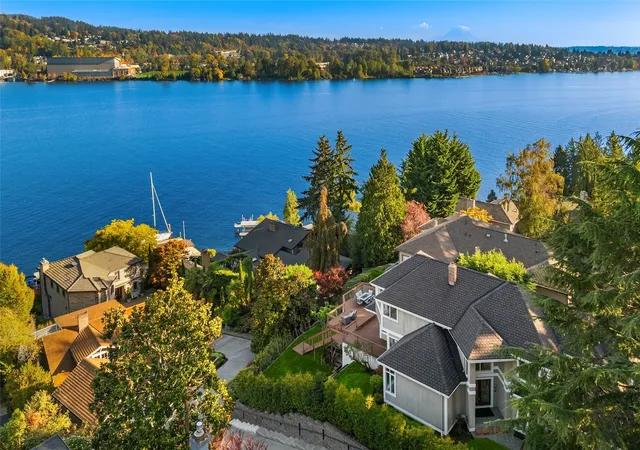
Perched high above Forest Avenue in one of Mercer Island’s most desirable neighborhoods, this stately, one-owner custom home enjoys sweeping western views of Lake Washington, Seward Park and the Olympic Mountains. Lovingly cared for and meticulously maintained, the home offers an exceptional floor plan designed to capture the views at every opportunity. Soaring ceilings and open living and dining rooms create a wonderful setting for entertaining, while the spacious kitchen is truly the heart of the home. Enjoy afternoon sunshine and spectacular sunsets from the west-facing deck or morning coffee on the peaceful east-facing deck. A main-floor bedroom with adjacent ¾ bath is ideal for guests or extended stays. Upstairs, the entire level is devoted to a luxurious primary retreat featuring a sitting room with fireplace, private view balcony, enormous dual walk-in closets and a dedicated home office. The lower level impresses with 12-foot ceilings, a generous great room, minibar and two additional en-suite bedrooms. Abundant storage provides plenty of room for holiday decorations, luggage and everything in between, with potential to create a fifth bedroom and additional bath. A level yard offers room for gardening and play, while the rare street-to-street lot adds to this property's appeal. An exceptional combination of location, views, thoughtful design and impeccable condition. A truly special offering!
- Houzeo last checked: 2 hours ago
- Listing updated: October 23, 2026 at 5:29 pm
- Source: Northwest Multiple Listing Service | MLS#: NWM2596645

Property Details
Status
Active
Type
Single Family Residence
No. of Stories
-
County
City
Neighborhood
--
Year Built
1987
HOA Fees
-
Finished Area
4,440 sqft
Lot Size
16,200 sqft lot
Basement Area
- sqft
MLS Name
Northwest Multiple Listing Service
MLS Number
NWM2596645
MLS Status
Active
Days on Market
7
Cumulative Days on Market
59

Continue Your Journey in App
Find your dream home, receive real-time updates, and many more!
Continue Your Journey in App
Find your dream home, receive real-time updates, and many more!
Location
Facts & Features
Rooms
Bedrooms & bathrooms
Bedrooms: 4
Bathrooms: 5
Dining Room
Level: Main
Entry Hall
Level: Main
Family Room
Level: Main
Kitchen With Eating Space
Level: Main
Living Room
Level: Main
Rec Room
Level: Lower
Utility Room
Level: Main
Bathroom Full
Level: Lower
Bathroom Full
Level: Lower
Bathroom Half
Level: Main
Bathroom Three Quarter
Level: Main
Bedroom
Level: Lower
Bedroom
Level: Lower
Bedroom
Level: Main
Interior
Interior Features
Bath Off Primary, Dbl Pane/storm Window, Dining Room, Fireplace, Fireplace (primary Bedroom), French Doors, High Tech Cabling, Loft, Security System, Skylight(s), Vaulted Ceiling(s), Walk In Closet(s), Wet Bar, Wine/beverage Refrigerator
Sewer
Sewer Connected
Exterior Features
Brick, Wood
Flooring
Ceramic Tile, Hardwood, Carpet
Cooling
Central Air
Heating
Forced Air
Appliances
Dishwasher, Disposal, Double Oven, Dryer, Microwave, Refrigerator, See Remarks, Stove(s)/range(s), Trash Compactor, Washer
Construction
Year Built
Year Built: 1987
Home type
Single Family Residence
Construction Materials
Brick, Wood
Property Condition
Very Good
Foundation Details
Poured Concrete
Architectural Style
Contemporary
Roof
Shake
Utilities & Energy
Security Features
Security System
Parking Features
Attached Garage
Fireplace Features
Gas, Wood Burning
Water Source
Public
Basement
Finished
Other Features
Lot Features
Dead End Street, Paved
Subdivision Name
Westside
Vegetation
Garden Space
Price History
| Date | Event | Price |
|---|---|---|
10/21/2026 Source: | Listed for Sale | $3,495,000 $787/sqft |

Getting Around 4715 81st Avenue SE
Bike Score®

Somewhat Bikeable
11/100
Walk Score®

Car-Dependent
13/100
Transit Score®

Minimal Transit
22/100
Data provided by Redfin
Nearby Homes
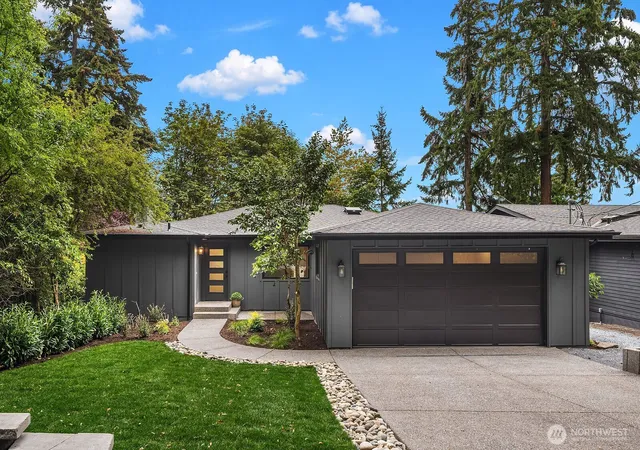
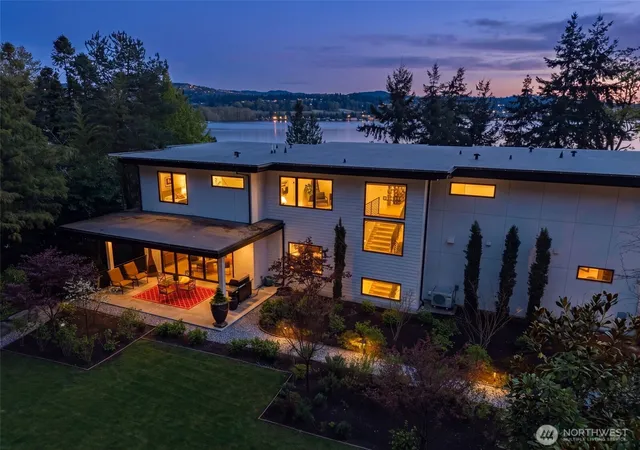
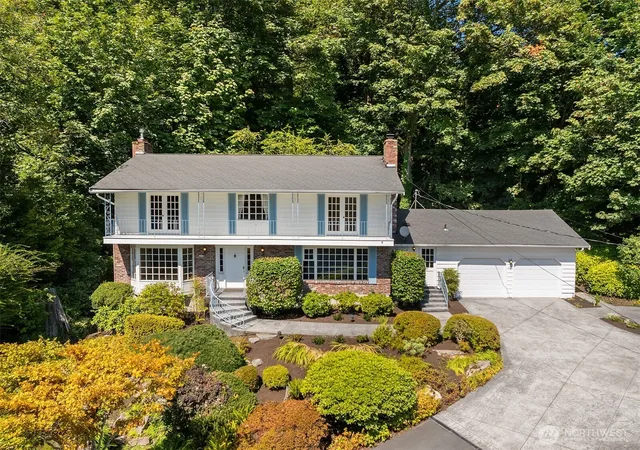
Find Homes by Property Features in Mercer Island, WA
Nearby New Homes For Sale

Based on information submitted to the MLS GRID by Northwest Multiple Listing Service as of Oct 27, 2026, 05:31AM. All data is obtained from various sources and may not have been verified by broker or MLS GRID. Supplied Open House Information is subject to change without notice. All information should be independently reviewed and verified for accuracy. Properties may or may not be listed by the office/agent presenting the information.
IDX information is provided exclusively for consumers’ personal, noncommercial use; it may not be used for any purpose other than to identify prospective properties that consumers may be interested in purchasing, that the data is deemed reliable, but is not guaranteed by MLS GRID, and that the use of the MLS GRID Data may be subject to an end-user license agreement prescribed by the Member Participant’s applicable MLS, if any and as amended from time to time. © 2025 Northwest Multiple Listing Service. All Rights Reserved.
 Advertising Broker: Christy Lee-Naumann (267) 341-8337 | Houzeo Brokerage LLC
