Andover RE
Powered by 
- 15
- Overview
- Description
- Property Details
- Location
- Facts & Features
- Getting Around
- Nearby Homes
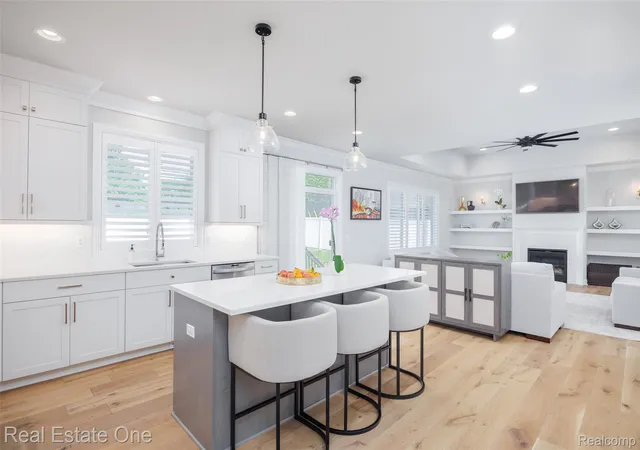

Street View
$1,095,000
Monthly Est:$5,450
 5 Beds
 5 Baths
4 full baths + 1 half bath
 5,018sqft
4715 Tonawanda Ave, Royal Oak, MI 48073
$1,095,000
$5,450/moEst:
Get Pre-Approved
Single Family Residence
Built in 2022
$-- HOA
0.17 acre lot
$218/sq.ft
Description
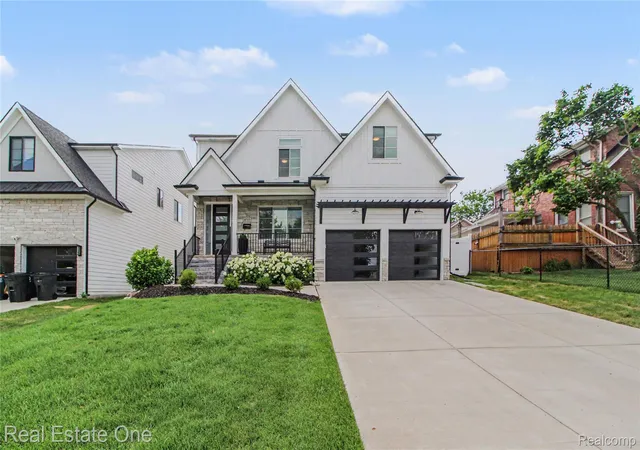
FINISHED BEAUTIFULLY. THOUGHTFULLY DESIGNED. MOVE-IN READY.
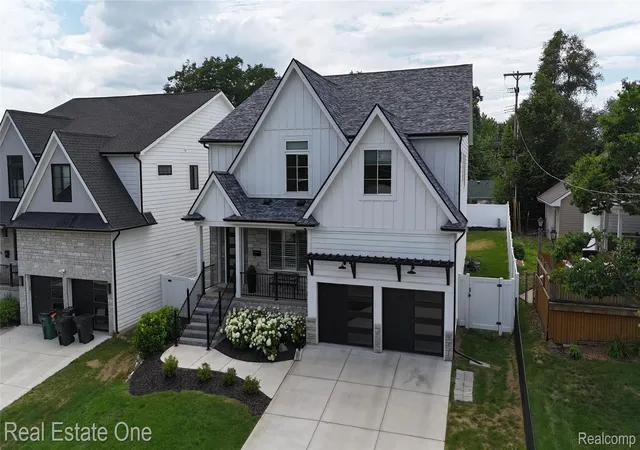
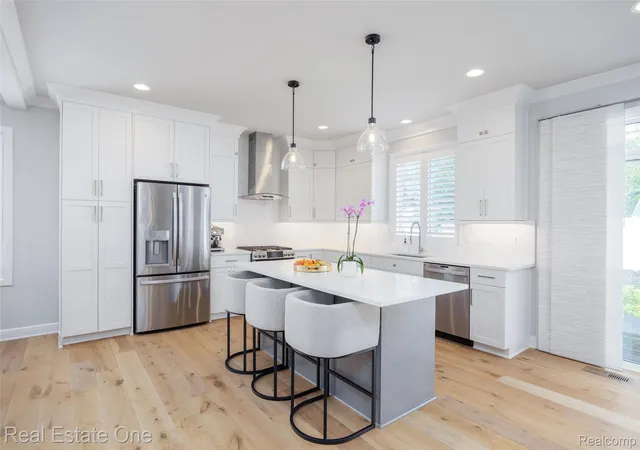
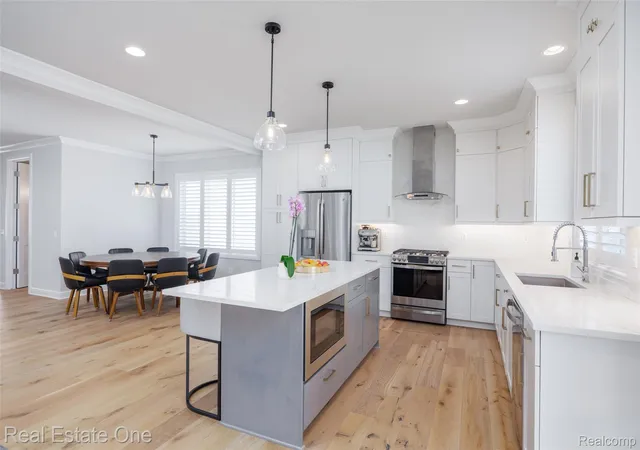
Why take on additional projects and expenses when you can move right into approximately 5,000 sq ft of beautifully finished living space? This 5-bedroom, 5-bath home offers the space, flexibility and amenities you want, w/ the major work already complete. The home offers exceptional value and the ability to enjoy from day one.
WHAT SETS THIS HOME APART
Nearly every detail is already complete: generous living spaces, a finished lower level, thoughtful finishes, window treatments, dual-zone heating and cooling, and a private fenced backyard. The home is ready to enjoy, with the major improvements and investments already in place.
A LOWER LEVEL MADE FOR LIVING
The fully finished basement adds valuable living space, including a private bedroom and full bathroom; ideal for guests, in-laws, an au pair or extended family. The expansive entertainment area offers a home theater setup, space for pool and ping-pong tables, and a dedicated exercise area. Additional storage keeps everyday life organized.
SPACE FOR EVERY PART OF YOUR LIFE
There is room to gather, entertain, work, relax and grow. Multiple living areas provide flexibility for guests, work-from-home needs, hobbies, recreation and quiet retreats.
AN IDEAL ROYAL OAK LOCATION
Enjoy the convenience of being within walking distance of Birmingham's restaurants, shopping and everyday amenities. The home is also conveniently located near the Beaumont healthcare system.
THOUGHTFUL COMFORTS, ALREADY IN PLACE
Custom plantation blinds on the main level and room-darkening blinds upstairs and in the basement provide privacy and comfort. Dual-zone heating and cooling allows for personalized temperature control.
MOVE IN, UNPACK AND ENJOY
This is a home where the major work and investment are already behind you. From the finished lower level to the installed window treatments and versatile living spaces, everything is ready for your next chapter
- Houzeo last checked: 9 minutes ago
- Listing updated: October 15, 2026 at 1:13 am
- Listing Provided by: Alex Nugent (248) 840-3111 , Michael D Abt | Real Estate One-Troy (248) 813-4900
- Source: Realcomp MLS-MI | MLS#: 20261051773

- Originating MLS: Realcomp II Ltd
Property Details
Status
Active
Type
Single Family Residence
No. of Stories
-
County
City
Neighborhood
--
Year Built
2022
HOA Fees
-
Finished Area
5,018 sqft
Lot Size
0.17 acre lot
Basement Area
- sqft
MLS Name
Realcomp MLS
MLS Number
20261051773
MLS Status
Active
Days on Market
116
Cumulative Days on Market
98

Continue Your Journey in App
Find your dream home, receive real-time updates, and many more!
Continue Your Journey in App
Find your dream home, receive real-time updates, and many more!
Location
Facts & Features
Rooms
Bedrooms & bathrooms
Bedrooms: 5
Bathrooms: 5
Interior
Window Features
Egress Windows, Energy Star Qualified Windows
Sewer
Public Sewer
Interior Features
High Speed Internet, Programmable Thermostat, Wet Bar
Cooling
Ceiling Fans, Central Air
Appliances
Free Standing Gas Oven, Free Standing Refrigerator, Gas Cooktop, Vented Exhaust Fan, Washer Dryer Stacked
Heating
Forced Air, Natural Gas
Construction
Year Built
Year Built: 2022
Home type
Single Family Residence
Construction Materials
Stone, Vinyl Siding
Architectural Style
Colonial
Roof
Asphalt
Foundation Details
Basement, Poured
Utilities & Energy
Pool Features
None
Parking Features
Threeand Half Car Garage, Attached
Electric
Volts220, Circuit Breakers
Utilities
Underground Utilities
Water Source
Public
Basement
Daylight, Finished
Security Features
Smoke Detectors
Fireplace Features
Family Room, Gas
Other Features
Patio And Porch Features
Patio, Porch
Subdivision Name
Maple Crest Sub
Disclosures
No Restrictions, Taxes Homestead Exempt
Price History
| Date | Event | Price |
|---|---|---|
10/06/2026 Source: | Price Decreased | $1,119,000 -2.27% $223/sqft |
08/23/2026 Source: | Price Decreased | $1,145,000 -4.58% $228/sqft |
07/10/2026 Source: | Listed for Sale | $1,200,000 +2.13% $239/sqft |
07/10/2026 Source: | Price Increased | $1,175,000 +7.31% $234/sqft |
07/10/2026 Source: | Price Increased | $1,095,000 +15.87% $218/sqft |

Show more
Nearby Homes
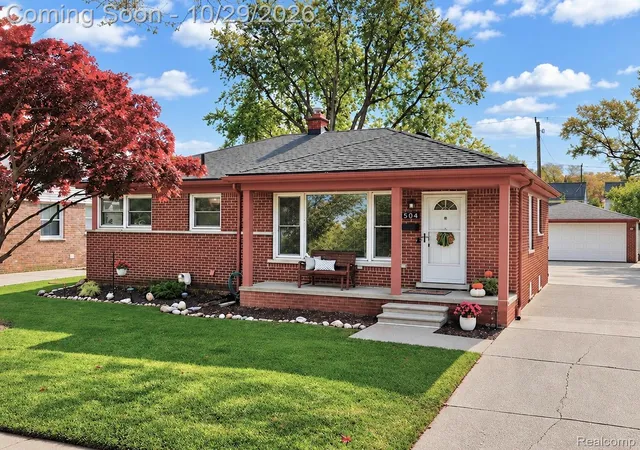
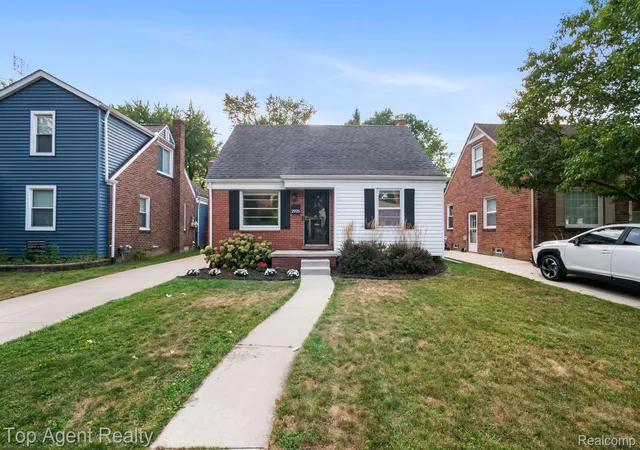
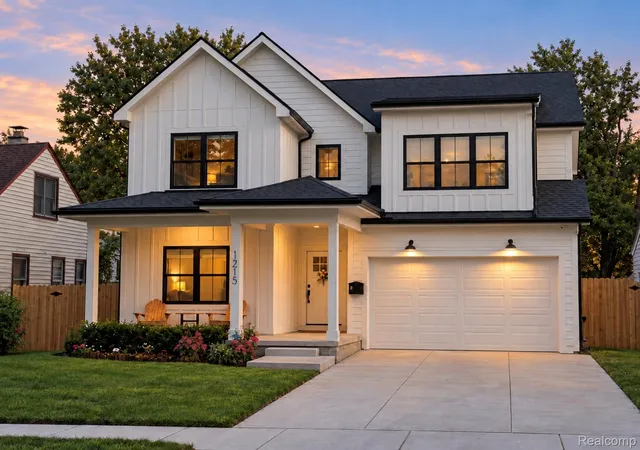
Find Homes by Property Features in Royal Oak, MI
Nearby New Homes For Sale


Based on information from the Board/Association of REALTORS® (alternatively, from the Realcomp II Ltd. MLS) through Nov 01, 2026, 03:30PM. All information provided is deemed reliable, but is not guaranteed to be accurate and should be independently verified. IDX provided courtesy of Realcomp II Ltd. via Andover Real Estate & Houzeo, Copyright 2026 Realcomp II Ltd. Shareholders Any use of search facilities of data on the site, other than by a consumer looking to purchase real estate, is prohibited. IDX information is provided exclusively for consumers' personal, noncommercial use and may not be used for any purpose other than to identify prospective properties consumers may be interested in purchasing. The accuracy of all information, regardless of source, is not guaranteed or warranted. All information should be independently verified. Listing Information presented by local MLS brokerage: Andover Real Estate, local REALTOR®- Scott Rubin - (248)206-3666 . Any use of search facilities of data on the site, other than by a consumer looking to purchase real estate, is prohibited. © 2024 Realcomp II Ltd. MLS. All Rights Reserved.
 Advertising Broker: Andover Real Estate | Andover Real Estate
