- Overview
- Description
- Property Details
- Location
- HOA Management
- Facts & Features
- Getting Around
- Nearby Homes
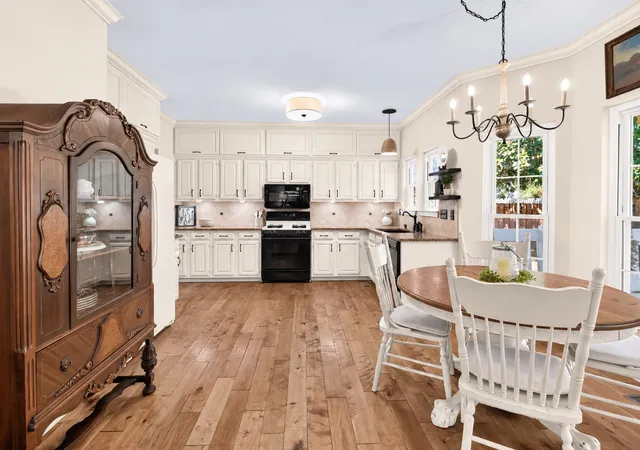


$594,950
Monthly Est:$2,961
 4 Beds
 3 Baths
2 full baths + 1 half bath
 2,589sqft
4716 Hunters Xing Dr, Old Hickory, TN 37138
$594,950
$2,961/moEst:
Get Pre-Approved
Single Family Residence
Built in 1987
$33/mo HOA
0.29 acre lot
$230/sq.ft
Description
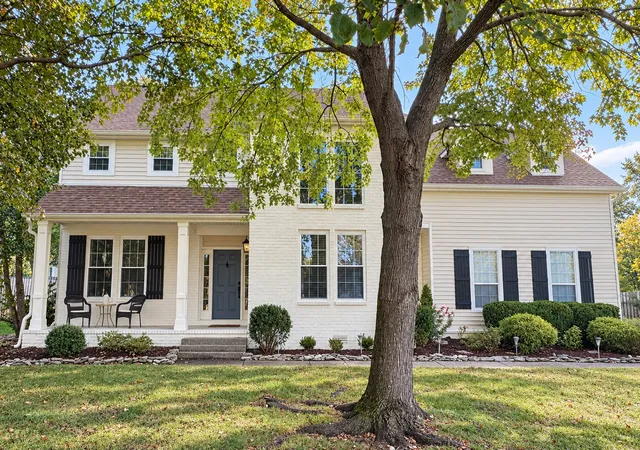
Distinctive character, thoughtful updates, and meticulous care define this inviting home, located just one mile from the lake in the Wilson County school district. Mature trees, beautiful landscaping, and a painted brick exterior create a welcoming first impression.
Inside, a two-story foyer sets the tone, while Russian birch hardwood flooring adds warmth throughout the main living area, staircase, and upstairs hallway. Custom details throughout give this home a character all its own.
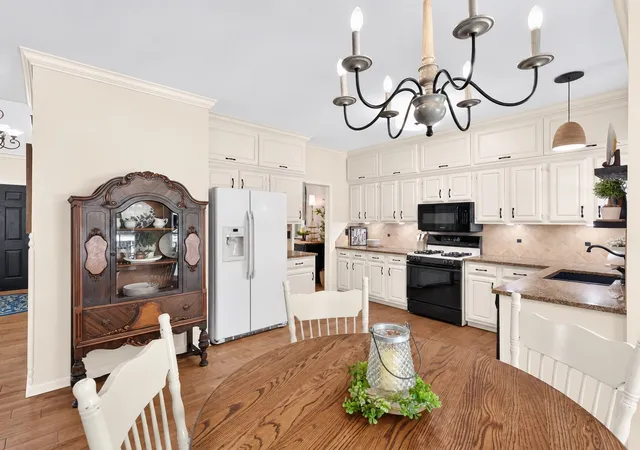
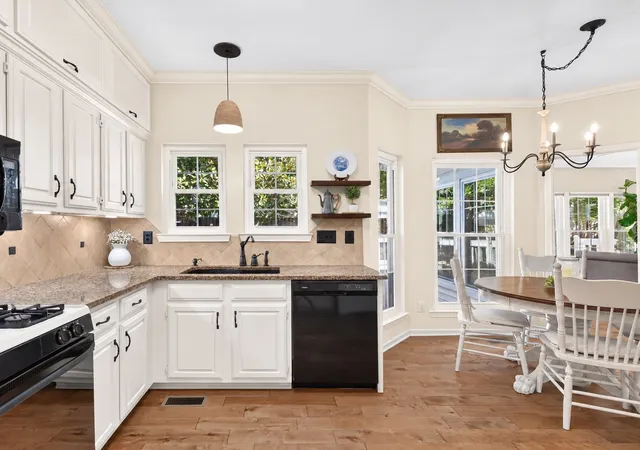
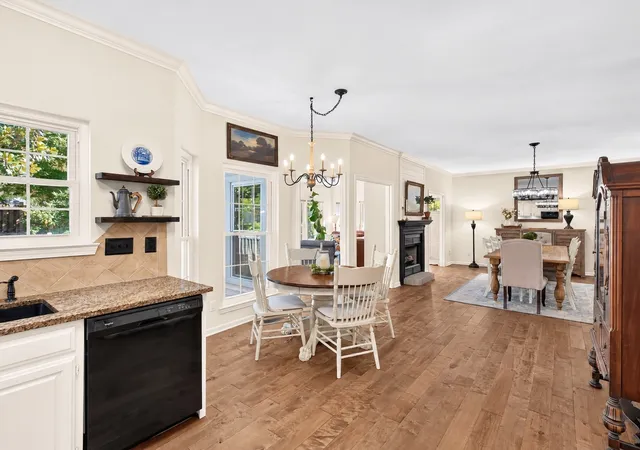
The updated kitchen features custom maple cabinetry, granite countertops, a granite composite sink, and a ceramic tile backsplash. Enjoy casual meals beside the kitchen’s bay window or gather for dinner by the fireplace in the adjoining dining room.
With a vaulted ceiling and 11 windows overlooking the backyard’s trees and landscaping, the sunroom offers a beautiful place to relax in every season.
All bathrooms feature custom maple vanities, granite countertops, tile flooring, beadboard detailing, and Toto toilets. The fully renovated primary bathroom features a vaulted ceiling, a walk-in shower finished in tile, granite, and stone with frameless glass, a separate water closet, and a walk-in closet.
Additional updates include replacement vinyl, double-pane, tilt-in windows throughout and an architectural shingle roof that is six years old.
From fireside dinners to quiet mornings in the sunroom, this thoughtfully cared-for home is ready to welcome its next chapter.
- Houzeo last checked: 4 minutes ago
- Listing updated: October 27, 2026 at 6:40 pm
- Listing Provided by: George M Basch (615) 207-2776 DRE #251564 | Synergy Realty Network, LLC (615) 260-1908
- Source: Nashville (RealTracs Mid) MLS-TN as distributed by MLS GRID | MLS#: 3623983

Property Details
Status
Active
Type
Single Family Residence
No. of Stories
2
County
City
Neighborhood
--
Year Built
1987
HOA Fees
$33/mo
Finished Area
2,589 sqft
Lot Size
0.29 acre lot
Basement Area
- sqft
MLS Name
Nashville (RealTracs Mid) MLS
MLS Number
3623983
MLS Status
Active
Days on Market
9

Continue Your Journey in App
Find your dream home, receive real-time updates, and many more!
Continue Your Journey in App
Find your dream home, receive real-time updates, and many more!
Location
HOA Management
N/A
HOA Fees
$33/ Monthly
Amenities
 Amenities and services may be covered by one or multiple associations and service providers.
 Maintenance
Disclaimer: Amenities are based on third-party information and may vary; buyers must independently verify all amenities, as information is deemed reliable but not guaranteed.
Facts & Features
Rooms
Bedrooms & bathrooms
Bedrooms: 4
Bathrooms: 3
Interior
Sewer
Public Sewer
Interior Features
Ceiling Fan(s), Entrance Foyer, High Ceilings, Pantry, Redecorated, Walk In Closet(s), High Speed Internet
Flooring
Carpet, Wood, Tile
Heating
Central, Natural Gas
Appliances
Built In Gas Range, Dishwasher, Disposal, Microwave
Cooling
Central Air, Electric
Construction
Year Built
Year Built: 1987
Home type
Single Family Residence
Foundation Details
Block
Construction Materials
Brick, Vinyl Siding
Architectural Style
Contemporary
Roof
Asphalt
Utilities & Energy
Utilities
Electricity Available, Natural Gas Available, Water Available, Cable Connected
Basement
Crawl Space
Parking Features
Garage Door Opener, Garage Faces Rear
Water Source
Public
Fireplace Features
Gas
Laundry Features
Electric Dryer Hookup, Washer Hookup
Security Features
Smoke Detector(s)
Other Features
Patio And Porch Features
Porch, Covered, Deck
Subdivision Name
Hunters Crossing 1
Price History
| Date | Event | Price |
|---|---|---|
10/22/2026 Source: | Listed for Sale | $594,950 $230/sqft |

Nearby Homes

Find Homes by Property Features in Old Hickory, TN
Nearby New Homes For Sale

Based on information from Realtracs® through Nov 01, 2026, 07:01AM. Data courtesy of Realtracs® MLS as distributed by MLS GRID. Some IDX listings have been excluded from this website. All data is obtained from various sources and may not have been verified by the broker or MLS GRID. Supplied Open House Information is subject to change without notice. All information should be independently reviewed and verified for accuracy. Properties may or may not be listed by the office/agent presenting the information. IDX information is provided exclusively for consumers’ personal, noncommercial use. It may not be used for any purpose other than to identify prospective properties consumers may be interested in purchasing. The data is deemed reliable but is not guaranteed by MLS GRID. The use of the MLS GRID Data may be subject to an end-user license agreement prescribed by Realtracs® MLS. © 2026 RealTracs Solutions. All Rights Reserved. Angela Fowler Real Estate, LLC | 423.320.4620 | afowler@catt.com Mailing Address: 452 Kailors Cove Cir, Ringgold, GA 30736
 Advertising Broker: Angela Fowler | Angela Fowler Real Estate, LLC.
