- Overview
- Description
- Property Details
- Location
- HOA Management
- Facts & Features
- Getting Around
- Nearby Homes

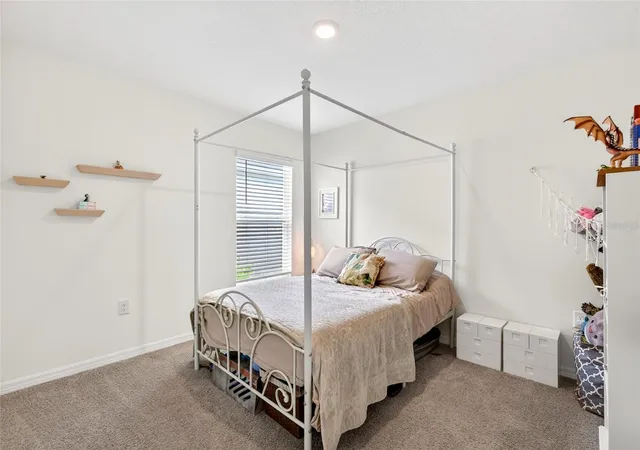


$279,000
Monthly Est:$1,389
 3 Beds
 2 Baths
2 full baths
 1,672sqft
4716 SW 85th Place, Ocala, FL 34476
$279,000
$1,389/moEst:
Get Pre-Approved
Single Family Residence
Built in 2024
$110/mo HOA
6,200 sqft lot
$167/sq.ft
Description
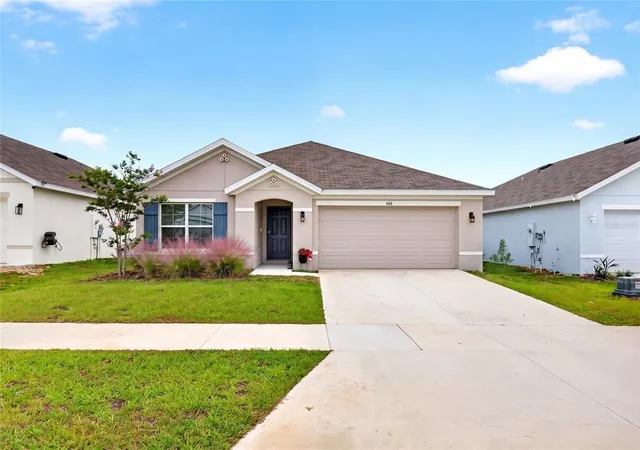
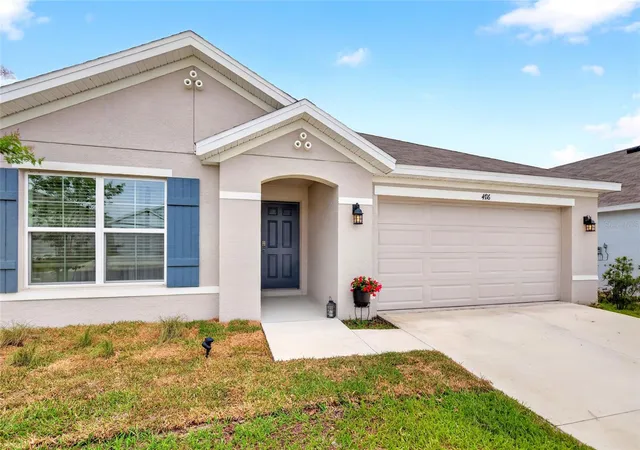
Virtually Staged. Ocala Crossing South 2024 Aria model by DR Horton Smart home with no neighbors behind the home , 6 foot privacy vinyl fenced backyard, transferable structural warranty til 2034 and community pool, playgrounds with poolside picnic area!
This home sits on the edge of a cul de sac on dead end street for very low traffic. The home has the needed upgrades such as the smart home featuring ring camera, temperature control, garage door opener, deako smart lights in kitchen, front porch, back porch, and in driveway. There's also a portable plug that can be moved wherever and works immediately without additional set up. These are operational from the wall
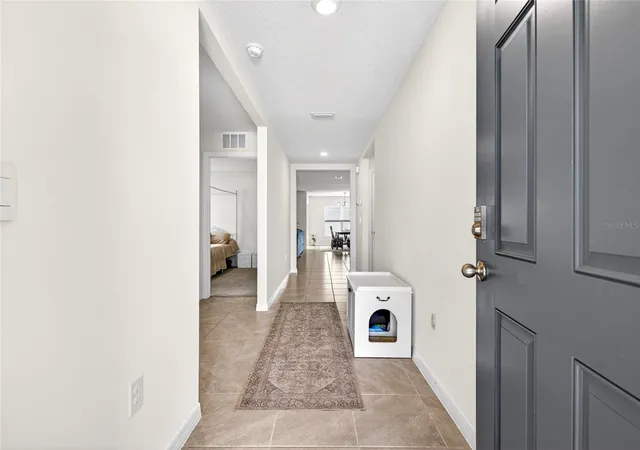
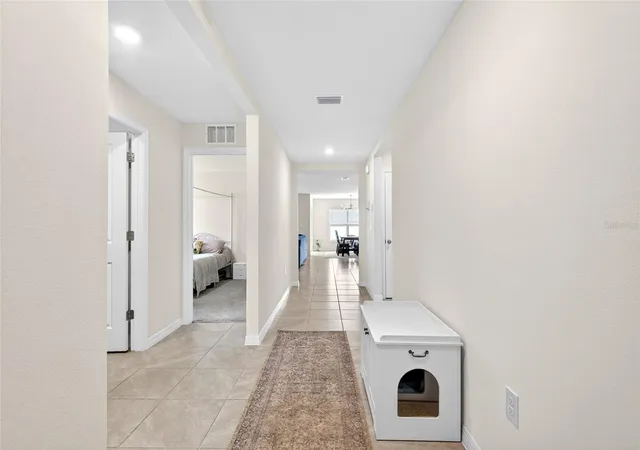
tablet or via phone app. A benefit is that it works immediately vs waiting on a new set/install with a new home which is approximately a month wait time if you buy new! This open floor plan Aria has spacious secondary bedrooms on left when entering sharing the 2nd bath with combo tub/shower. Stepping out of this area towards the main living area is the inside laundry room with new Samsung washer adjacent to 2 car garage. The spacious living area has kitchen with stainless steel appliances, quartz countertops, new cabinet and drawer pulls, brand new backsplash, and large island for barstools. The kitchen overlooks the dining area with upgraded light fixture and living room overlooking private backyard. The primary suite is located in far right of home for privacy and features walk in closet and walk in shower( shower rod ) with double vanities. Heading back through dining to covered lanai to private backyard with no neighbors behind. The covered lanai has new outdoor fan with light optional multi colors and fan speeds. 2024 roof, hvac and hot water heater with upgraded boiler pressure valve. 4 zone sprinkler system. Cox internet already in place. All bathrooms have new shower heads and soft close commodes. New exterior lanterns at 2 car garage. Why buy new...this home has had all the builder kinks and frustrating missed punch out work completely. All the cool upgrades have been added and its move ready! Furnishings are negotiable. Hoa is $ 110/ month.
- Houzeo last checked: 4 minutes ago
- Listing updated: October 20, 2026 at 4:45 pm
- Listing Provided by: Richard Gailey (678) 923-0007 , Rhonda Gailey | GAILEY ENTERPRISES REAL ESTATE (770) 733-2596
- Source: Stellar MLS-FL | MLS#: O6415158

Property Details
Status
Active
Type
Single Family Residence
No. of Stories
-
County
City
Neighborhood
--
Year Built
2024
HOA Fees
$110/mo
Finished Area
1,672 sqft
Lot Size
6,200 sqft lot
Basement Area
- sqft
MLS Name
Stellar MLS
MLS Number
O6415158
MLS Status
Active
Days on Market
132
Cumulative Days on Market
132

Continue Your Journey in App
Find your dream home, receive real-time updates, and many more!
Download App
Continue Your Journey in App
Find your dream home, receive real-time updates, and many more!
Location
HOA Management
Ocala South Crossings, Hoa
HOA Fees
$330/ Quarterly
Amenities
 Amenities and services may be covered by one or multiple associations and service providers.
 Park Playground
 Security Gate
 Pool
Disclaimer: Amenities are based on third-party information and may vary; buyers must independently verify all amenities, as information is deemed reliable but not guaranteed.
Facts & Features
Rooms
Bedrooms & bathrooms
Bedrooms: 3
Bathrooms: 2
Interior
Cooling
Central Air
Appliances
Dishwasher, Dryer, Microwave, Range, Refrigerator, Washer
Interior Features
Ceiling Fans(s), Eat In Kitchen, Kitchen/family Room Combo, Living Room/dining Room Combo, Open Floorplan, Split Bedroom, Stone Counters, Thermostat, Walk In Closet(s), Window Treatments
Window Features
Blinds
Heating
Central, Electric
Sewer
Public Sewer
Flooring
Carpet, Ceramic Tile
Construction
Year Built
Year Built: 2024
Home type
Single Family Residence
Construction Materials
Block, Concrete, Stucco
Property Condition
Completed
Foundation Details
Slab
Roof
Shingle
Utilities & Energy
Security Features
Smoke Detector(s)
Laundry Features
Inside, Laundry Room
Utilities
Cable Connected, Electricity Connected, Other
Water Source
Public
Association Amenities
Fence Restrictions, Playground, Pool
Other Features
Subdivision Name
Ocala Crossings South
Community Features
Dog Park, Park, Playground, Pool
Lot Features
Cul De Sac
Patio And Porch Features
Covered
Price History
| Date | Event | Price |
|---|---|---|
08/19/2026 Source: | Price Decreased | $279,000 -3.76% $167/sqft |
07/08/2026 Source: | Price Decreased | $289,900 -1.39% $173/sqft |
06/10/2026 Source: | Price Increased | $294,000 +1.41% $176/sqft |
06/10/2026 Source: | Listed for Sale | $289,900 $173/sqft |

Nearby Homes
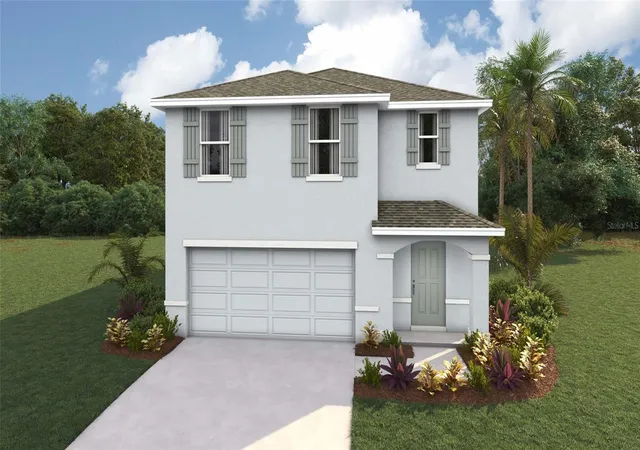
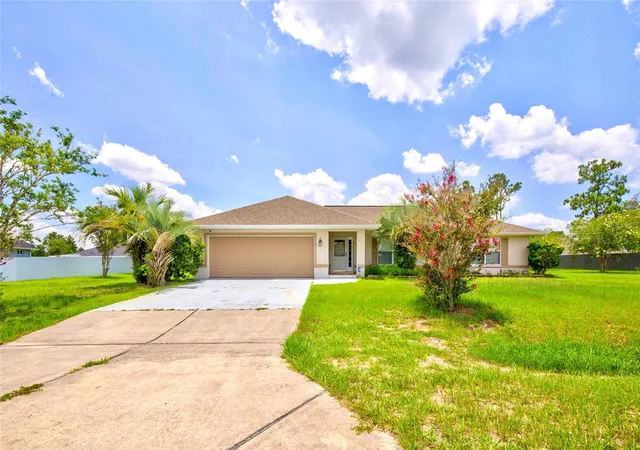
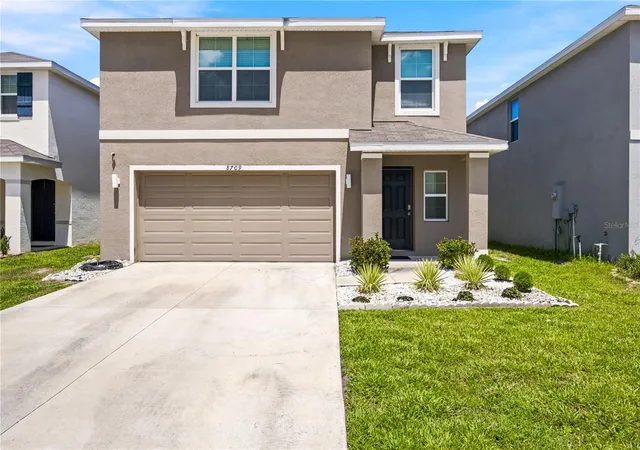
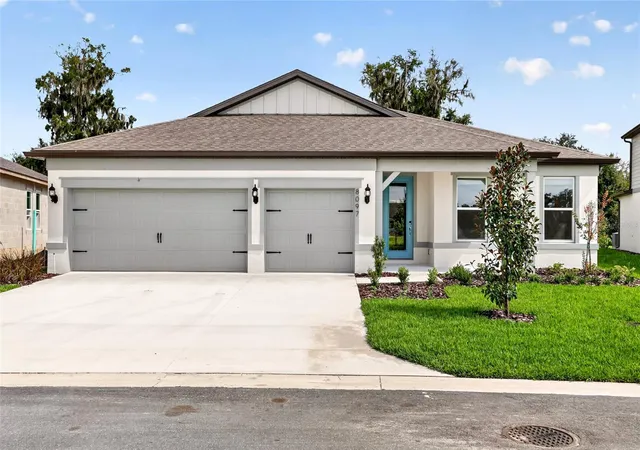
Find Homes by Property Features in Ocala, FL
Nearby New Homes For Sale

Based on information from Stellar MLS® through Oct 21, 2026, 11:15AM as submitted to and distributed by MLS GRID. All data is obtained from various sources and may not have been verified by the broker or MLS GRID. Supplied Open House Information is subject to change without notice. All information should be independently reviewed and verified for accuracy. Properties may or may not be listed by the office/agent presenting the information. IDX information is provided exclusively for consumers’ personal non-commercial use. It may not be used for any purpose other than to identify prospective properties consumers may be interested in purchasing. The data is deemed reliable but is not guaranteed by MLS GRID. The use of the MLS GRID Data may be subject to an end-user license agreement prescribed by the Member Participant’s applicable MLS, if any, and as amended from time to time. © 2026 Stellar MLS. All Rights Reserved.
 Advertising Broker: Fred McGill | Simple Showing, Inc
