- Overview
- Description
- Property Details
- Location
- Facts & Features
- Getting Around
- Nearby Homes
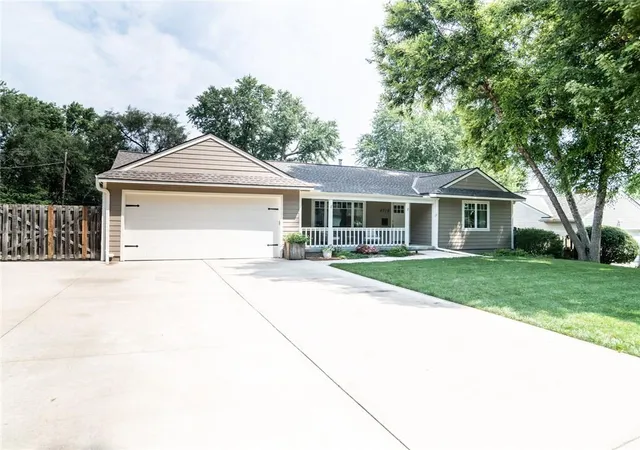
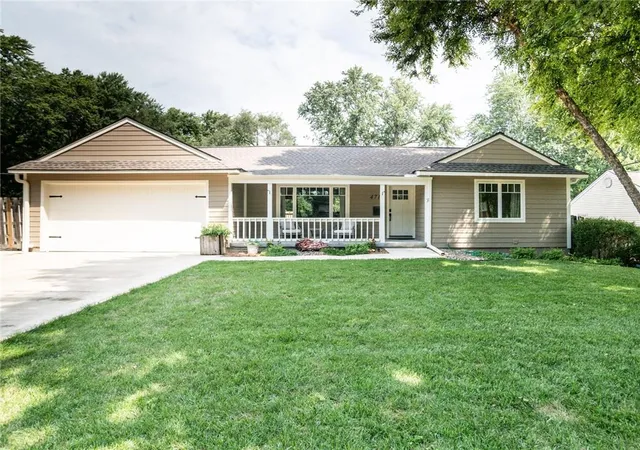
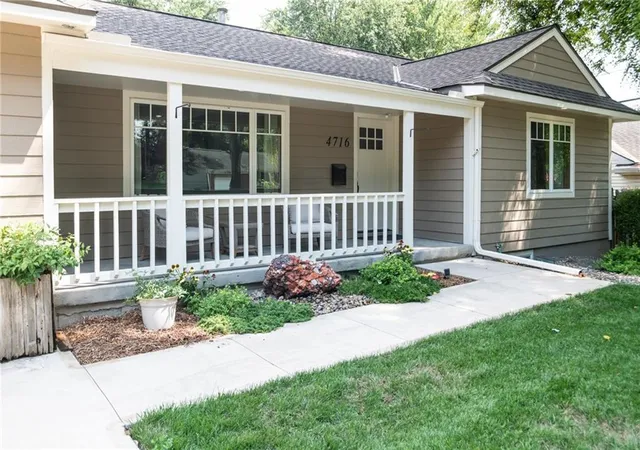
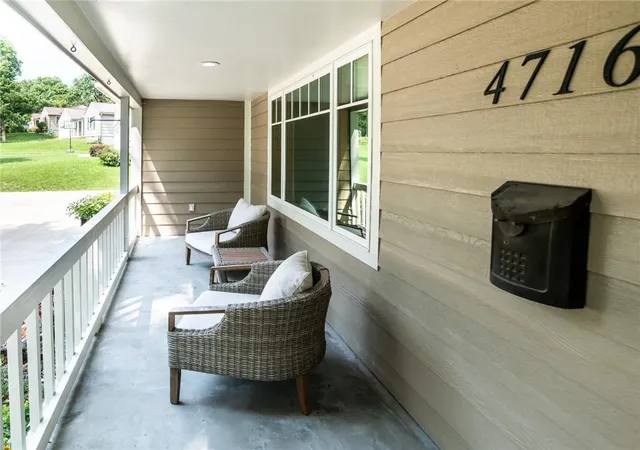
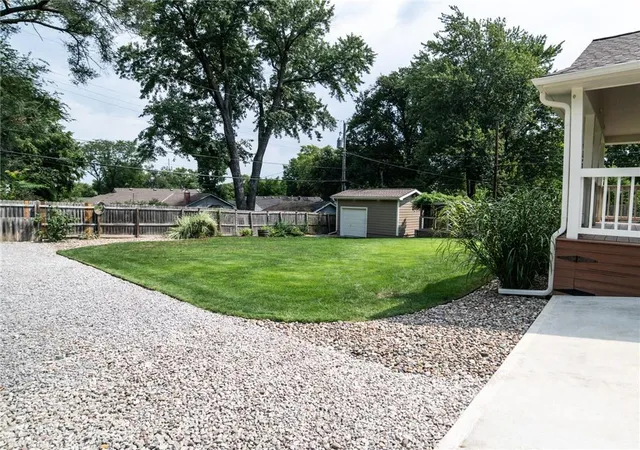

Street View
$599,000
Monthly Est:$2,981
 4 Beds
 2 Baths
2 full baths
 2,396sqft
4716 W 61st Street, Mission, KS 66205
$599,000
$2,981/moEst:
Get Pre-Approved
Single Family Residence
Built in -
$-- HOA
0.27 acre lot
$250/sq.ft
Description
Wonderful opportunity to own this updated Mission Village home packed with thoughtful upgrades, custom finishes, and functional features designed for both everyday living and entertaining! Terrific curb appeal and ample parking catch your eye first and upon entering you'll notice gleaming hardwood floors in the main floor with solid oak interior doors and custom trim throughout. The renovated kitchen has quartzite countertops, custom cabinetry featuring oversized upper cabinets for additional storage, and the high-end kitchen-aide appliances are included. 3 cozy bedrooms, 1 full bath and living room with large inviting window complete the 1st floor. Head downstairs and you'll notice a well-planned stairway with additional utility door for easy moving. Loads of living area in the basement, multiple egress windows for natural light, dedicated laundry + storage rooms, then a nice new bedroom and bathroom complete the basement! Major mechanical upgrades include 3yr old HVAC, 200amp service, and water manifold system with all the homes individual shutoffs. Stepping outside you'll be delighted to find an expansive new 16x20 covered composite deck built for low maintenance long lasting outdoor living, it's prewired for TV and features built in Bluetooth speakers creating an ideal outdoor entertainment space. Off the deck you'll find a hot tub pad with electrical service, a well-manicured privacy fenced yard with sprinkler systems servicing the entire property, including dedicated irrigation to the custom garden area with raised beds. A large, insulated shed with electricity gives you room to store all your lawncare and gardening needs! Garage: epoxy floors, 100-amp subpanel capable of supporting EV charging station or welder. Front and rear garage doors and wide driveway for backyard access. Pride in ownership is evident as no detail was left untouched here, from the interior finishes to the exterior landscaping this property is truly turn-key! Schedule a showing today!
- Houzeo last checked: 3 hours ago
- Listing updated: October 18, 2026 at 7:11 pm
- Listing Provided by: Todd Foster (785) 218-1403 | ACRES Realty LLC (785) 218-1403
- Source: Heartland MLS-KS | MLS#: 2636443

Property Details
Status
Active
Type
Single Family Residence
No. of Stories
-
County
City
Neighborhood
--
Year Built
-
HOA Fees
-
Finished Area
2,396 sqft
Lot Size
0.27 acre lot
Basement Area
- sqft
MLS Name
Heartland MLS
MLS Number
2636443
MLS Status
Active
Days on Market
68

Continue Your Journey in App
Find your dream home, receive real-time updates, and many more!
Download App
Continue Your Journey in App
Find your dream home, receive real-time updates, and many more!
Location
Facts & Features
Rooms
Bedrooms & bathrooms
Bedrooms: 4
Bathrooms: 2
Bathroom 1
Level: First
Bedroom 1
Level: First
Bedroom 2
Level: First
Bedroom 3
Level: First
Bedroom 4
Level: Basement
Bathroom 2
Level: Basement
Interior
Window Features
Wood Windows
Cooling
Electric
Heating
Forced Air
Flooring
Carpet, Tile, Wood
Appliances
Dishwasher, Disposal, Microwave, Refrigerator, Gas Range
Interior Features
Ceiling Fan(s), Custom Cabinets, Kitchen Island
Construction
Year Built
-
Home type
Single Family Residence
Construction Materials
Lap Siding
Roof
Composition
Utilities & Energy
Laundry Features
In Basement, Sink
Parking Features
Attached, Garage Door Opener, Garage Faces Front, Garage Faces Rear
Basement
Basement Br, Egress Window(s), Finished, Full, Inside Entrance
Water Source
Public
Other Features
Patio And Porch Features
Deck Covered, Covered Patio, Porch
Subdivision Name
Mission Village
Price History
| Date | Event | Price |
|---|---|---|
10/18/2026 Source: | Listed for Sale | $599,000 $250/sqft |

Nearby Homes

Find Homes by Property Features in Mission, KS


Based on information from the Kansas City Regional Association of REALTORS® or Heartland MLS through Oct 19, 2026, 11:17AM. The information displayed on this page is confidential, proprietary, and copyrighted information of Heartland Multiple Listing Service, Inc. (“Heartland MLS”). Heartland MLS does not make any warranty or representation concerning the timeliness or accuracy of the information displayed herein. In consideration for the receipt of the information on this page, the recipient agrees to use the information solely for the private non- commercial purpose of identifying a property in which the recipient has a good faith interest in acquiring. Some IDX listings have been excluded from this website. The data relating to real estate displayed on this website comes in part from the Heartland Multiple Listing Service database compilation. The properties displayed on this website may not be all of the properties in the Heartland MLS database compilation, or all of the properties listed with other brokers participating in the Heartland MLS IDX program. Detailed information about the properties displayed on this website includes the name of the listing company. © 2026 Heartland Multiple Listing Service, Inc. All Rights Reserved.
 Advertising Broker: Nicholas Huscroft | Chosen Realty
