
Powered by 
- 0
- 7
- Overview
- Description
- Property Details
- Location
- HOA Management
- Facts & Features
- Getting Around
- Nearby Homes


Street View
$984,600
Monthly Est:$4,901
 4 Beds
 4 Baths
3 full baths + 1 half bath
 3,044sqft
4717 S Venus, Mesa, AZ 85212
$984,600
$4,901/moEst:
Get Pre-Approved
Single Family Residence
Built in 2024
$128/mo HOA
10,127 sqft lot
$323/sq.ft
Description
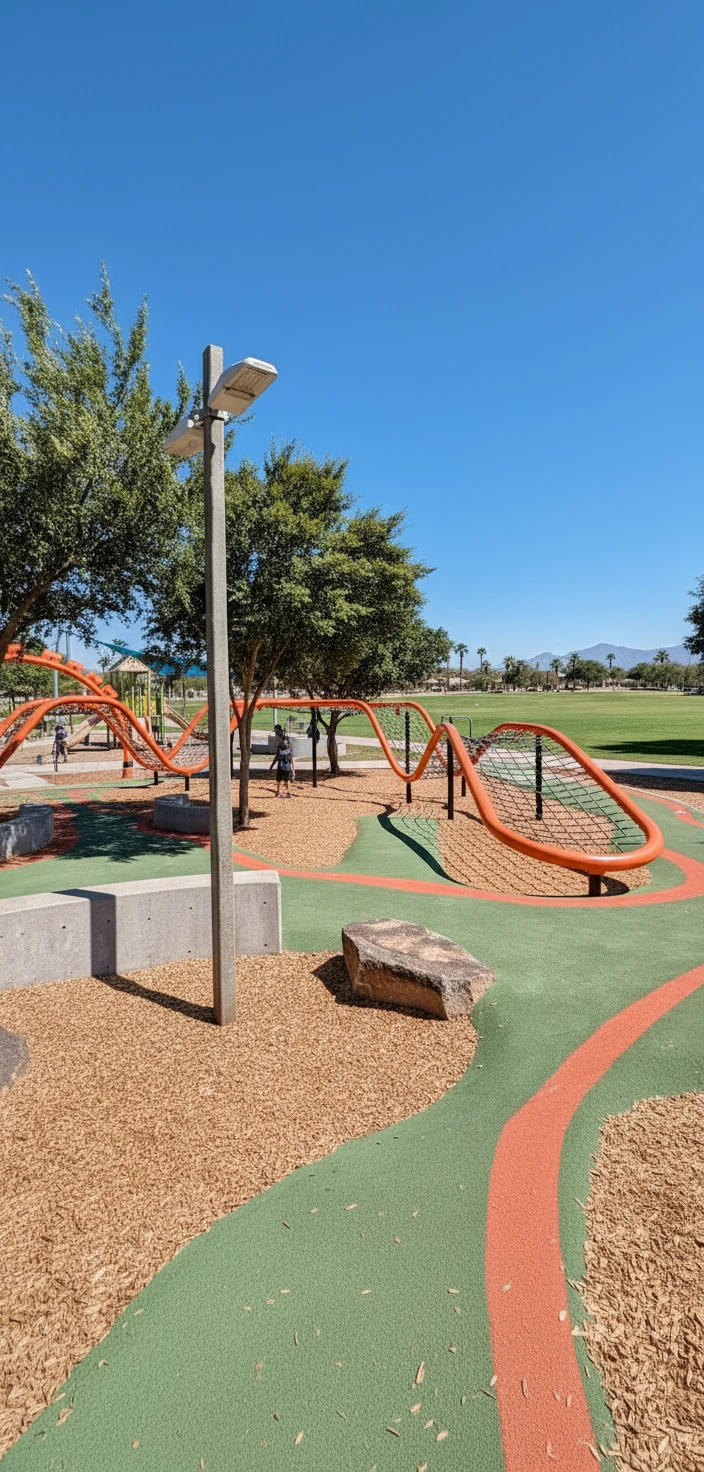
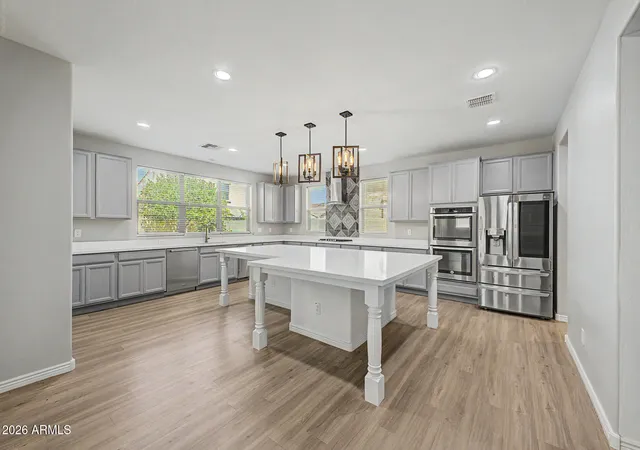
From the moment you arrive at 4717 S Venus, the curb appeal draws you in with real grass, clean lines, and a presence that sets the tone before you even step inside. The entry welcomes you into an open, light-filled layout with extra recessed lighting thoughtfully placed throughout, giving every space a warm, polished glow that feels intentional rather than incidental. Just off the entry, a private office with french doors offers a quiet, dedicated workspace, the kind of detail that makes everyday life easier. The living room is anchored by beautiful exposed beams overhead and opens seamlessly to the kitchen and dining area. Just beyond the dining room is also a sunroom addition that floods the space with natural light and creates a bright, airy extension of the main living area. Then there is the kitchen, and it genuinely stops you in your tracks. Two-toned cabinetry with gold hardware, cabinets that run all the way to the ceiling with glass doors on top, open shelving, a statement hexagon tile backsplash, a pot filler over the range, dedicated pot and pan drawers, and pendant lighting that ties it all together. This is a gourmet kitchen designed to be seen and used, and it delivers on both. A private bedroom with its own full bathroom, complete with a chevron tile shower, creates the perfect flex space, whether you need a guest room, a mother-in-law suite, or a space to make entirely your own. Two additional bedrooms are split by a teen flex room with a shared bathroom making the layout as functional as it is thoughtful. The primary suite is a retreat in every sense, featuring a super shower with floor-to-ceiling tile, a rainfall shower head, and a zero-entry floor that brings a spa-like feel right to your daily routine. Quartz countertops throughout the bathrooms add a clean, elevated finish. The laundry room comes fully equipped with cabinetry and a drop zone built right in, keeping the home organized and functional where it matters most. The garage features epoxy flooring, finished, clean, and ready for whatever you bring to it. Step outside to a backyard built for Arizona living. An extended covered patio, a pergola, and a combination of artificial turf and low-maintenance landscaping creates an outdoor space that is as easy to enjoy as it is to maintain. Located in the highly sought-after Eastmark community, residents enjoy access to resort-style amenities including community pools, splash pads, The Mark clubhouse, Steadfast Farm and Diner, parks, trails, and a year-round calendar of events that makes this one of the East Valley's most connected and vibrant places to live. This one has the upgrades, the layout, and the setting. Do not miss it.
- Houzeo last checked: 1 hour ago
- Listing updated: October 8, 2026 at 3:18 pm
- Listing Provided by: Michelle Rae O'Connell (217) 649-7639 | eXp Realty (888) 897-7821
- Source: Arizona Regional Multiple Listing Service-AZ | MLS#: 7047046

Property Details
Status
Active
Type
Single Family Residence
No. of Stories
1
County
City
Neighborhood
Year Built
2024
HOA Fees
$128/mo
Finished Area
3,044 sqft
Lot Size
10,127 sqft lot
Basement Area
- sqft
MLS Name
Arizona Regional Multiple Listing Service
MLS Number
7047046
MLS Status
Active
Days on Market
104

Continue Your Journey in App
Find your dream home, receive real-time updates, and many more!
Download App
Continue Your Journey in App
Find your dream home, receive real-time updates, and many more!
Location
HOA Management
Eastmark
HOA Fees
$128/ Monthly
Amenities
 Amenities and services may be covered by one or multiple associations and service providers.
 Maintenance
Disclaimer: Amenities are based on third-party information and may vary; buyers must independently verify all amenities, as information is deemed reliable but not guaranteed.
Facts & Features
Rooms
Bedrooms & bathrooms
Bedrooms: 4
Bathrooms: 4
Interior
Sewer
Public Sewer
Window Features
Dual Pane, Low Emissivity Windows, Screens
Appliances
Dishwasher, Disposal, Gas Cooktop, Microwave, Reverse Osmosis, Built In Recycling, Water Softener Owned
Cooling
Ceiling Fan(s), Central Air, Programmable Thmstat
Interior Features
Full Bth Master Bdrm, Double Vanity, Eat In Kitchen, Breakfast Bar, Pantry, Kitchen Island, Walk In Pantry, Non Laminate Counter, Quartz Countertops, High Speed Internet, 9+ Flat Ceilings, No Interior Steps
Flooring
Carpet, Tile
Heating
Natural Gas
Construction
Year Built
Year Built: 2024
Home type
Single Family Residence
Construction Materials
Wood Frame, Painted, Stucco
Roof
Tile
Utilities & Energy
Laundry Features
Washer Hookup, Inside, Gas Dryer Hookup
Parking Features
Tandem, Garage Door Opener, Direct Access, Attached Garage
Water Source
Public
Other Features
Subdivision Name
Eastmark Du 3/4 North Phase 1
Patio And Porch Features
Patio, Covered Patio(s)
Community Features
Playground, Biking/walking Path, Clubhouse
Lot Features
Desert Front, Desert Back, Sprinklers In Front, Grass Front, Synthetic Grass Back, Auto Timer H2o Front, Irrigation Back
Disclosures
Seller Discl Avail, Agency Discl Req
Price History
| Date | Event | Price |
|---|---|---|
10/08/2026 Source: | Price Decreased | $984,600 -0.01% $323/sqft |
10/01/2026 Source: | Price Decreased | $984,700 -0.01% $323/sqft |
09/24/2026 Source: | Price Decreased | $984,800 -0.01% $324/sqft |
09/10/2026 Source: | Price Decreased | $984,900 -1.00% $324/sqft |
08/20/2026 Source: | Price Decreased | $994,800 -0.02% $327/sqft |

Show more
Eastmark Alliance Ranks # in Mesa, AZ

Homes

Rental Prices

Median Home Price
Nearby Homes




Find Homes by Property Features in Mesa, AZ
Nearby New Homes For Sale
Nearby Pre-Owned Homes For Sale

Based on information from the Arizona Regional Multiple Listing Service through Oct 09, 2026, 02:30PM. All information should be verified by the recipient and none is guaranteed as accurate by ARMLS. Listing Information presented by local MLS brokerage: Sell Your Home Services, local REALTOR®- Dan Demers (774) 265-0879. Information is provided exclusively for personal, non-commercial use. It may not be used for any purpose other than to identify prospective properties consumers may be interested in purchasing. This website may not include listings or property addresses of sellers who have directed their listing brokers to withhold their listing or their property address from display on the Internet. © 2026 Arizona Regional Multiple Listing Service, Inc. All rights reserved.
 Advertising Broker: Daniel Demers (267) 341-8337 | Sell Your Home Services