Andover RE
Powered by 
- 8
- Overview
- Description
- Property Details
- Location
- Facts & Features
- Getting Around
- Nearby Homes


$220,000
Monthly Est:$1,095
 2 Beds
 1 Bath
1 full bath
 1,213sqft
47172 Forton Dr, Chesterfield, MI 48047
$220,000
$1,095/moEst:
Get Pre-Approved
Single Family Residence
Built in 1942
$-- HOA
5,662.8 sqft lot
$181/sq.ft
Description
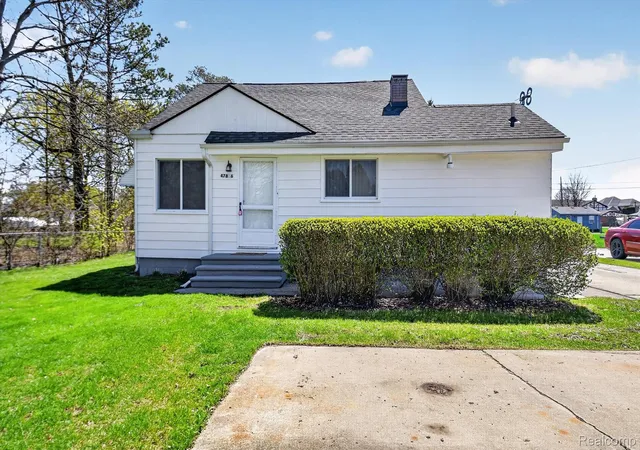
Welcome to your own slice of waterfront living at 47172 Forton in desirable Chesterfield Township-where everyday life feels like a getaway. Nestled on a canal with direct access to beautiful Lake St. Clair, this home offers the perfect blend of comfort, updates, and outdoor enjoyment. Step inside to find a thoughtfully updated interior, featuring a refreshed kitchen and bathroom (2023) that bring a modern, clean feel to the heart of the home. Major mechanicals have already been taken care of, including a new furnace and hot water tank (2023), giving you peace of mind from day one. The roof, windows, and siding were all updated in 2014, while additional improvements like flooring (2017) and a laundry room refresh (2020) continue to add value throughout. Custom blinds add a polished touch, and even the details have been considered-right down to the newer dryer (2024). But the real lifestyle upgrade is outside... Enjoy your private canal frontage with easy access to Lake St. Clair-perfect for boating, kayaking, or simply soaking in those Michigan summer sunsets. Entertain with ease thanks to your very own tiki bar, creating the ultimate backyard setup for hosting friends, relaxing evenings, and unforgettable summer nights. A shed provides extra storage for all your outdoor essentials. Whether you're searching for a full-time residence or the perfect waterfront escape, this home delivers. ***Buyers may also qualify for a temporary rate buy down or equivalent closing cost credit. Inquire with the listing agent to check eligibility for this incentive.***
- Houzeo last checked: 12 hours ago
- Listing updated: June 18, 2026 at 5:36 pm
- Listing Provided by: Maria Liniarski | Sine & Monaghan Realtors LLC St Clair (810) 329-9001
- Source: Realcomp MLS-MI | MLS#: 58050205119

- Originating MLS: MiRealSource
Property Details
Status
Pending
Type
Single Family Residence
No. of Stories
-
County
City
Neighborhood
--
Year Built
1942
HOA Fees
-
Finished Area
1,213 sqft
Lot Size
5,662.8 sqft lot
Basement Area
- sqft
MLS Name
Realcomp MLS
MLS Number
58050205119
MLS Status
Pending
Days on Market
194
Cumulative Days on Market
28

Continue Your Journey in App
Find your dream home, receive real-time updates, and many more!
Continue Your Journey in App
Find your dream home, receive real-time updates, and many more!
Location
Facts & Features
Rooms
Bedrooms & bathrooms
Bedrooms: 2
Bathroom: 1
Interior
Sewer
Public Sewer
Heating
Forced Air, Natural Gas
Construction
Year Built
Year Built: 1942
Home type
Single Family Residence
Architectural Style
Ranch
Construction Materials
Vinyl Siding
Foundation Details
Crawl Space
Utilities & Energy
Parking Features
One Car Garage, Attached
Water Source
Public
Pool Features
None
Other Features
Subdivision Name
S/p # 01 Chesterfield
Disclosures
Taxes Homestead Exempt
Price History
| Date | Event | Price |
|---|---|---|
08/07/2026 Source: | Sold | $205,000 -6.82% $169/sqft |
06/18/2026 Source: | Pending | $220,000 $181/sqft |
05/18/2026 Source: | Price Decreased | $220,000 -4.35% $181/sqft |
05/05/2026 Source: | Listed for Sale | $230,000 $190/sqft |
04/29/2026 Source: | Contingent (Active Under Contract) | $230,000 $190/sqft |


Show more
Nearby Homes
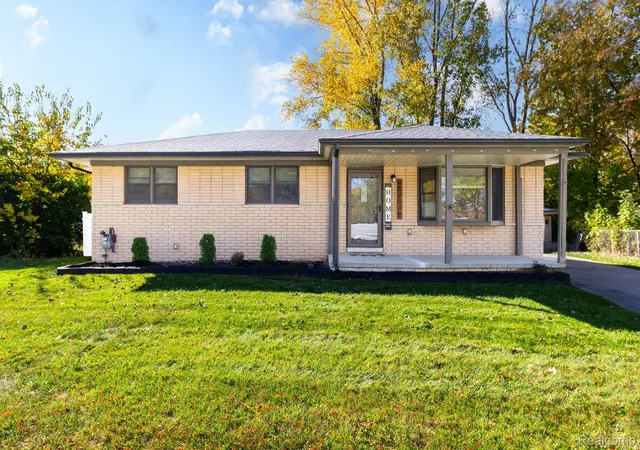
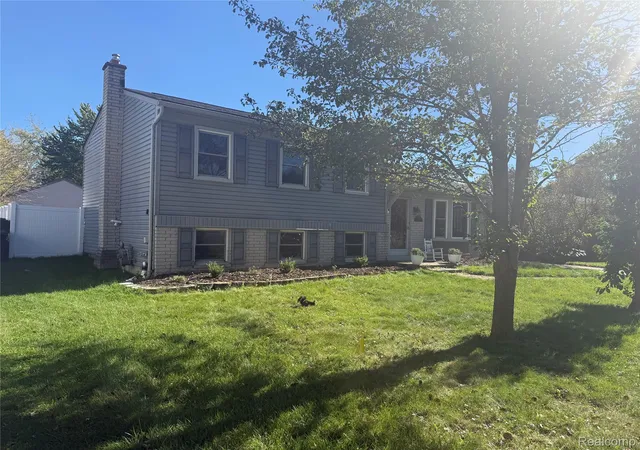
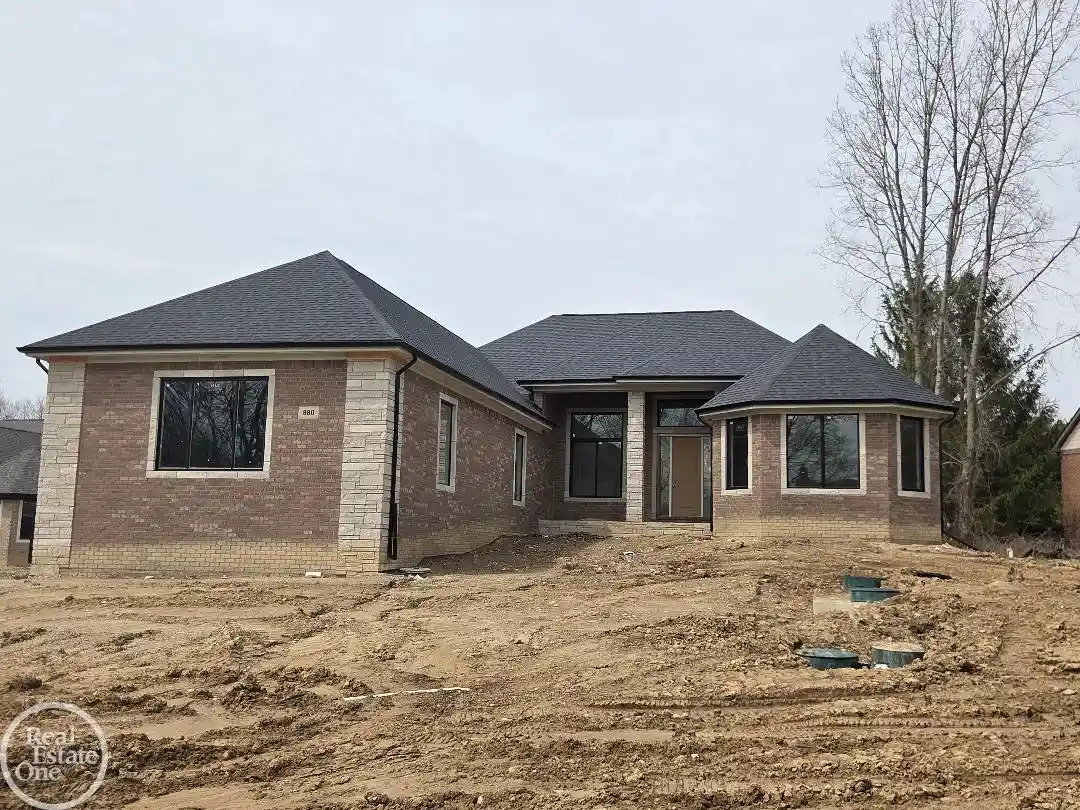
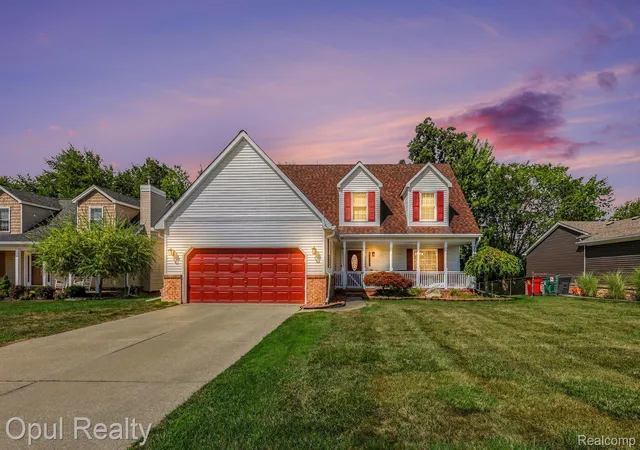
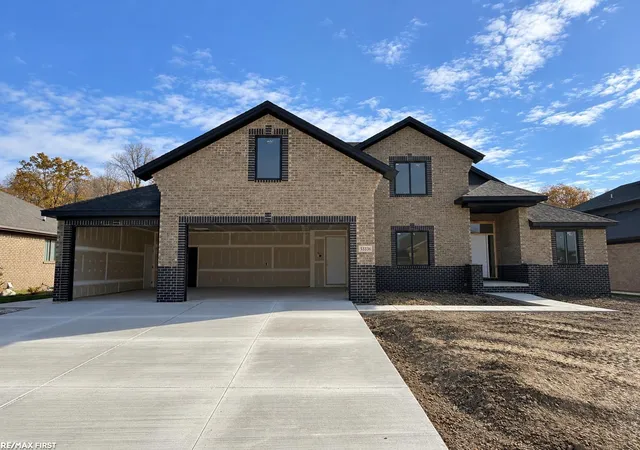
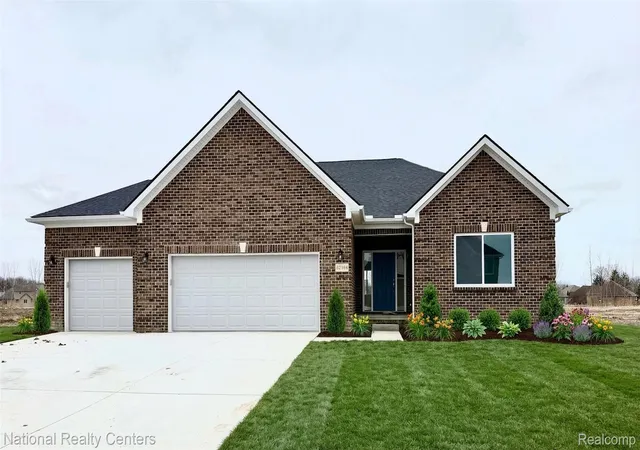
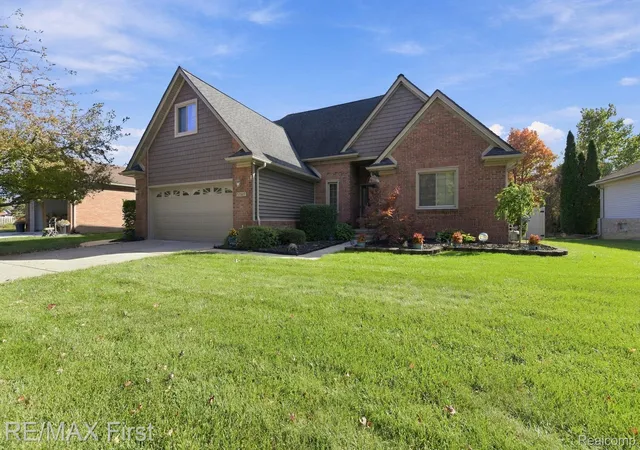
Find Homes by Property Features in Chesterfield, MI
Nearby New Homes For Sale


Based on information from the Board/Association of REALTORS® (alternatively, from the Realcomp II Ltd. MLS) through Nov 02, 2026, 02:15PM. All information provided is deemed reliable, but is not guaranteed to be accurate and should be independently verified. IDX provided courtesy of Realcomp II Ltd. via Andover Real Estate & Houzeo, Copyright 2026 Realcomp II Ltd. Shareholders Any use of search facilities of data on the site, other than by a consumer looking to purchase real estate, is prohibited. IDX information is provided exclusively for consumers' personal, noncommercial use and may not be used for any purpose other than to identify prospective properties consumers may be interested in purchasing. The accuracy of all information, regardless of source, is not guaranteed or warranted. All information should be independently verified. Listing Information presented by local MLS brokerage: Andover Real Estate, local REALTOR®- Scott Rubin - (248)206-3666 . Any use of search facilities of data on the site, other than by a consumer looking to purchase real estate, is prohibited. © 2024 Realcomp II Ltd. MLS. All Rights Reserved.
 Advertising Broker: Andover Real Estate | Andover Real Estate
