Realty Solution
Powered by 
- 2
- Overview
- Description
- Property Details
- Location
- HOA Management
- Facts & Features
- Getting Around
- Nearby Homes

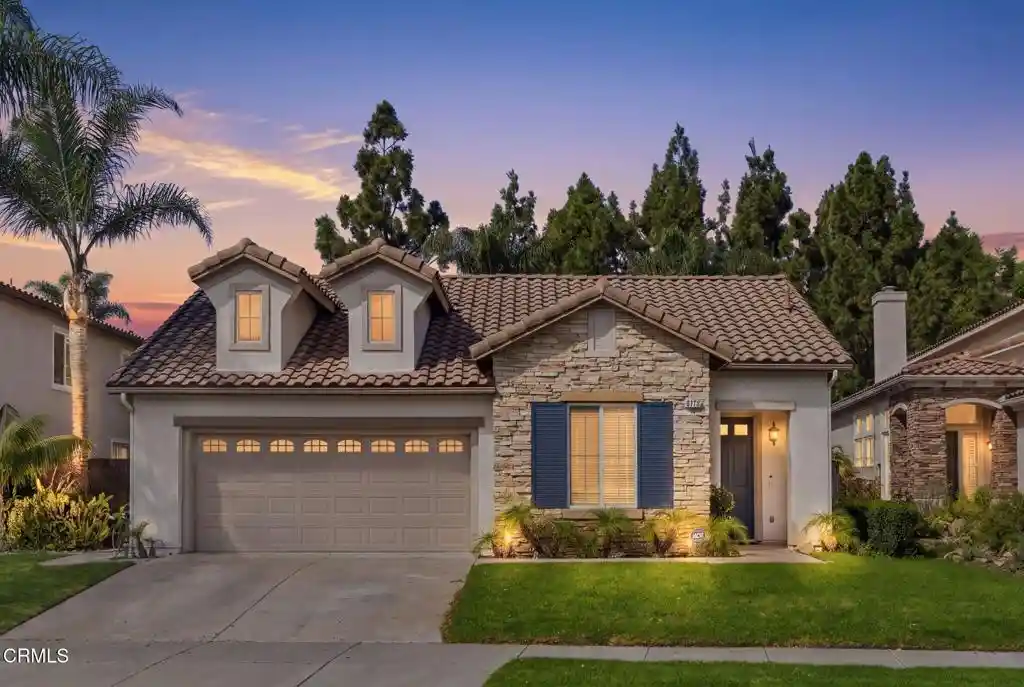


Street View
Listed by: McKay Barlow (805) 987-5755 DRE #01431010, Corrine Barlow DRE #01198504 | Barlow Realty (805) 987-5755
$1,160,000
Monthly Est:$5,774
 4 Beds
 2 Baths
2 full baths
 1,910sqft
4718 La Puma Ct, Camarillo, CA 93012
$1,160,000
$5,774/moEst:
Get Pre-Approved
Single Family Residence
Built in 2002
$76/mo HOA
6,515 sqft lot
$607/sq.ft
Description
Welcome to 4718 La Puma Ct, a light-filled single-story haven nestled on a quiet cul-de-sac in Camarillo's highly sought-after Mission Oaks area. From the moment you arrive, the peaceful street, friendly neighborhood ambiance, and nearby parks and trails set the tone for relaxed, everyday living.Step inside to an inviting open floor plan where natural light pours through generous windows, dancing across the new wood flooring that flows through the main living areas. The living room seamlessly connects to the family and dining spaces, creating a warm, airy great room feel--ideal for both intimate evenings at home and lively get-togethers.At the heart of the home is the chef's kitchen, designed to inspire. Gleaming granite counters, a generous center island, and stainless steel appliances come together to create a space that's as functional as it is beautiful. Open sightlines allow you to chat with guests at the island, keep an eye on kids in the family room, or enjoy the view out to the backyard as you cook. French doors just off the kitchen invite you to step outside, extending your entertaining space to the yard beyond.The primary suite is a true retreat, privately set apart from the main living areas. Soft newer carpet underfoot, a spacious walk-in closet, and direct access to the backyard set a serene atmosphere. The updated primary bath feels spa-like, featuring a large soaking tub perfect for unwinding at the end of the day, a separate glass-enclosed shower, and modern finishes that elevate your daily routine.Three additional bedrooms, all with fresh carpeting, offer flexibility for family, guests, or a home office. The second updated bathroom continues the home's clean, contemporary aesthetic. Central heating and air conditioning ensure year-round comfort, while the thoughtfully designed floor plan maximizes both gathering spaces and private retreats.Step outside to the entertainer's yard, easily accessed through the French doors off the kitchen. Imagine weekend barbecues, alfresco dining, or mornings with coffee in your own outdoor oasis.All of this is perfectly positioned in one of Mission Oaks' most popular neighborhoods, known for its welcoming community feel, top-rated schools, beautifully maintained parks, and convenient walking and biking trails. With easy access to the freeway and nearby shopping, 4718 La Puma Ct offers the ideal balance of comfort, style, and convenience--truly a place you'll love to call home.
- Houzeo last checked: 5 minutes ago
- Listing updated: October 29, 2026 at 11:10 am
- Source: California Regional MLS-CA | MLS#: V1-39493

Property Details
Status
Active
Type
Single Family Residence
No. of Stories
1
County
City
Neighborhood
Year Built
2002
HOA Fees
$76/mo
Finished Area
1,910 sqft
Lot Size
6,515 sqft lot
Basement Area
- sqft
MLS Name
California Regional MLS
MLS Number
V1-39493
MLS Status
Active
Days on Market
1
Cumulative Days on Market
1

Continue Your Journey in App
Find your dream home, receive real-time updates, and many more!
Continue Your Journey in App
Find your dream home, receive real-time updates, and many more!
Location
HOA Management
San Simeon Community
HOA Fees
$76/ Monthly
Amenities
 Amenities and services may be covered by one or multiple associations and service providers.
 Other
Disclaimer: Amenities are based on third-party information and may vary; buyers must independently verify all amenities, as information is deemed reliable but not guaranteed.
Facts & Features
Rooms
Bedrooms & bathrooms
Bedrooms: 4
Bathrooms: 2
Interior
Appliances
Barbecue, Double Oven, Dishwasher, Gas Cooktop, Microwave, Refrigerator, Water Heater
Interior Features
All Bedrooms Down
Cooling
Central Air
Heating
Central
Flooring
Carpet, Wood
Sewer
Public Sewer
Construction
Year Built
Year Built: 2002
Home type
Single Family Residence
Property Condition
Updated Remodeled
Utilities & Energy
Water Source
Public
Parking Features
Driveway, Garage
Pool Features
None
Laundry Features
Inside, Laundry Room
Association Amenities
Other
Fireplace Features
Family Room
Other Features
Subdivision Name
San Simeon 2 475902
Lot Features
Sprinkler System
Patio And Porch Features
Open, Patio
Community Features
Street Lights, Sidewalks
Price History
| Date | Event | Price |
|---|---|---|
10/27/2026 Source: | Listed for Sale | $1,160,000 -2.93% $607/sqft |
10/26/2025 Source: | Sold | $1,195,000 $626/sqft |
10/07/2025 Source: | Pending | $1,195,000 $626/sqft |
09/11/2025 Source: | Contingent (Active Under Contract) | $1,195,000 $626/sqft |
09/04/2025 Source: | Listed for Sale | $1,195,000 $626/sqft |

Nearby Homes




Find Homes by Property Features in Camarillo, CA
Nearby New Homes For Sale


Based on information from California Regional Multiple Listing Service, Inc. as of Oct 30, 2026, 09:15AM and /or other sources. All data, including all measurements and calculations of area, is obtained from various sources and has not been, and will not be, verified by broker or MLS. All information should be independently reviewed and verified for accuracy. Properties may or may not be listed by the office/agent presenting the information. Information being provided is for consumers’ personal, non-commercial use and may not be used for any purpose other than to identify prospective properties consumers may be interested in purchasing. This website may not include listings or property addresses of sellers who have directed their listing brokers to withhold their listing or their property address from display on the Internet. © 2026 California Regional Multiple Listing Service. All Rights Reserved.
 Advertising Broker: William Johnson DRE #01463271 | William Johnson Brokerage
