- 0
- 5
- Overview
- Description
- Property Details
- Location
- Facts & Features
- Getting Around
- Nearby Homes
 New Construction


Street View
$439,950
Monthly Est:$2,190
 4 Beds
 3 Baths
3 full baths
 2,508sqft
4718 W Lynn Rd, Milton, FL 32583
$439,950
$2,190/moEst:
Get Pre-Approved
Single Family Residence
Built in 2026
$-- HOA
0.5 acre lot
$175/sq.ft
Description
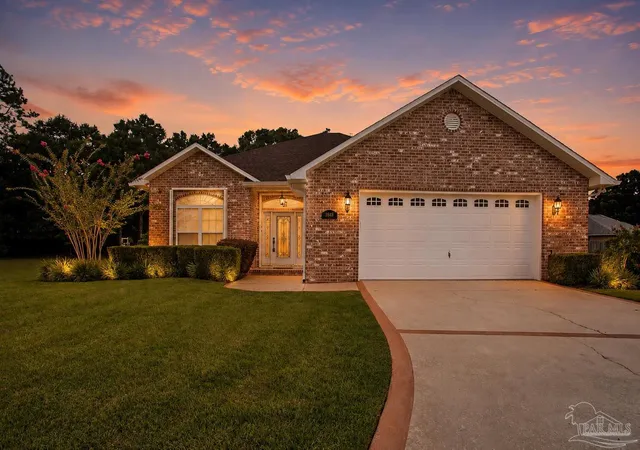
* New Construction * .5 Acre home site * 2 x 6 Exterior Construction * 3-Car Garage * Features include: 10' Ceilings in the Main Living Areas; Family Room, Dining Room & Breakfast Café; Wood Plank Laminate Flooring all Living Areas with Tile Flooring in All Baths * Kitchen includes Granite Countertops, Large Island, Stainless Steel Appliances, and a Walk-in Pantry * The Primary Suite offers a Tray Ceiling, Zero-Entry Tile Shower with 2 Shower Heads, Tile Flooring, Double Vanity, Separate Soaking Tub and Large Walk-in Closet *Granite Countertops in All Baths * Shaker Style Cabinetry with Soft Close Doors & Drawers And Knobs & Pulls * Ceiling Fans All Bedrooms Family Rm & Rear Covered Lanai * Covered Front Porch Entry & Rear Lanai * Irrigation System for ALL Sodded Areas of the Yard *
Continue Reading- Houzeo last checked: 3 hours ago
- Listing updated: September 25, 2026 at 6:44 pm
- Listing Provided by: Alex Ayala | Whitworth Builders Realty, Inc. (850) 862-6861
- Source: Pensacola AOR MLS-FL | MLS#: 685828

Property Details
Status
Active
Type
Single Family Residence
No. of Stories
1
County
City
Neighborhood
--
Year Built
2026
HOA Fees
-
Finished Area
2,508 sqft
Lot Size
0.5 acre lot
Basement Area
- sqft
MLS Name
Pensacola AOR MLS
MLS Number
685828
MLS Status
Active
Days on Market
76
Cumulative Days on Market
74

Continue Your Journey in App
Find your dream home, receive real-time updates, and many more!
Download App
Continue Your Journey in App
Find your dream home, receive real-time updates, and many more!
Location
Facts & Features
Rooms
Bedrooms & bathrooms
Bedrooms: 4
Bathrooms: 3
Interior
Cooling
Central Air, Ceiling Fan(s)
Flooring
Tile, Laminate
Sewer
Septic Tank
Heating
Central
Exterior Features
Sprinkler
Interior Features
Ceiling Fan(s), High Ceilings, Recessed Lighting
Window Features
Double Pane Windows, Shutters
Appliances
Electric Water Heater, Dishwasher, Microwave, Self Cleaning Oven
Construction
Year Built
Year Built: 2026
Home type
Single Family Residence
Architectural Style
Craftsman
Foundation Details
Slab
Construction Materials
Frame
Roof
Shingle
Property Condition
Under Construction
Utilities & Energy
Security Features
Smoke Detector(s)
Laundry Features
Inside, W/d Hookups
Water Source
Public
Electric
Circuit Breakers
Parking Features
3 Car Garage, Garage Door Opener
Pool Features
None
Other Features
Lot Features
Interior Lot
Patio And Porch Features
Covered, Lanai, Porch
Subdivision Name
Yellow River Farms
Price History
| Date | Event | Price |
|---|---|---|
09/25/2026 Source: | Listed for Sale | $439,950 $175/sqft |

Nearby Homes



Find Homes by Property Features in Milton, FL
Nearby New Homes For Sale

Based on information from the Pensacola Association of REALTORS (alternatively, from the Pensacola MLS) through (date). This information is believed to be accurate but is not guaranteed. Subject to verification by all parties. This data is copyrighted and may not be transmitted, retransmitted, copied, framed, repurposed, or altered in any way for any other site, individual and/or purpose without the express written permission of the Multiple Listing Service of the Pensacola Association of REALTORS®. Florida recognizes single and transaction agency relationships. Information deemed reliable but not guaranteed. Any use of search facilities of data on this site, other than by a consumer looking to purchase real estate, is prohibited. IDX information is provided exclusively for personal, non-commercial use, and may not be used for any purpose other than to identify prospective properties consumers may be interested in purchasing. © 2026 Multiple Listing Service of the Pensacola Association of REALTORS®. All Rights Reserved.
 Advertising Broker: Moe Mossa (Savvy Avenue) | Savvy Avenue, LLC


