- Overview
- Description
- Property Details
- Location
- HOA Management
- Facts & Features
- Getting Around
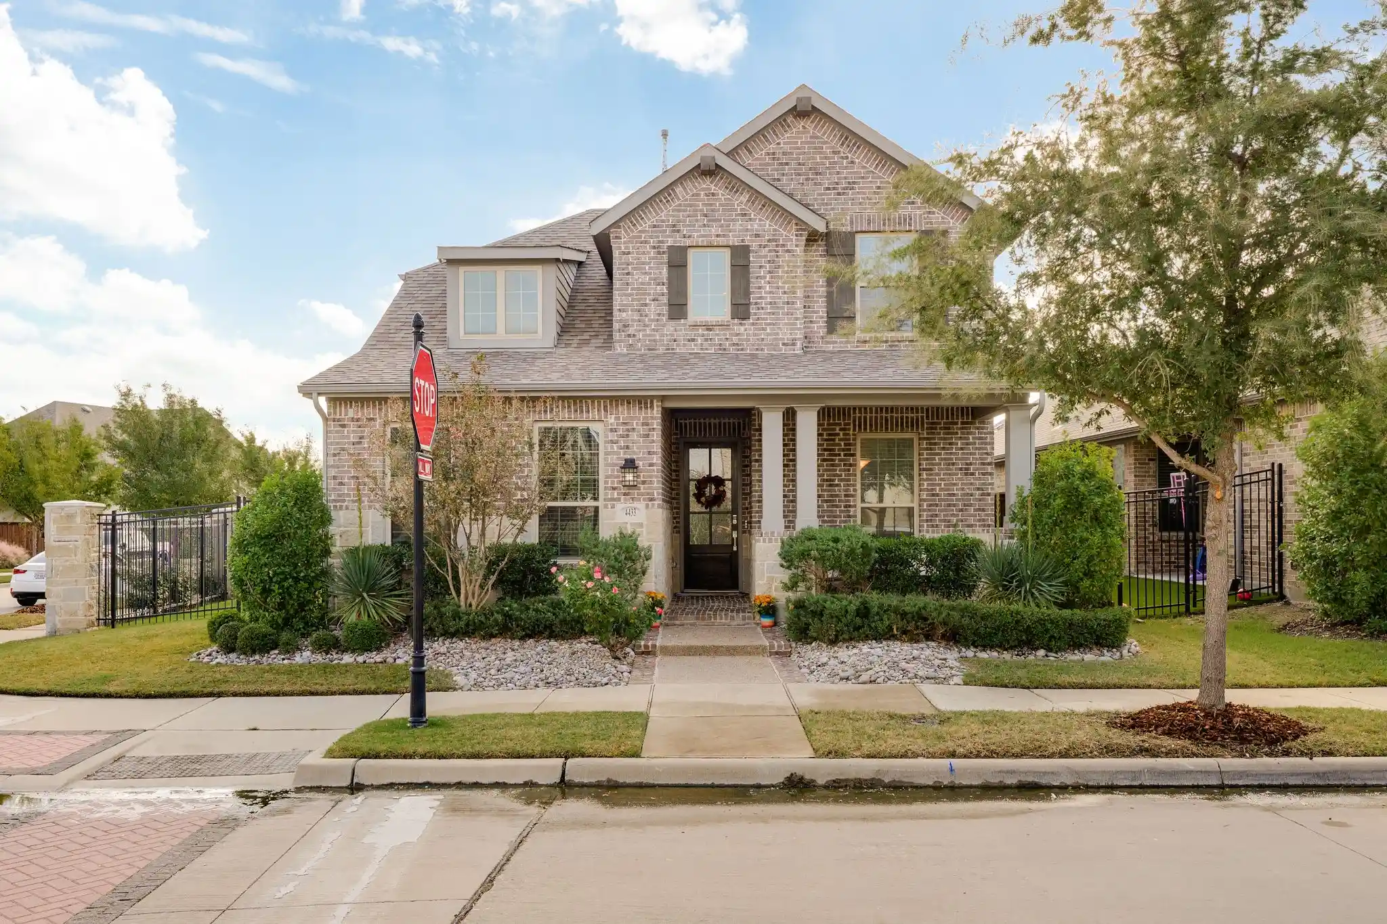
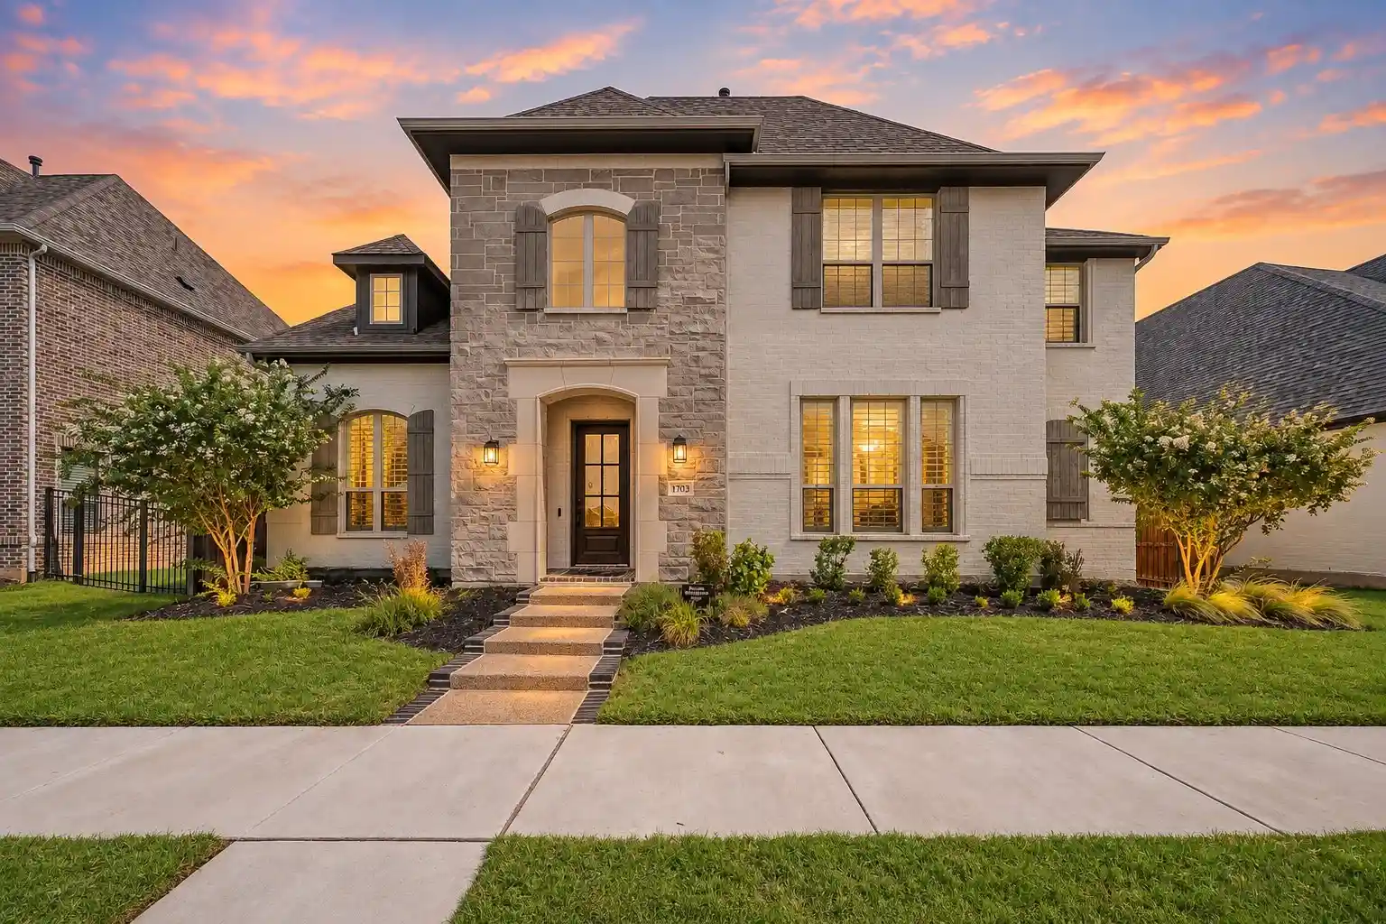
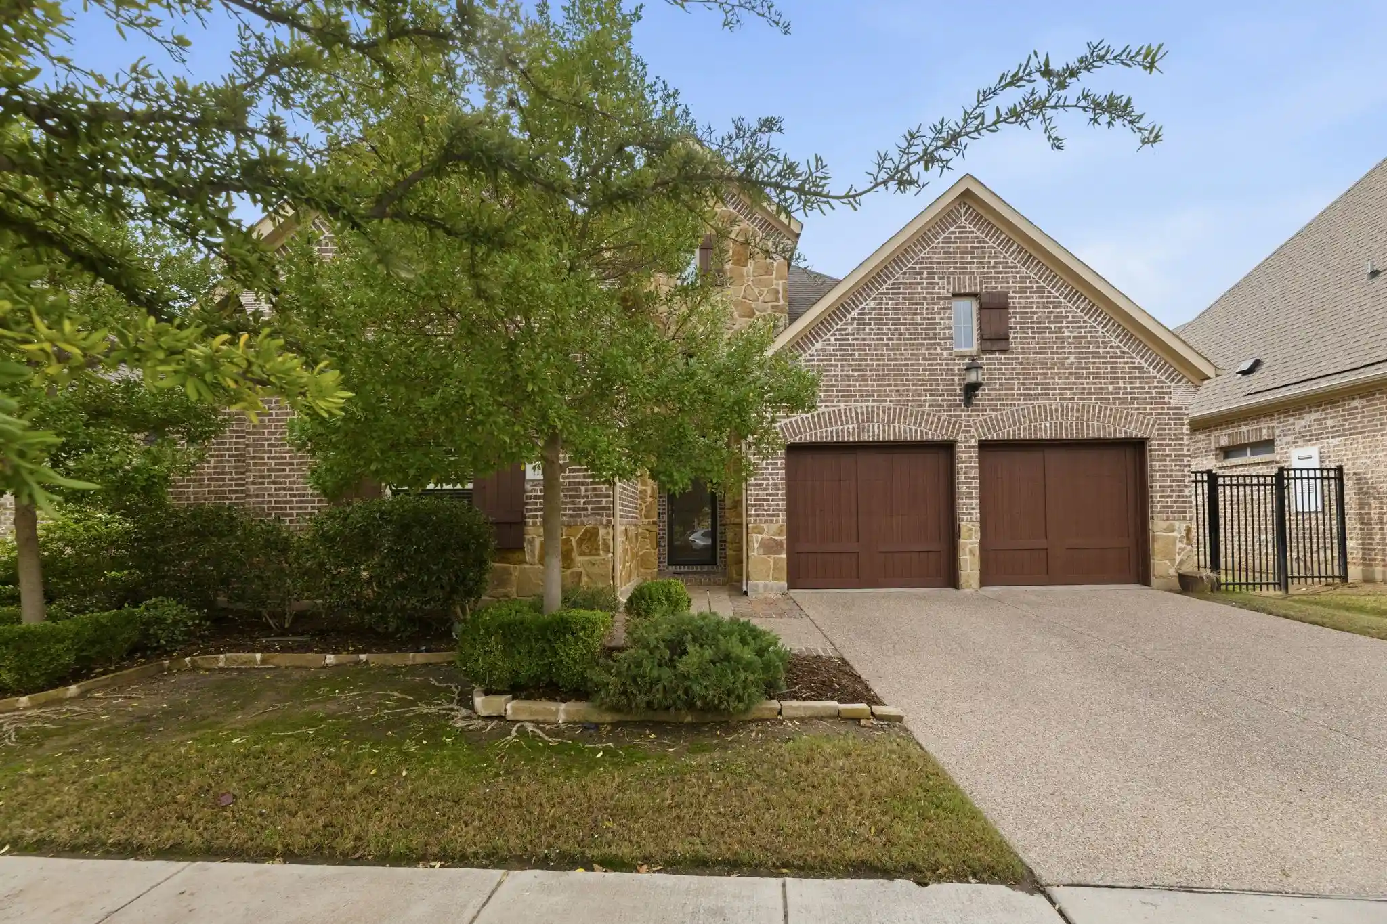
- Nearby Homes





$492,990
Monthly Est:$2,454
 2 Beds
 2 Baths
2 full baths
 1,884sqft
4719 Boyds Branch Dr, Arlington, TX 76005
$492,990
$2,454/moEst:
Get Pre-Approved
Single Family Residence
Built in 2026
$347/mo HOA
0.11 acre lot
$262/sq.ft
Description
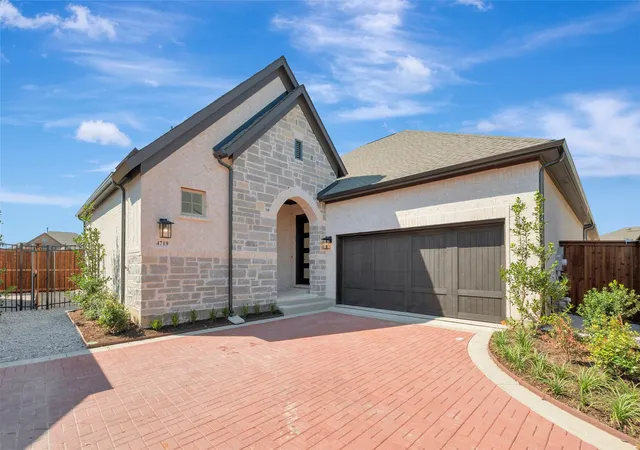
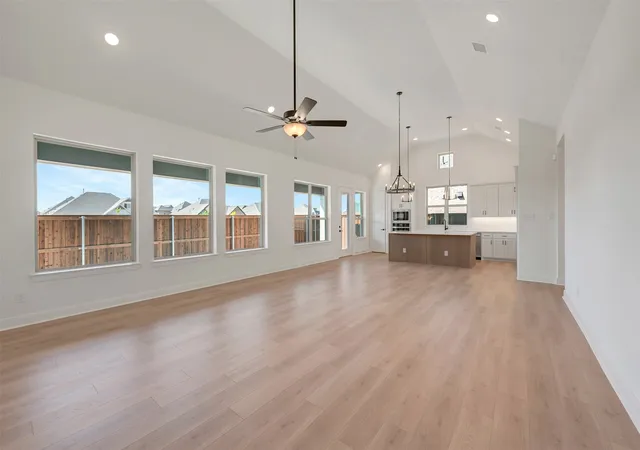
Hidden Retreat is designed to feel bright, open, and connected, with clean white cabinetry, light flooring, and bold black fixtures creating a crisp, modern look throughout. Natural light fills the main living spaces, where the kitchen, dining, and family areas flow together with ease.
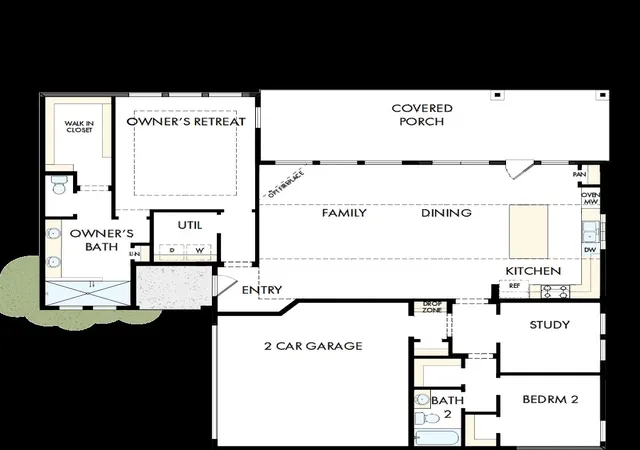
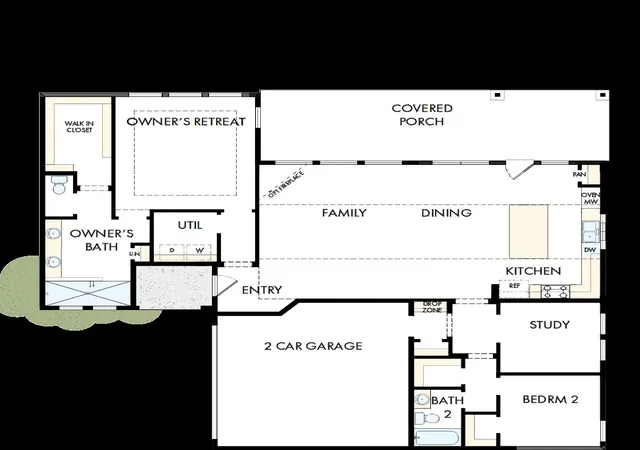
Everyday moments feel simple and inviting in this thoughtfully designed home. The enclosed study offers a quiet, flexible space to focus, create, or unwind away from the main living areas.
Set near a large green space with additional seating and community gathering areas, this home extends its sense of openness beyond the front door. The covered porch provides a peaceful place to start or end the day.
The extended back porch offers even more room to relax or spend time outdoors enjoying nature. These outdoor spaces create the perfect setting for entertaining or quiet reflection.
Tucked away for privacy, the Owner's Retreat and secondary bedroom create comfortable, personal spaces within this home. The design balances both connection and calm, offering the best of both worlds.
Contact the David Weekley Homes at Viridian Team to learn more about this new home for sale in Arlington, TX!
- Houzeo last checked: 2 minutes ago
- Listing updated: November 8, 2026 at 11:04 pm
- Listing Provided by: Jimmy Rado (877) 933-5539 | David M. Weekley (877) 933-5539
- Source: NTREIS MLS-TX | MLS#: 21380658

Property Details
Status
Active
Type
Single Family Residence
No. of Stories
1
County
City
Neighborhood
Year Built
2026
HOA Fees
$347/mo
Finished Area
1,884 sqft
Lot Size
0.11 acre lot
Basement Area
- sqft
MLS Name
NTREIS MLS
MLS Number
21380658
MLS Status
Active
Cumulative Days on Market
61

Continue Your Journey in App
Find your dream home, receive real-time updates, and many more!
Continue Your Journey in App
Find your dream home, receive real-time updates, and many more!
Location
HOA Management
00
HOA Fees
$347/ Monthly
Amenities
 Amenities and services may be covered by one or multiple associations and service providers.
 Maintenance
 Lawn Care
 AssociationManagement
AllFacilities
Disclaimer: Amenities are based on third-party information and may vary; buyers must independently verify all amenities, as information is deemed reliable but not guaranteed.
Facts & Features
Rooms
Bedrooms & bathrooms
Bedrooms: 2
Bathrooms: 2
Office
Level: First
Area: 130.00 Square Feet
Dimensions: 13 x 10
DiningRoom
Level: First
Area: 100.00 Square Feet
Dimensions: 10 x 10
LivingRoom
Level: First
Area: 304.00 Square Feet
Dimensions: 16 x 19
UtilityRoom
Level: First
Area: 0.00 Square Feet
Dimensions: 0 x 0
Kitchen
Level: First
Area: 0.00 Square Feet
Dimensions: 0 x 0
PrimaryBathroom
Level: First
Area: 0.00 Square Feet
Dimensions: 0 x 0
Bedroom
Level: First
Area: 121.00 Square Feet
Dimensions: 11 x 11
PrimaryBedroom
Level: First
Area: 256.00 Square Feet
Dimensions: 16 x 16
Interior
Flooring
Carpet, Ceramic Tile, Laminate
Heating
Central, Natural Gas, Zoned
Appliances
Double Oven, Dishwasher, Electric Oven, Gas Cooktop, Disposal, Gas Water Heater, Microwave, Tankless Water Heater, Vented Exhaust Fan
Cooling
Central Air, Ceiling Fans, Electric, Zoned
Sewer
Public Sewer
Exterior Features
Rain Gutters
Interior Features
Decorative Designer Lighting Fixtures, High Speed Internet, Cable Tv, Air Filtration
Construction
Year Built
Year Built: 2026
Home type
Single Family Residence
Property Condition
Under Construction
Construction Materials
Brick, Rock, Stone, Stone Veneer
Foundation Details
Slab
Roof
Composition
Architectural Style
Traditional, Detached
Utilities & Energy
Pool Features
None
Utilities
Sewer Available, Underground Utilities, Water Available, Cable Available
Association Amenities
Maintenance Front Yard
Water Source
Public
Security Features
Prewired, Security System, Carbon Monoxide Detectors, Fire Alarm, Smoke Detectors
Parking Features
Garage, Garage Door Opener, Garage Faces Rear
Other Features
Patio And Porch Features
Covered
Community Features
Sidewalks
Lot Features
Subdivision
Subdivision Name
Viridian Elements 55+
Price History
| Date | Event | Price |
|---|---|---|
09/08/2026 Source: | Listed for Sale | $492,990 $262/sqft |

Nearby Homes
Find Homes by Property Features in Arlington, TX
Nearby New Homes For Sale

Based on information from the North Texas Real Estate Information Systems, Inc., through Nov 11, 2026, 03:30AM. Information is provided exclusively for consumers’ personal, non-commercial use. It may not be used for any purpose other than to identify prospective properties consumers may be interested in purchasing. Data is deemed reliable but is not guaranteed accurate. This website may not include listings or property addresses of sellers who have directed their listing brokers to withhold their listing or their property address from display on the Internet. ©2026 North Texas Real Estate Information Systems, Inc. All Rights Reserved.
 Advertising Broker: Michelle Brecker | Pathway To Home Realty
