- Overview
- Description
- Property Details
- Location
- HOA Management
- Facts & Features
- Getting Around
- Nearby Homes



$418,000
Monthly Est:$2,081
 4 Beds
 3 Baths
3 full baths
 2,577sqft
472 Brunswick Dr, Davenport, FL 33837
$418,000
$2,081/moEst:
Get Pre-Approved
Single Family Residence
Built in 2019
$151.33/mo HOA
7,170 sqft lot
$162/sq.ft
Description
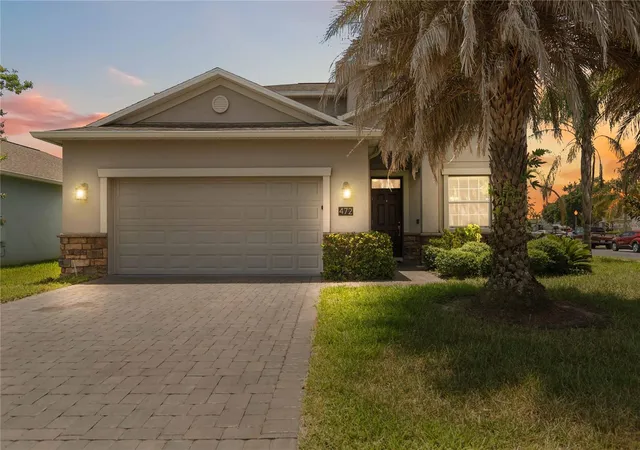
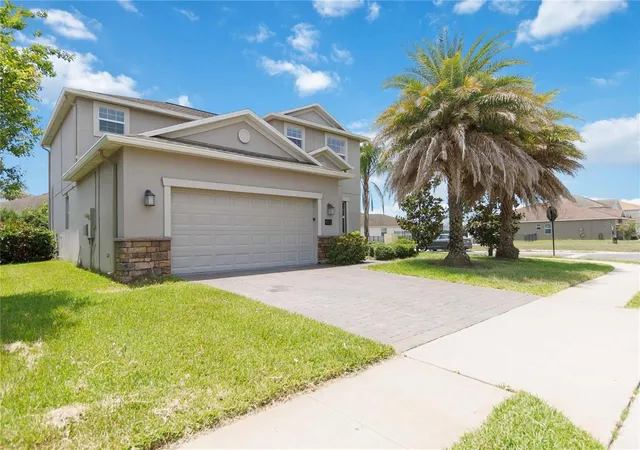
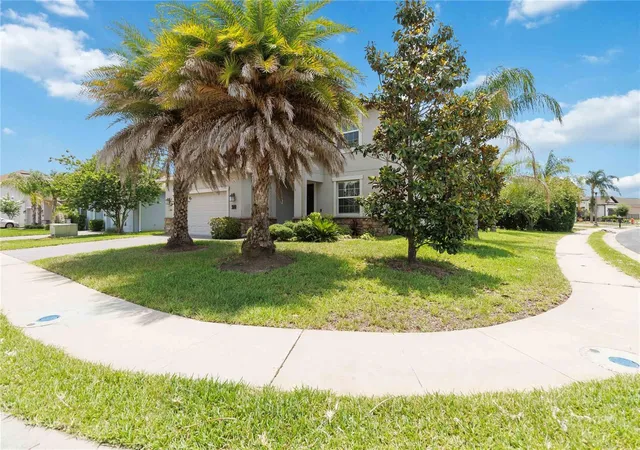
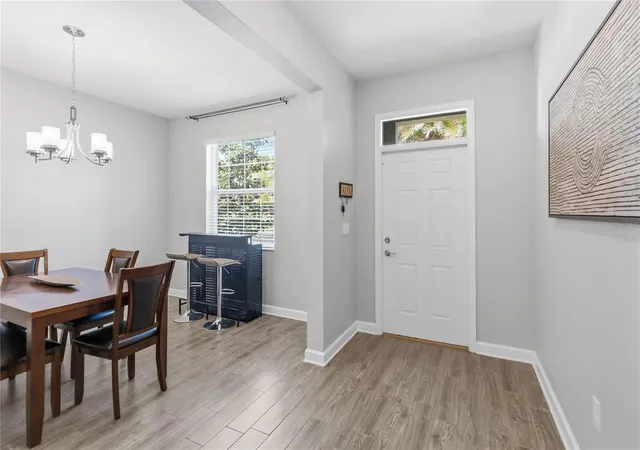
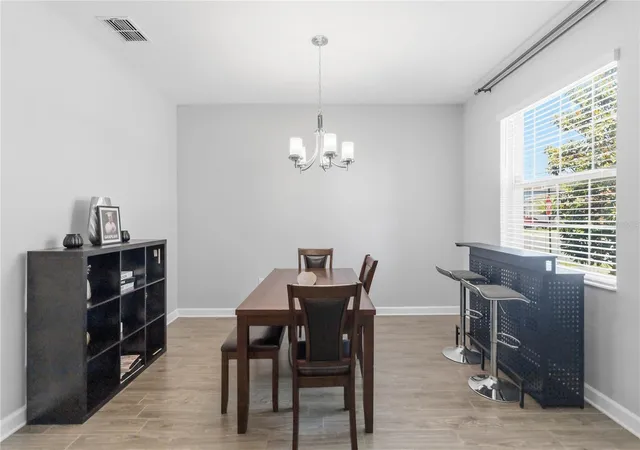
Welcome home to this stunning two-story residence located within the highly sought-after Providence Golf & Country Club, a premier 24-hour manned gated community known for its award-winning amenities, championship golf, and resort-style living. Offering 4 bedrooms, 3 bathrooms, and a 2-car garage, this thoughtfully designed home blends comfort, functionality, and modern elegance. The heart of the home is the open-concept kitchen, featuring 42" wood cabinetry, quartz countertops, slate appliances, a large center island, and a sunny breakfast nook, all overlooking the spacious family room. Whether you're hosting family gatherings or enjoying everyday life, this inviting layout was designed for effortless entertaining and comfortable living. The spacious floor plan provides room for everyone, while the covered lanai offers the perfect place to unwind and enjoy Florida's beautiful weather year-round. Built with Everything's Included®, this highly energy-efficient home comes loaded with premium features, including quartz countertops in the kitchen and bathrooms, designer finishes, and expansive outdoor living space. Additional enhancements include added gutters, an irrigation system, water purification system, and professional landscaping, adding convenience, curb appeal, and long-term value. Living in Providence means enjoying one of Central Florida's best-kept secrets. Residents have access to an incredible array of resort-style amenities, including a fitness center, tennis courts, resort-style swimming pool, lap pool, biking trails, playground, dog park, clubhouse, on-site restaurant, and pro shop. Golf enthusiasts will appreciate the acclaimed 18-hole championship golf course designed by Michael Dasher, while also enjoying the flexibility that golf club membership is optional and not required. Even better, Providence offers the benefit of NO CDD fees and a low HOA, providing exceptional value while maintaining the community's beautiful grounds and amenities. Conveniently located near Disney, ChampionsGate, shopping, restaurants, supermarkets, medical facilities, and major highways, this home offers easy access to everything Central Florida has to offer. Whether you're looking for a primary residence, vacation getaway, or second home, this property delivers the perfect combination of location, lifestyle, and value. This hidden gem offers the best of resort-style living in one of Central Florida's most desirable gated golf communities. Your new home starts here—don't miss this opportunity. Schedule your private showing today!
- Houzeo last checked: 4 hours ago
- Listing updated: October 20, 2026 at 7:35 pm
- Listing Provided by: Nicole Dege (443) 404-9293 | REDFIN CORPORATION (407) 708-9747
- Source: Stellar MLS-FL as distributed by MLS GRID | MLS#: O6415405

Property Details
Status
Active
Type
Single Family Residence
No. of Stories
-
County
City
Neighborhood
--
Year Built
2019
HOA Fees
$151.33/mo
Finished Area
2,577 sqft
Lot Size
7,170 sqft lot
Basement Area
- sqft
MLS Name
Stellar MLS
MLS Number
O6415405
MLS Status
Active
Days on Market
146
Cumulative Days on Market
132

Continue Your Journey in App
Find your dream home, receive real-time updates, and many more!
Continue Your Journey in App
Find your dream home, receive real-time updates, and many more!
Location
HOA Management
LeLand Management
HOA Fees
$454/ Quarterly
Amenities
 Amenities and services may be covered by one or multiple associations and service providers.
 Security Guard
 Pool
Disclaimer: Amenities are based on third-party information and may vary; buyers must independently verify all amenities, as information is deemed reliable but not guaranteed.
Facts & Features
Rooms
Bedrooms & bathrooms
Bedrooms: 4
Bathrooms: 3
Interior
Appliances
Dishwasher, Microwave, Range, Refrigerator
Flooring
Carpet, Tile
Interior Features
Eat In Kitchen, Open Floorplan, Primary Bedroom Upstairs, Solid Surface Counters, Walk In Closet(s)
Cooling
Central Air
Sewer
Public Sewer
Heating
Central, Electric
Exterior Features
Lighting, Other, Rain Gutters, Sidewalk
Construction
Year Built
Year Built: 2019
Home type
Single Family Residence
Construction Materials
Stucco
Roof
Shingle
Foundation Details
Slab
Utilities & Energy
Water Source
Public
Parking Features
Driveway, Garage Door Opener
Laundry Features
Inside, Laundry Room
Utilities
Cable Available, Electricity Connected, Sewer Connected, Water Connected
Other Features
Community Features
Clubhouse, Deed Restrictions, Fitness Center, Golf Carts Ok, Golf, Playground, Pool, Restaurant, Sidewalks, Tennis Court(s)
Patio And Porch Features
Covered, Patio, Screened
Subdivision Name
Drayton Preston Woods/providen
Price History
| Date | Event | Price |
|---|---|---|
06/10/2026 Source: | Listed for Sale | $421,000 +0.72% $163/sqft |
06/10/2026 Source: | Price Increased | $418,000 +16292.16% $162/sqft |
12/29/2025 Source: | Sold | $2,550 $1/sqft |
10/15/2025 Source: | Listed for Sale | $2,550 -5.52% $1/sqft |
10/15/2025 Source: | Price Decreased | $2,699 -3.61% $1/sqft |

Show more
Nearby Homes











Find Homes by Property Features in Davenport, FL
Nearby New Homes For Sale

Based on information from Stellar MLS® through Nov 04, 2026, 12:45PM as submitted to and distributed by MLS GRID. All data is obtained from various sources and may not have been verified by the broker or MLS GRID. Supplied Open House Information is subject to change without notice. All information should be independently reviewed and verified for accuracy. Properties may or may not be listed by the office/agent presenting the information. IDX information is provided exclusively for consumers’ personal non-commercial use. It may not be used for any purpose other than to identify prospective properties consumers may be interested in purchasing. The data is deemed reliable but is not guaranteed by MLS GRID. The use of the MLS GRID Data may be subject to an end-user license agreement prescribed by the Member Participant’s applicable MLS, if any, and as amended from time to time. © 2026 Stellar MLS. All Rights Reserved.
 Advertising Broker: Fred McGill | Simple Showing, Inc
